The Institution of Structural Engineers have recently moved to their new HQ, a modern 1960s, steel framed, concrete clad building, which is also a brand new conference and meeting space located near Old Street/ Farringdon/ Barbican Station area.
Located on 47-58 Bastwick Street, this is a brand-new conference and meeting space in the heart of London, offering state of the art facilities and outstanding customer care. Situated in Islington, a short walk from Barbican, Shoreditch and the bustling Silicon Roundabout/Old Street area, they offer bright, modern event spaces in one of the capital’s most thriving neighbourhoods. The space includes a 104 seat tiered auditorium.
The Institution of Structural Engineers have a new HQ!
The Institution of Structural Engineers have recently moved to their new HQ, a modern 1960s, steel framed, concrete clad building, which is also a brand new conference and meeting space located near Old Street/ Farringdon/ Barbican Station area.
Located on 47-58 Bastwick Street, this is a brand-new conference and meeting space in the heart of London, offering state of the art facilities and outstanding customer care. Situated in Islington, a short walk from Barbican, Shoreditch and the bustling Silicon Roundabout/Old Street area, they offer bright, modern event spaces in one of the capital’s most thriving neighbourhoods. The space includes a 104 seat tiered auditorium.
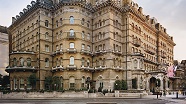
This hotel. is a beautiful iconic London venue that has 380 bedrooms, 14 meeting rooms including a ballroom that can host up to 375 and a further 5 dedicated meeting rooms in Langham House.
They have installed a marquee covering 90% of the garden, this area is ideal space for gala dinners and special events and will mean they don’t have to worry about the English weather when planning events. The Artesian has been voted the World’s Best Bar for the third year in a row and is renowned for their signature cocktails. The Roue kitchen, already present in the Landau restaurant, will now be used in all aspects of catering throughout the hotel including meetings and events. The group is growing with new openings in Chicago and New York last year and the recent announcement of a further property in Dubai and the possibility of another venue in London although this is not official yet.
The Langham London will be celebrating its 150th birthday this year on the 10th June. In preparation for this event they have spent a further 10 million on refurbishments including moving the club floor to a new area ideal for groups with private access and registration, a new regency wing of 45 refurbished rooms and in total 100 bedrooms have been renovated including the first 6 bedroom suite in London.
This hotel. is a beautiful iconic London venue that has 380 bedrooms, 14 meeting rooms including a ballroom that can host up to 375 and a further 5 dedicated meeting rooms in Langham House.
They have installed a marquee covering 90% of the garden, this area is ideal space for gala dinners and special events and will mean they don’t have to worry about the English weather when planning events. The Artesian has been voted the World’s Best Bar for the third year in a row and is renowned for their signature cocktails. The Roue kitchen, already present in the Landau restaurant, will now be used in all aspects of catering throughout the hotel including meetings and events. The group is growing with new openings in Chicago and New York last year and the recent announcement of a further property in Dubai and the possibility of another venue in London although this is not official yet.
The Langham London celebrates 150 Years!
The Langham London will be celebrating its 150th birthday this year on the 10th June. In preparation for this event they have spent a further 10 million on refurbishments including moving the club floor to a new area ideal for groups with private access and registration, a new regency wing of 45 refurbished rooms and in total 100 bedrooms have been renovated including the first 6 bedroom suite in London.
This hotel. is a beautiful iconic London venue that has 380 bedrooms, 14 meeting rooms including a ballroom that can host up to 375 and a further 5 dedicated meeting rooms in Langham House.
They have installed a marquee covering 90% of the garden, this area is ideal space for gala dinners and special events and will mean they don’t have to worry about the English weather when planning events. The Artesian has been voted the World’s Best Bar for the third year in a row and is renowned for their signature cocktails. The Roue kitchen, already present in the Landau restaurant, will now be used in all aspects of catering throughout the hotel including meetings and events. The group is growing with new openings in Chicago and New York last year and the recent announcement of a further property in Dubai and the possibility of another venue in London although this is not official yet.
The Midland Manchester, a Q hotel is to unveil a new spa area in June. The spa at the Midland aims to redefine the spa concept in Manchester. Located in the hotel’s basement, it includes a luxurious relaxation area, a thermal spa and relaxation pool, 8 treatment rooms and café facilities. The hotel says it will be the largest relaxation spa in Manchester, with a seating area for up to 50 people. The 312 room hotel has 14 conference and meeting rooms and is located across the road from Manchester Central. The fine-dining French restaurant, one of two dining options on site, is closing in August as part of a refurbishment plan, which will see the venue increase capacity by over 15 covers and include the addition of a lounge area for drinks.
The Heineken Lounge will cater for up to 350 guests. Situated on the 2nd floor in the New South Stand it has its own bar in the room and floor to celling windows overlooking the pitch with an outdoor balcony area.
.
The Heineken Lounge will cater for up to 350 guests. Situated on the 2nd floor in the New South Stand it has its own bar in the room and floor to celling windows overlooking the pitch with an outdoor balcony area.
.
From September 2016, Lansdowne Suite will be able to hold up to 1,000 guests. Situated on the first floor in the new Williams Stand with own bar in the room. Lansdown suite can be split into 3 smaller rooms. The 18 executive boardrooms are ideal for 12 boardroom or 1×1 interviews.
The Heineken Lounge will cater for up to 350 guests. Situated on the 2nd floor in the New South Stand it has its own bar in the room and floor to celling windows overlooking the pitch with an outdoor balcony area.
.
From September 2016, Lansdowne Suite will be able to hold up to 1,000 guests. Situated on the first floor in the new Williams Stand with own bar in the room. Lansdown suite can be split into 3 smaller rooms. The 18 executive boardrooms are ideal for 12 boardroom or 1×1 interviews.
The Heineken Lounge will cater for up to 350 guests. Situated on the 2nd floor in the New South Stand it has its own bar in the room and floor to celling windows overlooking the pitch with an outdoor balcony area.
.
The Dolman Hall will be 78×20 meters with no pillars or obstructions. The Dolman has natural daylight along one side of the hall and this space is perfect for exhibitions
From September 2016, Lansdowne Suite will be able to hold up to 1,000 guests. Situated on the first floor in the new Williams Stand with own bar in the room. Lansdown suite can be split into 3 smaller rooms. The 18 executive boardrooms are ideal for 12 boardroom or 1×1 interviews.
The Heineken Lounge will cater for up to 350 guests. Situated on the 2nd floor in the New South Stand it has its own bar in the room and floor to celling windows overlooking the pitch with an outdoor balcony area.
.
The Dolman Hall will be 78×20 meters with no pillars or obstructions. The Dolman has natural daylight along one side of the hall and this space is perfect for exhibitions
From September 2016, Lansdowne Suite will be able to hold up to 1,000 guests. Situated on the first floor in the new Williams Stand with own bar in the room. Lansdown suite can be split into 3 smaller rooms. The 18 executive boardrooms are ideal for 12 boardroom or 1×1 interviews.
The Heineken Lounge will cater for up to 350 guests. Situated on the 2nd floor in the New South Stand it has its own bar in the room and floor to celling windows overlooking the pitch with an outdoor balcony area.
.
Ashton Gate stadium is the home of Bristol City Football Club and Bristol Rugby Club and is undergoing a £45 million transformation into a state-of-the-art 27,000 capacity stadium including new conference facilities, administration offices, a sports bar, café and shops. The work will consist of three separate phases to the Wedlock, Dolman and Williams Stands and will open the end of August 2015. The 86 year-old Wedlock Stand has been demolished and is currently being rebuilt, before the Dolman Stand is redeveloped. Work will then begin to demolish and rebuild the Williams Stand.
The Dolman Hall will be 78×20 meters with no pillars or obstructions. The Dolman has natural daylight along one side of the hall and this space is perfect for exhibitions
From September 2016, Lansdowne Suite will be able to hold up to 1,000 guests. Situated on the first floor in the new Williams Stand with own bar in the room. Lansdown suite can be split into 3 smaller rooms. The 18 executive boardrooms are ideal for 12 boardroom or 1×1 interviews.
The Heineken Lounge will cater for up to 350 guests. Situated on the 2nd floor in the New South Stand it has its own bar in the room and floor to celling windows overlooking the pitch with an outdoor balcony area.
.
Ashton Gate Stadium, Bristol
Ashton Gate stadium is the home of Bristol City Football Club and Bristol Rugby Club and is undergoing a £45 million transformation into a state-of-the-art 27,000 capacity stadium including new conference facilities, administration offices, a sports bar, café and shops. The work will consist of three separate phases to the Wedlock, Dolman and Williams Stands and will open the end of August 2015. The 86 year-old Wedlock Stand has been demolished and is currently being rebuilt, before the Dolman Stand is redeveloped. Work will then begin to demolish and rebuild the Williams Stand.
The Dolman Hall will be 78×20 meters with no pillars or obstructions. The Dolman has natural daylight along one side of the hall and this space is perfect for exhibitions
From September 2016, Lansdowne Suite will be able to hold up to 1,000 guests. Situated on the first floor in the new Williams Stand with own bar in the room. Lansdown suite can be split into 3 smaller rooms. The 18 executive boardrooms are ideal for 12 boardroom or 1×1 interviews.
The Heineken Lounge will cater for up to 350 guests. Situated on the 2nd floor in the New South Stand it has its own bar in the room and floor to celling windows overlooking the pitch with an outdoor balcony area.