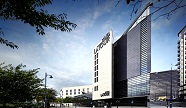
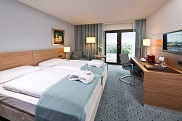
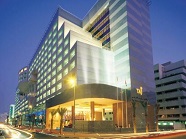
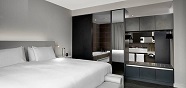
Hotel La Tour is planning to open a 4-star 145-bed hotel at the Milton Park business park near Didcot, to the south of Oxford. Fast-track plans have been approved under a local Enterprise Zone development order and work is expected to start later this year. The hotel will have such facilities as a restaurant, business drop zone and executive conference space, including a 350 person delegate room. La Tour, which also owns and operates a four star hotel in Birmingham, is expanding across the country. It plans to develop 10 hotels in locations including Cambridge, Slough, Manchester and Edinburgh within the next seven years.
Hotel La Tour to open in Didcot
Hotel La Tour is planning to open a 4-star 145-bed hotel at the Milton Park business park near Didcot, to the south of Oxford. Fast-track plans have been approved under a local Enterprise Zone development order and work is expected to start later this year. The hotel will have such facilities as a restaurant, business drop zone and executive conference space, including a 350 person delegate room. La Tour, which also owns and operates a four star hotel in Birmingham, is expanding across the country. It plans to develop 10 hotels in locations including Cambridge, Slough, Manchester and Edinburgh within the next seven years.
The hotel has 330 guestrooms, including 27 Junior Suites and 4 Tribute Suites.
Charlie Palmer at the Knick, situated on the fourth-floor is available for private events hosting up to 120, and semi-private gatherings are accommodated in groups of six of more. Available for private evening events only, Jake’s @ The Knick welcomes receptions up to 40.
The hotel has 330 guestrooms, including 27 Junior Suites and 4 Tribute Suites.
The St. Cloud rooftop offers the ultimate New York City meeting space for hosting all manner of corporate events, with more than 7,800 square feet of both indoor and outdoor space offering views of Times Square and the New York City skyline. High above the bustle of the city, an exterior space measuring 3,400 square feet easily accommodates receptions up to 150. Here you will also find another Knickerbocker exclusive, the Nat Sherman Cigar Lounge and hosting up to 35. The Waterford Crystal Lounge comfortably accommodating up to 35 people, and The Club Room, a 790 square foot venue ideal for gatherings of up to 55.
Charlie Palmer at the Knick, situated on the fourth-floor is available for private events hosting up to 120, and semi-private gatherings are accommodated in groups of six of more. Available for private evening events only, Jake’s @ The Knick welcomes receptions up to 40.
The hotel has 330 guestrooms, including 27 Junior Suites and 4 Tribute Suites.
The St. Cloud rooftop offers the ultimate New York City meeting space for hosting all manner of corporate events, with more than 7,800 square feet of both indoor and outdoor space offering views of Times Square and the New York City skyline. High above the bustle of the city, an exterior space measuring 3,400 square feet easily accommodates receptions up to 150. Here you will also find another Knickerbocker exclusive, the Nat Sherman Cigar Lounge and hosting up to 35. The Waterford Crystal Lounge comfortably accommodating up to 35 people, and The Club Room, a 790 square foot venue ideal for gatherings of up to 55.
Charlie Palmer at the Knick, situated on the fourth-floor is available for private events hosting up to 120, and semi-private gatherings are accommodated in groups of six of more. Available for private evening events only, Jake’s @ The Knick welcomes receptions up to 40.
The hotel has 330 guestrooms, including 27 Junior Suites and 4 Tribute Suites.
The Knickerbocker boasts a versatile collection of flexible function spaces rivalling any other midtown hotel. The Salon offers 2,200 square feet of state-of-the-art New York City meeting space with a dedicated function room that hosts up to 250, and a pre-event Foyer adjacent to the bar at Charlie Palmer at The Knick. Located on the fourth floor with large windows overlooking 42nd Street, The Salon is the hotel’s largest event space and has integrated advanced audio-visual capabilities.
The St. Cloud rooftop offers the ultimate New York City meeting space for hosting all manner of corporate events, with more than 7,800 square feet of both indoor and outdoor space offering views of Times Square and the New York City skyline. High above the bustle of the city, an exterior space measuring 3,400 square feet easily accommodates receptions up to 150. Here you will also find another Knickerbocker exclusive, the Nat Sherman Cigar Lounge and hosting up to 35. The Waterford Crystal Lounge comfortably accommodating up to 35 people, and The Club Room, a 790 square foot venue ideal for gatherings of up to 55.
Charlie Palmer at the Knick, situated on the fourth-floor is available for private events hosting up to 120, and semi-private gatherings are accommodated in groups of six of more. Available for private evening events only, Jake’s @ The Knick welcomes receptions up to 40.
The hotel has 330 guestrooms, including 27 Junior Suites and 4 Tribute Suites.
The Knickerbocker boasts a versatile collection of flexible function spaces rivalling any other midtown hotel. The Salon offers 2,200 square feet of state-of-the-art New York City meeting space with a dedicated function room that hosts up to 250, and a pre-event Foyer adjacent to the bar at Charlie Palmer at The Knick. Located on the fourth floor with large windows overlooking 42nd Street, The Salon is the hotel’s largest event space and has integrated advanced audio-visual capabilities.
The St. Cloud rooftop offers the ultimate New York City meeting space for hosting all manner of corporate events, with more than 7,800 square feet of both indoor and outdoor space offering views of Times Square and the New York City skyline. High above the bustle of the city, an exterior space measuring 3,400 square feet easily accommodates receptions up to 150. Here you will also find another Knickerbocker exclusive, the Nat Sherman Cigar Lounge and hosting up to 35. The Waterford Crystal Lounge comfortably accommodating up to 35 people, and The Club Room, a 790 square foot venue ideal for gatherings of up to 55.
Charlie Palmer at the Knick, situated on the fourth-floor is available for private events hosting up to 120, and semi-private gatherings are accommodated in groups of six of more. Available for private evening events only, Jake’s @ The Knick welcomes receptions up to 40.
The hotel has 330 guestrooms, including 27 Junior Suites and 4 Tribute Suites.
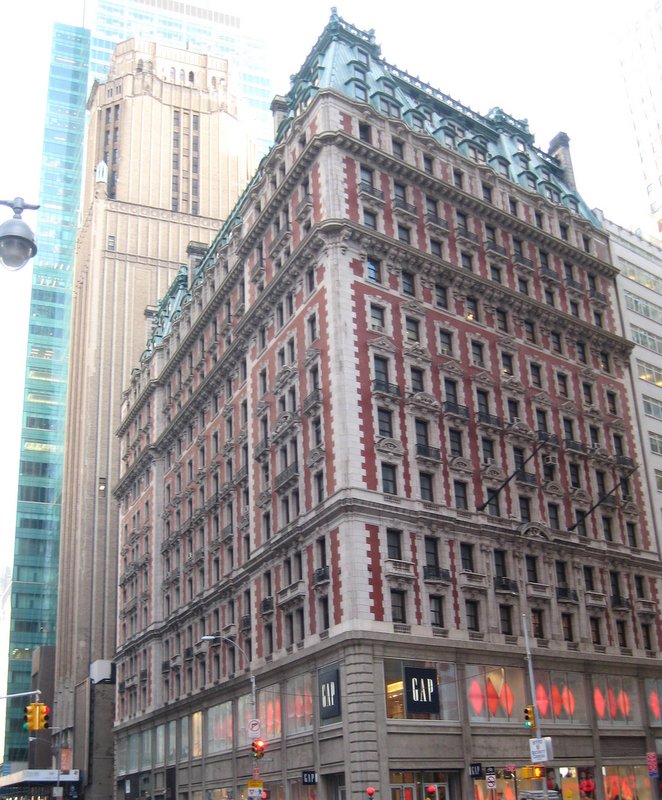
One of the most anticipated conversions is New York’s The Knickerbocker, which dates back to 1906 and is a Manhattan landmark, first a hotel before becoming an office building, residences and a hotel again in 2015. Crowning The Knickerbocker’s renowned Times Square location is St. Cloud, the city’s most spectacular rooftop bar. State-of-the-art meeting facilities accommodate up to 250 and there are indoor/outdoor spaces events. From private dining options at their signature restaurant to intimate gatherings in one of the exclusive rooftop Sky Pods high above Times Square.
The Knickerbocker boasts a versatile collection of flexible function spaces rivalling any other midtown hotel. The Salon offers 2,200 square feet of state-of-the-art New York City meeting space with a dedicated function room that hosts up to 250, and a pre-event Foyer adjacent to the bar at Charlie Palmer at The Knick. Located on the fourth floor with large windows overlooking 42nd Street, The Salon is the hotel’s largest event space and has integrated advanced audio-visual capabilities.
The St. Cloud rooftop offers the ultimate New York City meeting space for hosting all manner of corporate events, with more than 7,800 square feet of both indoor and outdoor space offering views of Times Square and the New York City skyline. High above the bustle of the city, an exterior space measuring 3,400 square feet easily accommodates receptions up to 150. Here you will also find another Knickerbocker exclusive, the Nat Sherman Cigar Lounge and hosting up to 35. The Waterford Crystal Lounge comfortably accommodating up to 35 people, and The Club Room, a 790 square foot venue ideal for gatherings of up to 55.
Charlie Palmer at the Knick, situated on the fourth-floor is available for private events hosting up to 120, and semi-private gatherings are accommodated in groups of six of more. Available for private evening events only, Jake’s @ The Knick welcomes receptions up to 40.
The hotel has 330 guestrooms, including 27 Junior Suites and 4 Tribute Suites.
One of the most anticipated conversions is New York’s The Knickerbocker, which dates back to 1906 and is a Manhattan landmark, first a hotel before becoming an office building, residences and a hotel again in 2015. Crowning The Knickerbocker’s renowned Times Square location is St. Cloud, the city’s most spectacular rooftop bar. State-of-the-art meeting facilities accommodate up to 250 and there are indoor/outdoor spaces events. From private dining options at their signature restaurant to intimate gatherings in one of the exclusive rooftop Sky Pods high above Times Square.
The Knickerbocker boasts a versatile collection of flexible function spaces rivalling any other midtown hotel. The Salon offers 2,200 square feet of state-of-the-art New York City meeting space with a dedicated function room that hosts up to 250, and a pre-event Foyer adjacent to the bar at Charlie Palmer at The Knick. Located on the fourth floor with large windows overlooking 42nd Street, The Salon is the hotel’s largest event space and has integrated advanced audio-visual capabilities.
The St. Cloud rooftop offers the ultimate New York City meeting space for hosting all manner of corporate events, with more than 7,800 square feet of both indoor and outdoor space offering views of Times Square and the New York City skyline. High above the bustle of the city, an exterior space measuring 3,400 square feet easily accommodates receptions up to 150. Here you will also find another Knickerbocker exclusive, the Nat Sherman Cigar Lounge and hosting up to 35. The Waterford Crystal Lounge comfortably accommodating up to 35 people, and The Club Room, a 790 square foot venue ideal for gatherings of up to 55.
Charlie Palmer at the Knick, situated on the fourth-floor is available for private events hosting up to 120, and semi-private gatherings are accommodated in groups of six of more. Available for private evening events only, Jake’s @ The Knick welcomes receptions up to 40.
The hotel has 330 guestrooms, including 27 Junior Suites and 4 Tribute Suites.
The Knickerbocker Time Square – New York's landmark
One of the most anticipated conversions is New York’s The Knickerbocker, which dates back to 1906 and is a Manhattan landmark, first a hotel before becoming an office building, residences and a hotel again in 2015. Crowning The Knickerbocker’s renowned Times Square location is St. Cloud, the city’s most spectacular rooftop bar. State-of-the-art meeting facilities accommodate up to 250 and there are indoor/outdoor spaces events. From private dining options at their signature restaurant to intimate gatherings in one of the exclusive rooftop Sky Pods high above Times Square.
The Knickerbocker boasts a versatile collection of flexible function spaces rivalling any other midtown hotel. The Salon offers 2,200 square feet of state-of-the-art New York City meeting space with a dedicated function room that hosts up to 250, and a pre-event Foyer adjacent to the bar at Charlie Palmer at The Knick. Located on the fourth floor with large windows overlooking 42nd Street, The Salon is the hotel’s largest event space and has integrated advanced audio-visual capabilities.
The St. Cloud rooftop offers the ultimate New York City meeting space for hosting all manner of corporate events, with more than 7,800 square feet of both indoor and outdoor space offering views of Times Square and the New York City skyline. High above the bustle of the city, an exterior space measuring 3,400 square feet easily accommodates receptions up to 150. Here you will also find another Knickerbocker exclusive, the Nat Sherman Cigar Lounge and hosting up to 35. The Waterford Crystal Lounge comfortably accommodating up to 35 people, and The Club Room, a 790 square foot venue ideal for gatherings of up to 55.
Charlie Palmer at the Knick, situated on the fourth-floor is available for private events hosting up to 120, and semi-private gatherings are accommodated in groups of six of more. Available for private evening events only, Jake’s @ The Knick welcomes receptions up to 40.
The hotel has 330 guestrooms, including 27 Junior Suites and 4 Tribute Suites.
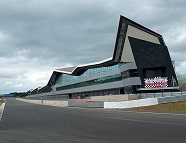
The Silverstone Wing opened in 2011 and has since played host to leading global brands including Apple, Mercedes-Benz, Coca-Cola, Sony, Honda, Tesco Maintenance & Engineering, Hewlett-Packard, Mac Tools, and Blackball Media. The Wing offers versatile space to suit all types of events, from small intimate meetings to large scale conferences and exhibitions, and is conveniently located between London and Birmingham. The Silverstone Wing has over 12,500m2 of event space, 5 large halls and over 45 smaller meeting spaces offering complete versatility.
Silverstone Circuit’s The Wing, their state of the art event, conference and exhibition facility, is now an AIM accredited venue. AIM is the UK’s nationally recognised standard for accredited venues and service providers in the meetings, conferences and events industry and ensures that accredited venues operate to a predetermined industry benchmarked standard.
The Silverstone Wing opened in 2011 and has since played host to leading global brands including Apple, Mercedes-Benz, Coca-Cola, Sony, Honda, Tesco Maintenance & Engineering, Hewlett-Packard, Mac Tools, and Blackball Media. The Wing offers versatile space to suit all types of events, from small intimate meetings to large scale conferences and exhibitions, and is conveniently located between London and Birmingham. The Silverstone Wing has over 12,500m2 of event space, 5 large halls and over 45 smaller meeting spaces offering complete versatility.
Silverstone Circuit’s The Wing, their state of the art event, conference and exhibition facility, is now an AIM accredited venue. AIM is the UK’s nationally recognised standard for accredited venues and service providers in the meetings, conferences and events industry and ensures that accredited venues operate to a predetermined industry benchmarked standard.
The Silverstone Wing opened in 2011 and has since played host to leading global brands including Apple, Mercedes-Benz, Coca-Cola, Sony, Honda, Tesco Maintenance & Engineering, Hewlett-Packard, Mac Tools, and Blackball Media. The Wing offers versatile space to suit all types of events, from small intimate meetings to large scale conferences and exhibitions, and is conveniently located between London and Birmingham. The Silverstone Wing has over 12,500m2 of event space, 5 large halls and over 45 smaller meeting spaces offering complete versatility.
Silverstone Wing gains AIM accreditiation
Silverstone Circuit’s The Wing, their state of the art event, conference and exhibition facility, is now an AIM accredited venue. AIM is the UK’s nationally recognised standard for accredited venues and service providers in the meetings, conferences and events industry and ensures that accredited venues operate to a predetermined industry benchmarked standard.
The Silverstone Wing opened in 2011 and has since played host to leading global brands including Apple, Mercedes-Benz, Coca-Cola, Sony, Honda, Tesco Maintenance & Engineering, Hewlett-Packard, Mac Tools, and Blackball Media. The Wing offers versatile space to suit all types of events, from small intimate meetings to large scale conferences and exhibitions, and is conveniently located between London and Birmingham. The Silverstone Wing has over 12,500m2 of event space, 5 large halls and over 45 smaller meeting spaces offering complete versatility.
Corus Hotels is a group of 9 hotels based in the UK, with 2 hotels in Malaysia. The UK hotels are Corus Hotel Hyde Park, London, Burnham Beeches Hotel, Burnham, Buckinghamshire, The Chace Hotel, Coventry, The Hillcrest Hotel, Widnes, The Imperial Crown Hotel, Halifax, The Old Golf House Hotel, Huddersfield, The Regency Hotel, Birmingham/Solihull, and St. James’ Hotel, Grimsby. The two Malaysian hotels are Corus Hotel Kuala Lumpur, Kuala Lumpur and Corus Paradise resort Port Dickson, Port Dickson.
On average the groups hotels have 82 bedrooms per hotel and the hotels room capacity ranges from 45 to 389 rooms. All of their hotels provide meeting facilities. Corus hotels are known for sense of service throughout all departments offering a homely welcome from the minute you walk through the door and a classic British atmosphere with beautiful Laura Ashley furnishings throughout both Laura Ashley Hotels and the Corus Hotels.
Corus Hotels pay us a visit
Corus Hotels is a group of 9 hotels based in the UK, with 2 hotels in Malaysia. The UK hotels are Corus Hotel Hyde Park, London, Burnham Beeches Hotel, Burnham, Buckinghamshire, The Chace Hotel, Coventry, The Hillcrest Hotel, Widnes, The Imperial Crown Hotel, Halifax, The Old Golf House Hotel, Huddersfield, The Regency Hotel, Birmingham/Solihull, and St. James’ Hotel, Grimsby. The two Malaysian hotels are Corus Hotel Kuala Lumpur, Kuala Lumpur and Corus Paradise resort Port Dickson, Port Dickson.
On average the groups hotels have 82 bedrooms per hotel and the hotels room capacity ranges from 45 to 389 rooms. All of their hotels provide meeting facilities. Corus hotels are known for sense of service throughout all departments offering a homely welcome from the minute you walk through the door and a classic British atmosphere with beautiful Laura Ashley furnishings throughout both Laura Ashley Hotels and the Corus Hotels.
The Mercure Hotel Derby was a Days Inn and overlooks Pentagon Island and Derbyshire County Cricket Club’s ground, close to the city centre and is the 74th Mercure hotel in the UK. The Ibis Styles Leeds Merrion Centre will be a new-build and is scheduled to open in 2016. There are currently 92 Ibis Styles economy hotels in the UK.
The Ibis Styles and Mercure brand hotels, located in Derby and Leeds city centres will open in the next twelve months, with Mercure Derby at the end of 2015 and Ibis Styles Leeds in 2016. The 100-room Mercure Derby will open at Derbyshire County Cricket Ground after a refurbishment, while Ibis Styles Leeds Merrion Centre will be a 134 room new-build hotel.
The Mercure Hotel Derby was a Days Inn and overlooks Pentagon Island and Derbyshire County Cricket Club’s ground, close to the city centre and is the 74th Mercure hotel in the UK. The Ibis Styles Leeds Merrion Centre will be a new-build and is scheduled to open in 2016. There are currently 92 Ibis Styles economy hotels in the UK.
Ibis Styles &Mercure hotels open in Derby &Leeds
The Ibis Styles and Mercure brand hotels, located in Derby and Leeds city centres will open in the next twelve months, with Mercure Derby at the end of 2015 and Ibis Styles Leeds in 2016. The 100-room Mercure Derby will open at Derbyshire County Cricket Ground after a refurbishment, while Ibis Styles Leeds Merrion Centre will be a 134 room new-build hotel.
The Mercure Hotel Derby was a Days Inn and overlooks Pentagon Island and Derbyshire County Cricket Club’s ground, close to the city centre and is the 74th Mercure hotel in the UK. The Ibis Styles Leeds Merrion Centre will be a new-build and is scheduled to open in 2016. There are currently 92 Ibis Styles economy hotels in the UK.
There Ritz Carlton Pillar has a less Grand Ballroom with space to accommodate up to 400 guests. There are two meeting rooms for presentations, trainings and more intimate events. There is direct street access from all hotel event spaces, private dining rooms available at Lai Heen, wired and wireless Internet and audio-visual features, including LED screens.
JW Marriott Macau has 11 venue spaces. The largest room is the Grand Ballroom having a capacity of 1,620 reception style. The hotel has four ballrooms in total, the three other ballrooms that have a maximum capacity of 500 each reception style. There are 5 meetings rooms of smaller capacity with the largest being able to hold 84 theatre style. Meetings rooms 4 & 5 can be combined to make one larger room which can take up to 270 people theatre style. There is also a boardroom with a capacity of 40 theatre style.
There Ritz Carlton Pillar has a less Grand Ballroom with space to accommodate up to 400 guests. There are two meeting rooms for presentations, trainings and more intimate events. There is direct street access from all hotel event spaces, private dining rooms available at Lai Heen, wired and wireless Internet and audio-visual features, including LED screens.
JW Marriott Macau has 11 venue spaces. The largest room is the Grand Ballroom having a capacity of 1,620 reception style. The hotel has four ballrooms in total, the three other ballrooms that have a maximum capacity of 500 each reception style. There are 5 meetings rooms of smaller capacity with the largest being able to hold 84 theatre style. Meetings rooms 4 & 5 can be combined to make one larger room which can take up to 270 people theatre style. There is also a boardroom with a capacity of 40 theatre style.
There Ritz Carlton Pillar has a less Grand Ballroom with space to accommodate up to 400 guests. There are two meeting rooms for presentations, trainings and more intimate events. There is direct street access from all hotel event spaces, private dining rooms available at Lai Heen, wired and wireless Internet and audio-visual features, including LED screens.
Both properties are located within Phase II of the Galaxy Macau development, which boasts a range of leisure and entertainment options including premium shopping, restaurants, the Skytop Wave Pool and Rapids, and multi-functional meeting spaces. JW Marriott Hotel Macau will serve as Asia’s flagship hotel and features 1,015 bedrooms and suites, four restaurants, and more than 2,700sqm of meeting space including a pillar-less ballroom and a variety of multi-purpose function rooms. It’s sister property, the Ritz-Carlton Macau, has 250 suites, 900sqm of event space, a spa, outdoor pool and restaurants overseen by Michelin-starred chefs.
JW Marriott Macau has 11 venue spaces. The largest room is the Grand Ballroom having a capacity of 1,620 reception style. The hotel has four ballrooms in total, the three other ballrooms that have a maximum capacity of 500 each reception style. There are 5 meetings rooms of smaller capacity with the largest being able to hold 84 theatre style. Meetings rooms 4 & 5 can be combined to make one larger room which can take up to 270 people theatre style. There is also a boardroom with a capacity of 40 theatre style.
There Ritz Carlton Pillar has a less Grand Ballroom with space to accommodate up to 400 guests. There are two meeting rooms for presentations, trainings and more intimate events. There is direct street access from all hotel event spaces, private dining rooms available at Lai Heen, wired and wireless Internet and audio-visual features, including LED screens.
Ritz-Carlton & JW Marriott hotels open at Galaxy Macau resort
Both properties are located within Phase II of the Galaxy Macau development, which boasts a range of leisure and entertainment options including premium shopping, restaurants, the Skytop Wave Pool and Rapids, and multi-functional meeting spaces. JW Marriott Hotel Macau will serve as Asia’s flagship hotel and features 1,015 bedrooms and suites, four restaurants, and more than 2,700sqm of meeting space including a pillar-less ballroom and a variety of multi-purpose function rooms. It’s sister property, the Ritz-Carlton Macau, has 250 suites, 900sqm of event space, a spa, outdoor pool and restaurants overseen by Michelin-starred chefs.
JW Marriott Macau has 11 venue spaces. The largest room is the Grand Ballroom having a capacity of 1,620 reception style. The hotel has four ballrooms in total, the three other ballrooms that have a maximum capacity of 500 each reception style. There are 5 meetings rooms of smaller capacity with the largest being able to hold 84 theatre style. Meetings rooms 4 & 5 can be combined to make one larger room which can take up to 270 people theatre style. There is also a boardroom with a capacity of 40 theatre style.
There Ritz Carlton Pillar has a less Grand Ballroom with space to accommodate up to 400 guests. There are two meeting rooms for presentations, trainings and more intimate events. There is direct street access from all hotel event spaces, private dining rooms available at Lai Heen, wired and wireless Internet and audio-visual features, including LED screens.
Hastings Hotel group has purchased the landmark 22-storey Windsor House office building in Belfast city centre out of administration for £6.5 million. The group is working with architects on a planning application that is expected to feature a 4-star 200-bed hotel. Windsor House is one of the tallest buildings in Ireland, dominating the Belfast City centre skyline, since its construction was completed in 1974. The building is the home of the Parades Commission and has featured on countless news bulletins. Hastings is one of Northern Ireland’s leading hotel groups, owning and operating several high-profile hotels, including the Europa Hotel, the five-star Culloden Estate and Spa, and the Slieve Donard in Newcastle, Co Down.
Hastings Hotels buys Windsor House in Belfast
Hastings Hotel group has purchased the landmark 22-storey Windsor House office building in Belfast city centre out of administration for £6.5 million. The group is working with architects on a planning application that is expected to feature a 4-star 200-bed hotel. Windsor House is one of the tallest buildings in Ireland, dominating the Belfast City centre skyline, since its construction was completed in 1974. The building is the home of the Parades Commission and has featured on countless news bulletins. Hastings is one of Northern Ireland’s leading hotel groups, owning and operating several high-profile hotels, including the Europa Hotel, the five-star Culloden Estate and Spa, and the Slieve Donard in Newcastle, Co Down.
The hotel has 296 bedrooms, which are Indian in design
The luxurious Al Khaimah ballroom is one of their most popular venues and is designed to resemble the interior of a tent. The ballroom measures 472 square meters and can hold up to 450 guests reception style. The other smaller event spaces are, Diyafa which measures 54.35 square meters and can hold up to 35 guests, Taj Gold measuring 57 square meters with a capacity of 30 guests. The Taj Silver room measures 27 square meters and can hold up to 15 guests. The Taj Crystal measures 87.84 square meters with a maximum capacity of up to 70 guests. The Taj Platinum room measures 88 square feet and can hold up to 12 guests and the Taj room measures 31.25 square feet and can hold up to 15 guests.
The hotel has 296 bedrooms, which are Indian in design
The hotel offers seven conference/meeting rooms that can seat from 15 to 425 auditorium style or 450 for cocktails and receptions and there is 345,44 square meters of event space. The poolside area is also available for an outdoor reception.
The luxurious Al Khaimah ballroom is one of their most popular venues and is designed to resemble the interior of a tent. The ballroom measures 472 square meters and can hold up to 450 guests reception style. The other smaller event spaces are, Diyafa which measures 54.35 square meters and can hold up to 35 guests, Taj Gold measuring 57 square meters with a capacity of 30 guests. The Taj Silver room measures 27 square meters and can hold up to 15 guests. The Taj Crystal measures 87.84 square meters with a maximum capacity of up to 70 guests. The Taj Platinum room measures 88 square feet and can hold up to 12 guests and the Taj room measures 31.25 square feet and can hold up to 15 guests.
The hotel has 296 bedrooms, which are Indian in design
In prime position overlooking the prestigious Downtown, this hotel is a five minute stroll from the city’s business centre and right by the Burj Khalifa precinct – so guests get to enjoy views of the world’s tallest building and its magical dancing fountain. Guests are only a short walk away from the Dubai Mall, a fashionista’s paradise with over 1,200 stores.
The hotel offers seven conference/meeting rooms that can seat from 15 to 425 auditorium style or 450 for cocktails and receptions and there is 345,44 square meters of event space. The poolside area is also available for an outdoor reception.
The luxurious Al Khaimah ballroom is one of their most popular venues and is designed to resemble the interior of a tent. The ballroom measures 472 square meters and can hold up to 450 guests reception style. The other smaller event spaces are, Diyafa which measures 54.35 square meters and can hold up to 35 guests, Taj Gold measuring 57 square meters with a capacity of 30 guests. The Taj Silver room measures 27 square meters and can hold up to 15 guests. The Taj Crystal measures 87.84 square meters with a maximum capacity of up to 70 guests. The Taj Platinum room measures 88 square feet and can hold up to 12 guests and the Taj room measures 31.25 square feet and can hold up to 15 guests.
The hotel has 296 bedrooms, which are Indian in design
In prime position overlooking the prestigious Downtown, this hotel is a five minute stroll from the city’s business centre and right by the Burj Khalifa precinct – so guests get to enjoy views of the world’s tallest building and its magical dancing fountain. Guests are only a short walk away from the Dubai Mall, a fashionista’s paradise with over 1,200 stores.
The hotel offers seven conference/meeting rooms that can seat from 15 to 425 auditorium style or 450 for cocktails and receptions and there is 345,44 square meters of event space. The poolside area is also available for an outdoor reception.
The luxurious Al Khaimah ballroom is one of their most popular venues and is designed to resemble the interior of a tent. The ballroom measures 472 square meters and can hold up to 450 guests reception style. The other smaller event spaces are, Diyafa which measures 54.35 square meters and can hold up to 35 guests, Taj Gold measuring 57 square meters with a capacity of 30 guests. The Taj Silver room measures 27 square meters and can hold up to 15 guests. The Taj Crystal measures 87.84 square meters with a maximum capacity of up to 70 guests. The Taj Platinum room measures 88 square feet and can hold up to 12 guests and the Taj room measures 31.25 square feet and can hold up to 15 guests.
The hotel has 296 bedrooms, which are Indian in design
Taj's new hotel in Dubai
In prime position overlooking the prestigious Downtown, this hotel is a five minute stroll from the city’s business centre and right by the Burj Khalifa precinct – so guests get to enjoy views of the world’s tallest building and its magical dancing fountain. Guests are only a short walk away from the Dubai Mall, a fashionista’s paradise with over 1,200 stores.
The hotel offers seven conference/meeting rooms that can seat from 15 to 425 auditorium style or 450 for cocktails and receptions and there is 345,44 square meters of event space. The poolside area is also available for an outdoor reception.
The luxurious Al Khaimah ballroom is one of their most popular venues and is designed to resemble the interior of a tent. The ballroom measures 472 square meters and can hold up to 450 guests reception style. The other smaller event spaces are, Diyafa which measures 54.35 square meters and can hold up to 35 guests, Taj Gold measuring 57 square meters with a capacity of 30 guests. The Taj Silver room measures 27 square meters and can hold up to 15 guests. The Taj Crystal measures 87.84 square meters with a maximum capacity of up to 70 guests. The Taj Platinum room measures 88 square feet and can hold up to 12 guests and the Taj room measures 31.25 square feet and can hold up to 15 guests.
The hotel has 296 bedrooms, which are Indian in design
The Radisson Blu Hotel Kingston upon Hull will offer contemporary rooms as well as an all-day dining restaurant, a lobby bar & café, and a health club. There will also be 750m² of meeting space and underground parking to meet the needs of the business and events industry.
The building is part of the Manor Mill mixed-use development which will also feature a 23-floor residential tower, student homes, a 5000m² casino, and a plaza with restaurants and bars.
Carlson Rezidor is scheduled to open the 168-bed Radisson Blu Kingston upon Hull in early 2017, during the city’s tenure as UK City of Culture. The 12-storey hotel is being developed on the former Clarence Mills site at Drypool Bridge on the river.
The new built property will feature 168 guest rooms, and will bring Carlson Rezidor’s UK & Ireland portfolio to 51 hotels in operation and under development.
The Radisson Blu Hotel Kingston upon Hull will offer contemporary rooms as well as an all-day dining restaurant, a lobby bar & café, and a health club. There will also be 750m² of meeting space and underground parking to meet the needs of the business and events industry.
The building is part of the Manor Mill mixed-use development which will also feature a 23-floor residential tower, student homes, a 5000m² casino, and a plaza with restaurants and bars.
Carlson Rezidor is scheduled to open the 168-bed Radisson Blu Kingston upon Hull in early 2017, during the city’s tenure as UK City of Culture. The 12-storey hotel is being developed on the former Clarence Mills site at Drypool Bridge on the river.
The new built property will feature 168 guest rooms, and will bring Carlson Rezidor’s UK & Ireland portfolio to 51 hotels in operation and under development.
The Radisson Blu Hotel Kingston upon Hull will offer contemporary rooms as well as an all-day dining restaurant, a lobby bar & café, and a health club. There will also be 750m² of meeting space and underground parking to meet the needs of the business and events industry.
The building is part of the Manor Mill mixed-use development which will also feature a 23-floor residential tower, student homes, a 5000m² casino, and a plaza with restaurants and bars.
Radisson Blu Kingston upon Hull to open in 2017
Carlson Rezidor is scheduled to open the 168-bed Radisson Blu Kingston upon Hull in early 2017, during the city’s tenure as UK City of Culture. The 12-storey hotel is being developed on the former Clarence Mills site at Drypool Bridge on the river.
The new built property will feature 168 guest rooms, and will bring Carlson Rezidor’s UK & Ireland portfolio to 51 hotels in operation and under development.
The Radisson Blu Hotel Kingston upon Hull will offer contemporary rooms as well as an all-day dining restaurant, a lobby bar & café, and a health club. There will also be 750m² of meeting space and underground parking to meet the needs of the business and events industry.
The building is part of the Manor Mill mixed-use development which will also feature a 23-floor residential tower, student homes, a 5000m² casino, and a plaza with restaurants and bars.
This is the first hotel that Melia Hotels International has opened outside London. The group is also planning to open further INNSIDE hotels in Birmingham and Glasgow in 2017.
INNSIDE Manchester offers a selection of flexible event spaces, all located on the first floor. The Chadwick Suite is the largest and most versatile room, with 200m2 of event space. The Chadwick Suite can be divided into 2 separate sections, allowing for smaller meetings or break-out sessions. 220 theatre style. The Kendal Suite has capacity for 75 theatre style. The Foster Suite can hold up to 50 theatre style and the Walton suite 35 theatre style.
This is the first hotel that Melia Hotels International has opened outside London. The group is also planning to open further INNSIDE hotels in Birmingham and Glasgow in 2017.
Located in the heart of Manchester, INNSIDE Manchester hotel is just a short walk to Deansgate and Manchester Central. There is easy access to Manchester’s transport links, both national rail stations and Manchester Airport. The hotel has 208 guest rooms, many of them with cityscape views of Manchester.
INNSIDE Manchester offers a selection of flexible event spaces, all located on the first floor. The Chadwick Suite is the largest and most versatile room, with 200m2 of event space. The Chadwick Suite can be divided into 2 separate sections, allowing for smaller meetings or break-out sessions. 220 theatre style. The Kendal Suite has capacity for 75 theatre style. The Foster Suite can hold up to 50 theatre style and the Walton suite 35 theatre style.
This is the first hotel that Melia Hotels International has opened outside London. The group is also planning to open further INNSIDE hotels in Birmingham and Glasgow in 2017.
Located in the heart of Manchester, INNSIDE Manchester hotel is just a short walk to Deansgate and Manchester Central. There is easy access to Manchester’s transport links, both national rail stations and Manchester Airport. The hotel has 208 guest rooms, many of them with cityscape views of Manchester.
INNSIDE Manchester offers a selection of flexible event spaces, all located on the first floor. The Chadwick Suite is the largest and most versatile room, with 200m2 of event space. The Chadwick Suite can be divided into 2 separate sections, allowing for smaller meetings or break-out sessions. 220 theatre style. The Kendal Suite has capacity for 75 theatre style. The Foster Suite can hold up to 50 theatre style and the Walton suite 35 theatre style.
This is the first hotel that Melia Hotels International has opened outside London. The group is also planning to open further INNSIDE hotels in Birmingham and Glasgow in 2017.
INNSIDE Manchester
Located in the heart of Manchester, INNSIDE Manchester hotel is just a short walk to Deansgate and Manchester Central. There is easy access to Manchester’s transport links, both national rail stations and Manchester Airport. The hotel has 208 guest rooms, many of them with cityscape views of Manchester.
INNSIDE Manchester offers a selection of flexible event spaces, all located on the first floor. The Chadwick Suite is the largest and most versatile room, with 200m2 of event space. The Chadwick Suite can be divided into 2 separate sections, allowing for smaller meetings or break-out sessions. 220 theatre style. The Kendal Suite has capacity for 75 theatre style. The Foster Suite can hold up to 50 theatre style and the Walton suite 35 theatre style.
This is the first hotel that Melia Hotels International has opened outside London. The group is also planning to open further INNSIDE hotels in Birmingham and Glasgow in 2017.