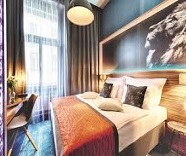
Nyx Hotels Now Also In Prague


Hotels, Venues & Event news
Located in the heart of the old city of Rome, a short stroll from the legendary Spanish Steps and picturesque Villa Borghese, Hotel Eden will provide guests with a true Roman experience, enhanced by a breath taking panorama across the Eternal City. Formerly offering 121 rooms and suites, the hotel’s reduced room and suite count ensures more expansive spaces for guests to relax. World-renowned architect and interior designers oversaw the renovation, comprising 98 spacious guestrooms and suites, a dynamic food and drink concept and the hotel’s first urban spa and blow-dry bar. Historically a popular choice for meetings, conferences and events, Hotel Eden’s three fully refurbished and equipped meetings rooms have been enhanced to cater to various group sizes and events.
Hotel Eden, part of the Dorchester Collection, reopens in Rome April 1, 2017 following an extensive 18-month restoration.
Located in the heart of the old city of Rome, a short stroll from the legendary Spanish Steps and picturesque Villa Borghese, Hotel Eden will provide guests with a true Roman experience, enhanced by a breath taking panorama across the Eternal City. Formerly offering 121 rooms and suites, the hotel’s reduced room and suite count ensures more expansive spaces for guests to relax. World-renowned architect and interior designers oversaw the renovation, comprising 98 spacious guestrooms and suites, a dynamic food and drink concept and the hotel’s first urban spa and blow-dry bar. Historically a popular choice for meetings, conferences and events, Hotel Eden’s three fully refurbished and equipped meetings rooms have been enhanced to cater to various group sizes and events.
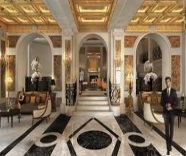
Hotel Eden, part of the Dorchester Collection, reopens in Rome April 1, 2017 following an extensive 18-month restoration.
Located in the heart of the old city of Rome, a short stroll from the legendary Spanish Steps and picturesque Villa Borghese, Hotel Eden will provide guests with a true Roman experience, enhanced by a breath taking panorama across the Eternal City. Formerly offering 121 rooms and suites, the hotel’s reduced room and suite count ensures more expansive spaces for guests to relax. World-renowned architect and interior designers oversaw the renovation, comprising 98 spacious guestrooms and suites, a dynamic food and drink concept and the hotel’s first urban spa and blow-dry bar. Historically a popular choice for meetings, conferences and events, Hotel Eden’s three fully refurbished and equipped meetings rooms have been enhanced to cater to various group sizes and events.
Set on 25 acres of beach overlooking the Arabian Sea, W Goa offers 160 guest rooms with “psychedelic” and “kaleidoscopic” décor. Amenities include a 14,000-square-foot subterranean spa inspired by the great baths of Pompeii, a gym, an outdoor pool, two restaurants, a nightclub, and 50,000 square feet of meeting space that will open later this year, including a 4,160-square-foot ballroom, two breakout rooms totalling 440 and 540 square feet, and two outdoor venues totalling 4,500 and 5,800 square feet.
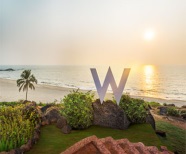
W Hotels Worldwide has opened a new hotel – its 50th hotel worldwide and its first hotel in India – in the beach destination of Goa, India, parent Marriott International have announced. Known as a go-to getaway for Bollywood celebrities, Goa is located on India’s western coast and was a Portuguese colony until 1961. According to W, it’s especially popular among “hippies in search of paradise,” “New Age devotees,” “purveyors of psytrance,” “yogaphiles,” and “Burning Man disciples.”
Set on 25 acres of beach overlooking the Arabian Sea, W Goa offers 160 guest rooms with “psychedelic” and “kaleidoscopic” décor. Amenities include a 14,000-square-foot subterranean spa inspired by the great baths of Pompeii, a gym, an outdoor pool, two restaurants, a nightclub, and 50,000 square feet of meeting space that will open later this year, including a 4,160-square-foot ballroom, two breakout rooms totalling 440 and 540 square feet, and two outdoor venues totalling 4,500 and 5,800 square feet.
W Hotels Worldwide has opened a new hotel – its 50th hotel worldwide and its first hotel in India – in the beach destination of Goa, India, parent Marriott International have announced. Known as a go-to getaway for Bollywood celebrities, Goa is located on India’s western coast and was a Portuguese colony until 1961. According to W, it’s especially popular among “hippies in search of paradise,” “New Age devotees,” “purveyors of psytrance,” “yogaphiles,” and “Burning Man disciples.”
Set on 25 acres of beach overlooking the Arabian Sea, W Goa offers 160 guest rooms with “psychedelic” and “kaleidoscopic” décor. Amenities include a 14,000-square-foot subterranean spa inspired by the great baths of Pompeii, a gym, an outdoor pool, two restaurants, a nightclub, and 50,000 square feet of meeting space that will open later this year, including a 4,160-square-foot ballroom, two breakout rooms totalling 440 and 540 square feet, and two outdoor venues totalling 4,500 and 5,800 square feet.
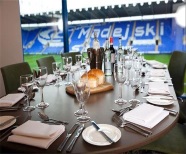
The stadium is a busy place to hold events, hosting over 1,500 events a year and with 80% positive feedback on their catering you can see why their repeat clients keep on coming back. They have a number corporate boxes for up to 20 delegates that can be rented by the hour, providing a cost effective option.
The venue is one of the most flexible spaces in and around Reading, with the largest room being able to hold 500 for a conference and the ability to run fashion shows and exhibitions. The venue is also attached to the Millennium Madejski Hotel, which is currently going through a refurbishment, due to finish summer 2017. There is a lot going on at the stadium and definitely somewhere to consider for your next meeting.
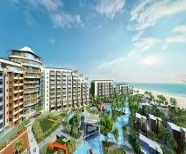
JW Marriott have just opened their second hotel in Vietnam. Located on Vietnam’s largest island Phu Quoc, this brand new hotel – The JW Marriott Phu Quoc, Emerald Bay Resort & Spa, has 244 bedrooms on site with a range of restaurants, bars and a spa that offers 8 treatment rooms to guests. Alongside your traditional bedrooms the hotel also offers villas to guests, two of these come with a private pool. The hotel also boasts nearly 12,000 square feet of indoor/outdoor meeting space and the Grand Ballroom that is 7,700 square foot.
Next door, at Meliá Palma Bay, guests will have access to a rooftop terrace and swimming pool, an indoor spa and gym, a grab-n-go convenience store, and an all-day restaurant.
The building was designed by architect Francisco Mangado, who describes the site as “a special place in which the landscape, sea, and design merge with extraordinary intensity, making it a focus of influence and genesis for the city.” His design is intended to make the Convention Center integrate seamlessly with the oceanfront outside, which is visible through floor-to-ceiling glass windows in the pre-function areas beside both the grand and small auditoriums, from a 10,700-square-foot outdoor terrace (pictured), and from the aforementioned smaller conference rooms, which offer bay views from the facility’s upper floor.
Next door, at Meliá Palma Bay, guests will have access to a rooftop terrace and swimming pool, an indoor spa and gym, a grab-n-go convenience store, and an all-day restaurant.
The building was designed by architect Francisco Mangado, who describes the site as “a special place in which the landscape, sea, and design merge with extraordinary intensity, making it a focus of influence and genesis for the city.” His design is intended to make the Convention Center integrate seamlessly with the oceanfront outside, which is visible through floor-to-ceiling glass windows in the pre-function areas beside both the grand and small auditoriums, from a 10,700-square-foot outdoor terrace (pictured), and from the aforementioned smaller conference rooms, which offer bay views from the facility’s upper floor.
Next door, at Meliá Palma Bay, guests will have access to a rooftop terrace and swimming pool, an indoor spa and gym, a grab-n-go convenience store, and an all-day restaurant.
Located adjacent to the 268-room Meliá Palma Bay hotel in Palma de Mallorca, Spain — also opening April 1 — the new Palau de Congressos de Palma will include a grand auditorium for groups of more than 1,900 people, a small auditorium for groups of up to 462 people, 25,000 square feet of exhibition space, over 36,000 square feet of pre-function space, and two smaller conference rooms that can be divided into eight independent spaces each.
The building was designed by architect Francisco Mangado, who describes the site as “a special place in which the landscape, sea, and design merge with extraordinary intensity, making it a focus of influence and genesis for the city.” His design is intended to make the Convention Center integrate seamlessly with the oceanfront outside, which is visible through floor-to-ceiling glass windows in the pre-function areas beside both the grand and small auditoriums, from a 10,700-square-foot outdoor terrace (pictured), and from the aforementioned smaller conference rooms, which offer bay views from the facility’s upper floor.
Next door, at Meliá Palma Bay, guests will have access to a rooftop terrace and swimming pool, an indoor spa and gym, a grab-n-go convenience store, and an all-day restaurant.
Located adjacent to the 268-room Meliá Palma Bay hotel in Palma de Mallorca, Spain — also opening April 1 — the new Palau de Congressos de Palma will include a grand auditorium for groups of more than 1,900 people, a small auditorium for groups of up to 462 people, 25,000 square feet of exhibition space, over 36,000 square feet of pre-function space, and two smaller conference rooms that can be divided into eight independent spaces each.
The building was designed by architect Francisco Mangado, who describes the site as “a special place in which the landscape, sea, and design merge with extraordinary intensity, making it a focus of influence and genesis for the city.” His design is intended to make the Convention Center integrate seamlessly with the oceanfront outside, which is visible through floor-to-ceiling glass windows in the pre-function areas beside both the grand and small auditoriums, from a 10,700-square-foot outdoor terrace (pictured), and from the aforementioned smaller conference rooms, which offer bay views from the facility’s upper floor.
Next door, at Meliá Palma Bay, guests will have access to a rooftop terrace and swimming pool, an indoor spa and gym, a grab-n-go convenience store, and an all-day restaurant.
Spanish hotelier Meliá Hotels International will open what it’s calling “the best convention centre in the Mediterranean” on April 1 in the Balearic Islands, the company announced yesterday.
Located adjacent to the 268-room Meliá Palma Bay hotel in Palma de Mallorca, Spain — also opening April 1 — the new Palau de Congressos de Palma will include a grand auditorium for groups of more than 1,900 people, a small auditorium for groups of up to 462 people, 25,000 square feet of exhibition space, over 36,000 square feet of pre-function space, and two smaller conference rooms that can be divided into eight independent spaces each.
The building was designed by architect Francisco Mangado, who describes the site as “a special place in which the landscape, sea, and design merge with extraordinary intensity, making it a focus of influence and genesis for the city.” His design is intended to make the Convention Center integrate seamlessly with the oceanfront outside, which is visible through floor-to-ceiling glass windows in the pre-function areas beside both the grand and small auditoriums, from a 10,700-square-foot outdoor terrace (pictured), and from the aforementioned smaller conference rooms, which offer bay views from the facility’s upper floor.
Next door, at Meliá Palma Bay, guests will have access to a rooftop terrace and swimming pool, an indoor spa and gym, a grab-n-go convenience store, and an all-day restaurant.
Spanish hotelier Meliá Hotels International will open what it’s calling “the best convention centre in the Mediterranean” on April 1 in the Balearic Islands, the company announced yesterday.
Located adjacent to the 268-room Meliá Palma Bay hotel in Palma de Mallorca, Spain — also opening April 1 — the new Palau de Congressos de Palma will include a grand auditorium for groups of more than 1,900 people, a small auditorium for groups of up to 462 people, 25,000 square feet of exhibition space, over 36,000 square feet of pre-function space, and two smaller conference rooms that can be divided into eight independent spaces each.
The building was designed by architect Francisco Mangado, who describes the site as “a special place in which the landscape, sea, and design merge with extraordinary intensity, making it a focus of influence and genesis for the city.” His design is intended to make the Convention Center integrate seamlessly with the oceanfront outside, which is visible through floor-to-ceiling glass windows in the pre-function areas beside both the grand and small auditoriums, from a 10,700-square-foot outdoor terrace (pictured), and from the aforementioned smaller conference rooms, which offer bay views from the facility’s upper floor.
Next door, at Meliá Palma Bay, guests will have access to a rooftop terrace and swimming pool, an indoor spa and gym, a grab-n-go convenience store, and an all-day restaurant.

Spanish hotelier Meliá Hotels International will open what it’s calling “the best convention centre in the Mediterranean” on April 1 in the Balearic Islands, the company announced yesterday.
Located adjacent to the 268-room Meliá Palma Bay hotel in Palma de Mallorca, Spain — also opening April 1 — the new Palau de Congressos de Palma will include a grand auditorium for groups of more than 1,900 people, a small auditorium for groups of up to 462 people, 25,000 square feet of exhibition space, over 36,000 square feet of pre-function space, and two smaller conference rooms that can be divided into eight independent spaces each.
The building was designed by architect Francisco Mangado, who describes the site as “a special place in which the landscape, sea, and design merge with extraordinary intensity, making it a focus of influence and genesis for the city.” His design is intended to make the Convention Center integrate seamlessly with the oceanfront outside, which is visible through floor-to-ceiling glass windows in the pre-function areas beside both the grand and small auditoriums, from a 10,700-square-foot outdoor terrace (pictured), and from the aforementioned smaller conference rooms, which offer bay views from the facility’s upper floor.
Next door, at Meliá Palma Bay, guests will have access to a rooftop terrace and swimming pool, an indoor spa and gym, a grab-n-go convenience store, and an all-day restaurant.
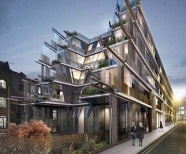
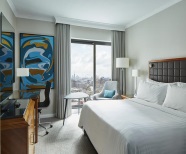
The Marriott Marble Arch is currently going through a refurbishment which includes a full bedroom refurb which started in January and will be completed floor by floor to encourage minimal disruption. The bedrooms will be fresh and bright, with a colour scheme of whites, dove grey and aqua marine blue with some funky artwork and furniture.
The hotel has 240 bedrooms and will also feature Apple Technology! The Westmacott meeting space will be starting its refurbishment in May, along with the lobby and restaurant; dedicated zones in the newly renovated lobby will provide space for guests to unwind, socialise and connect. The syndicate space will be also getting refreshed in June.

The Goodwood Estate came to visit Trinity Event Solutions and had the following key facts to share with us:

The Goodwood Estate came to visit Trinity Event Solutions and had the following key facts to share with us: