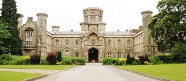
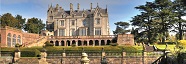
Proposals have been unveiled for a £30 million redevelopment and extension of Studley Castle in Warwickshire. The 3-star, 57 bed hotel is owned by Firoka Group and they are looking into plans to convert the castle, which dates back to 1833, into a Warner Leisure Hotel. If the plans go ahead they will include the restoration of the existing castle and stable and its grounds, alongside the development of new bedrooms, entertainment lounges, and leisure facilities in keeping with its current surroundings. The proposals for the project have been developed with assistance from planning and conservation officers along with Historic England. If successful, building work could commence in early 2016 with the completed hotel set to open in 2017. It is hoped that the development will result in about 180 local jobs in a variety of roles, and will contribute about £5million to the local economy.
Just one thing to look out for – our sat nav took us to a residential estate with limited access to the park. Make sure you follow the brown signs directing you to the park, rather than your sat nav.
Within the hotel complex, the hotel has 3 boardrooms to accommodate 12 in each and three further main conference suites: the Hamilton Suite accommodates 200 theatre style, 120 cabaret style and can be combined with the Victoria Lounge for refreshments & catering or as additional meeting space for 40 theatre style. The Park Suite takes 200 theatre style, 120 cabaret style or 150 for dinner. It can be split into two separate meeting rooms to create Park View East and West. The Tower Suite, which accommodates 500 theatre style, comes equipped with a PA system, stage and large private outdoor space. The hotel has 150 guest rooms, a few of which are Thomas and Friends themed, for fun-loving delegates. In addition ‘glamping’ options are available at the park.
Just one thing to look out for – our sat nav took us to a residential estate with limited access to the park. Make sure you follow the brown signs directing you to the park, rather than your sat nav.
Within the hotel complex, the hotel has 3 boardrooms to accommodate 12 in each and three further main conference suites: the Hamilton Suite accommodates 200 theatre style, 120 cabaret style and can be combined with the Victoria Lounge for refreshments & catering or as additional meeting space for 40 theatre style. The Park Suite takes 200 theatre style, 120 cabaret style or 150 for dinner. It can be split into two separate meeting rooms to create Park View East and West. The Tower Suite, which accommodates 500 theatre style, comes equipped with a PA system, stage and large private outdoor space. The hotel has 150 guest rooms, a few of which are Thomas and Friends themed, for fun-loving delegates. In addition ‘glamping’ options are available at the park.
Just one thing to look out for – our sat nav took us to a residential estate with limited access to the park. Make sure you follow the brown signs directing you to the park, rather than your sat nav.
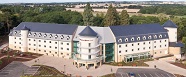
Set in 280 acres of parkland, Drayton Manor Hotel offers 4-star versatile, modern conferencing facilities with the added excitement of the rides and theme park. The venue has a whole can cater for small meetings through to corporate fun days of 2,000 people and offers some great outdoor spaces for private functions and team building events – equivalent to six football pitches.
Within the hotel complex, the hotel has 3 boardrooms to accommodate 12 in each and three further main conference suites: the Hamilton Suite accommodates 200 theatre style, 120 cabaret style and can be combined with the Victoria Lounge for refreshments & catering or as additional meeting space for 40 theatre style. The Park Suite takes 200 theatre style, 120 cabaret style or 150 for dinner. It can be split into two separate meeting rooms to create Park View East and West. The Tower Suite, which accommodates 500 theatre style, comes equipped with a PA system, stage and large private outdoor space. The hotel has 150 guest rooms, a few of which are Thomas and Friends themed, for fun-loving delegates. In addition ‘glamping’ options are available at the park.
Just one thing to look out for – our sat nav took us to a residential estate with limited access to the park. Make sure you follow the brown signs directing you to the park, rather than your sat nav.
Set in 280 acres of parkland, Drayton Manor Hotel offers 4-star versatile, modern conferencing facilities with the added excitement of the rides and theme park. The venue has a whole can cater for small meetings through to corporate fun days of 2,000 people and offers some great outdoor spaces for private functions and team building events – equivalent to six football pitches.
Within the hotel complex, the hotel has 3 boardrooms to accommodate 12 in each and three further main conference suites: the Hamilton Suite accommodates 200 theatre style, 120 cabaret style and can be combined with the Victoria Lounge for refreshments & catering or as additional meeting space for 40 theatre style. The Park Suite takes 200 theatre style, 120 cabaret style or 150 for dinner. It can be split into two separate meeting rooms to create Park View East and West. The Tower Suite, which accommodates 500 theatre style, comes equipped with a PA system, stage and large private outdoor space. The hotel has 150 guest rooms, a few of which are Thomas and Friends themed, for fun-loving delegates. In addition ‘glamping’ options are available at the park.
Just one thing to look out for – our sat nav took us to a residential estate with limited access to the park. Make sure you follow the brown signs directing you to the park, rather than your sat nav.
Set in 280 acres of parkland, Drayton Manor Hotel offers 4-star versatile, modern conferencing facilities with the added excitement of the rides and theme park. The venue has a whole can cater for small meetings through to corporate fun days of 2,000 people and offers some great outdoor spaces for private functions and team building events – equivalent to six football pitches.
Within the hotel complex, the hotel has 3 boardrooms to accommodate 12 in each and three further main conference suites: the Hamilton Suite accommodates 200 theatre style, 120 cabaret style and can be combined with the Victoria Lounge for refreshments & catering or as additional meeting space for 40 theatre style. The Park Suite takes 200 theatre style, 120 cabaret style or 150 for dinner. It can be split into two separate meeting rooms to create Park View East and West. The Tower Suite, which accommodates 500 theatre style, comes equipped with a PA system, stage and large private outdoor space. The hotel has 150 guest rooms, a few of which are Thomas and Friends themed, for fun-loving delegates. In addition ‘glamping’ options are available at the park.
Just one thing to look out for – our sat nav took us to a residential estate with limited access to the park. Make sure you follow the brown signs directing you to the park, rather than your sat nav.
Drayton Manor Park is located half an hour from Birmingham, just off the M42, and has excellent road links from the M6, M1 & M40. There is plenty of free car parking just outside the hotel and the train station, with links to London Euston and Birmingham, is just 10 minutes’ drive by car.
Set in 280 acres of parkland, Drayton Manor Hotel offers 4-star versatile, modern conferencing facilities with the added excitement of the rides and theme park. The venue has a whole can cater for small meetings through to corporate fun days of 2,000 people and offers some great outdoor spaces for private functions and team building events – equivalent to six football pitches.
Within the hotel complex, the hotel has 3 boardrooms to accommodate 12 in each and three further main conference suites: the Hamilton Suite accommodates 200 theatre style, 120 cabaret style and can be combined with the Victoria Lounge for refreshments & catering or as additional meeting space for 40 theatre style. The Park Suite takes 200 theatre style, 120 cabaret style or 150 for dinner. It can be split into two separate meeting rooms to create Park View East and West. The Tower Suite, which accommodates 500 theatre style, comes equipped with a PA system, stage and large private outdoor space. The hotel has 150 guest rooms, a few of which are Thomas and Friends themed, for fun-loving delegates. In addition ‘glamping’ options are available at the park.
Just one thing to look out for – our sat nav took us to a residential estate with limited access to the park. Make sure you follow the brown signs directing you to the park, rather than your sat nav.
Drayton Manor Park is located half an hour from Birmingham, just off the M42, and has excellent road links from the M6, M1 & M40. There is plenty of free car parking just outside the hotel and the train station, with links to London Euston and Birmingham, is just 10 minutes’ drive by car.
Set in 280 acres of parkland, Drayton Manor Hotel offers 4-star versatile, modern conferencing facilities with the added excitement of the rides and theme park. The venue has a whole can cater for small meetings through to corporate fun days of 2,000 people and offers some great outdoor spaces for private functions and team building events – equivalent to six football pitches.
Within the hotel complex, the hotel has 3 boardrooms to accommodate 12 in each and three further main conference suites: the Hamilton Suite accommodates 200 theatre style, 120 cabaret style and can be combined with the Victoria Lounge for refreshments & catering or as additional meeting space for 40 theatre style. The Park Suite takes 200 theatre style, 120 cabaret style or 150 for dinner. It can be split into two separate meeting rooms to create Park View East and West. The Tower Suite, which accommodates 500 theatre style, comes equipped with a PA system, stage and large private outdoor space. The hotel has 150 guest rooms, a few of which are Thomas and Friends themed, for fun-loving delegates. In addition ‘glamping’ options are available at the park.
Just one thing to look out for – our sat nav took us to a residential estate with limited access to the park. Make sure you follow the brown signs directing you to the park, rather than your sat nav.
Event Consultant Rebecca Myatt visited Drayton Manor recently to check out what it has to offer.
Drayton Manor Park is located half an hour from Birmingham, just off the M42, and has excellent road links from the M6, M1 & M40. There is plenty of free car parking just outside the hotel and the train station, with links to London Euston and Birmingham, is just 10 minutes’ drive by car.
Set in 280 acres of parkland, Drayton Manor Hotel offers 4-star versatile, modern conferencing facilities with the added excitement of the rides and theme park. The venue has a whole can cater for small meetings through to corporate fun days of 2,000 people and offers some great outdoor spaces for private functions and team building events – equivalent to six football pitches.
Within the hotel complex, the hotel has 3 boardrooms to accommodate 12 in each and three further main conference suites: the Hamilton Suite accommodates 200 theatre style, 120 cabaret style and can be combined with the Victoria Lounge for refreshments & catering or as additional meeting space for 40 theatre style. The Park Suite takes 200 theatre style, 120 cabaret style or 150 for dinner. It can be split into two separate meeting rooms to create Park View East and West. The Tower Suite, which accommodates 500 theatre style, comes equipped with a PA system, stage and large private outdoor space. The hotel has 150 guest rooms, a few of which are Thomas and Friends themed, for fun-loving delegates. In addition ‘glamping’ options are available at the park.
Just one thing to look out for – our sat nav took us to a residential estate with limited access to the park. Make sure you follow the brown signs directing you to the park, rather than your sat nav.
Visit to Drayton Manor Hotel
Event Consultant Rebecca Myatt visited Drayton Manor recently to check out what it has to offer.
Drayton Manor Park is located half an hour from Birmingham, just off the M42, and has excellent road links from the M6, M1 & M40. There is plenty of free car parking just outside the hotel and the train station, with links to London Euston and Birmingham, is just 10 minutes’ drive by car.
Set in 280 acres of parkland, Drayton Manor Hotel offers 4-star versatile, modern conferencing facilities with the added excitement of the rides and theme park. The venue has a whole can cater for small meetings through to corporate fun days of 2,000 people and offers some great outdoor spaces for private functions and team building events – equivalent to six football pitches.
Within the hotel complex, the hotel has 3 boardrooms to accommodate 12 in each and three further main conference suites: the Hamilton Suite accommodates 200 theatre style, 120 cabaret style and can be combined with the Victoria Lounge for refreshments & catering or as additional meeting space for 40 theatre style. The Park Suite takes 200 theatre style, 120 cabaret style or 150 for dinner. It can be split into two separate meeting rooms to create Park View East and West. The Tower Suite, which accommodates 500 theatre style, comes equipped with a PA system, stage and large private outdoor space. The hotel has 150 guest rooms, a few of which are Thomas and Friends themed, for fun-loving delegates. In addition ‘glamping’ options are available at the park.
Just one thing to look out for – our sat nav took us to a residential estate with limited access to the park. Make sure you follow the brown signs directing you to the park, rather than your sat nav.
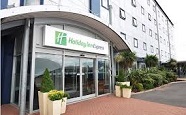
A 204-bed Holiday Inn Express London – Excel has opened in the heart of London Docklands and is opposite London City Airport. The hotel is within easy reach of all of London’s main attractions and is just a short walk from the ExCeL Conference Centre. There are excellent transport links via the Docklands Light Railway that will have you in central London within 20 minutes. For meetings and events, the hotel also has its own conference and event area. There are three event style rooms, the Dockside One, the Dockside Suite and the Dockside Two room. The Dockside One can fit 25 delegates theatre style, the Dockside Suite 50 theatre style and the Dockside Two can facilitate 25 theatre style.
Holiday Inn Express London – Excel opens
A 204-bed Holiday Inn Express London – Excel has opened in the heart of London Docklands and is opposite London City Airport. The hotel is within easy reach of all of London’s main attractions and is just a short walk from the ExCeL Conference Centre. There are excellent transport links via the Docklands Light Railway that will have you in central London within 20 minutes. For meetings and events, the hotel also has its own conference and event area. There are three event style rooms, the Dockside One, the Dockside Suite and the Dockside Two room. The Dockside One can fit 25 delegates theatre style, the Dockside Suite 50 theatre style and the Dockside Two can facilitate 25 theatre style.
Plans have been submitted by Lexington Avenue Leisure Ltd to Hull City Council for a 159-bed Hilton Garden Inn on a former nightclub site on Ferensway. The proposed 6-storey hotel features conference facilities with capacity for 700 delegates, a restaurant, gymnasium, a small conference centre and parking for 107 vehicles. Subject to planning going ahead, the hotel could open in 2017 when Hull is the Uk’s city of culture and create 120 full and part time jobs.
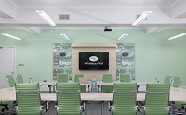
The conference suites are The Brooklands Suite and The Grand Prix Suite. The Brooklands Suite is a self-contained exhibition hall providing room for up to 500 delegates. With ground floor access it provides an excellent venue for car or product launches, exhibitions and corporate hospitality events. The Brooklands Suite also includes an bar and fully equipped kitchen and provides dedicated entrances from the adjacent car park. The Grand Prix Suite caters for events for up to 300 guests. The suite features professional staging and projection facilities, and is located on the ground floor making it ideal for vehicle and equipment access.
Whittlebury Hall is an established award-winning conference, training centre and hotel situated in the very heart of the UK, in rural Northamptonshire.Ideal for meetings and events, Whittlebury Hall has a purpose-built and professional event and learning facilities which include 20 conference and training suites, 28 syndicate rooms, an executive boardroom, three private dining rooms, two conference and banqueting suites that can cater for up to 500 delegates as well as leisure and team building activities.
The conference suites are The Brooklands Suite and The Grand Prix Suite. The Brooklands Suite is a self-contained exhibition hall providing room for up to 500 delegates. With ground floor access it provides an excellent venue for car or product launches, exhibitions and corporate hospitality events. The Brooklands Suite also includes an bar and fully equipped kitchen and provides dedicated entrances from the adjacent car park. The Grand Prix Suite caters for events for up to 300 guests. The suite features professional staging and projection facilities, and is located on the ground floor making it ideal for vehicle and equipment access.
Whittlebury Hall is an established award-winning conference, training centre and hotel situated in the very heart of the UK, in rural Northamptonshire.Ideal for meetings and events, Whittlebury Hall has a purpose-built and professional event and learning facilities which include 20 conference and training suites, 28 syndicate rooms, an executive boardroom, three private dining rooms, two conference and banqueting suites that can cater for up to 500 delegates as well as leisure and team building activities.
The conference suites are The Brooklands Suite and The Grand Prix Suite. The Brooklands Suite is a self-contained exhibition hall providing room for up to 500 delegates. With ground floor access it provides an excellent venue for car or product launches, exhibitions and corporate hospitality events. The Brooklands Suite also includes an bar and fully equipped kitchen and provides dedicated entrances from the adjacent car park. The Grand Prix Suite caters for events for up to 300 guests. The suite features professional staging and projection facilities, and is located on the ground floor making it ideal for vehicle and equipment access.
Whittlebury Hall
Whittlebury Hall is an established award-winning conference, training centre and hotel situated in the very heart of the UK, in rural Northamptonshire.Ideal for meetings and events, Whittlebury Hall has a purpose-built and professional event and learning facilities which include 20 conference and training suites, 28 syndicate rooms, an executive boardroom, three private dining rooms, two conference and banqueting suites that can cater for up to 500 delegates as well as leisure and team building activities.
The conference suites are The Brooklands Suite and The Grand Prix Suite. The Brooklands Suite is a self-contained exhibition hall providing room for up to 500 delegates. With ground floor access it provides an excellent venue for car or product launches, exhibitions and corporate hospitality events. The Brooklands Suite also includes an bar and fully equipped kitchen and provides dedicated entrances from the adjacent car park. The Grand Prix Suite caters for events for up to 300 guests. The suite features professional staging and projection facilities, and is located on the ground floor making it ideal for vehicle and equipment access.
The Carlton Hotel Collection gets go ahead for Edinburgh Hotel
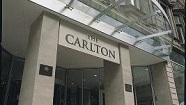
The Carlton Hotel Collection, which operates ten 4-star hotels in Belgium, Netherlands and the UK, is to operate a proposed new 98-bed hotel on Market Street in Edinburgh’s Old Town. Part of the proposed building site, opposite the side entrance to Waverley Station, has been vacant since the 1960s, with the adjacent 1930’s warehouse building most often used as a temporary garage. The four-star hotel development will see the empty warehouse demolished and is expected to cost around £15m. The project is due to start development this December and is scheduled to be completed by September 2017. This will be the first venture in Edinburgh for the Carlton hotel group.
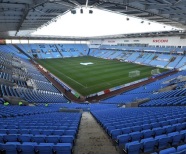
The change of hands of the Ricoh Arena, Coventry, to the Wasps Rugby Club has caused a number of exciting changes to happen at the site. The 121 bedroom hotel on the site is currently undergoing a refurbishment, soon becoming a Doubletree by Hilton, launching in the autumn this year. Estimated for completion in September 2015, the onsite train stop currently being finished will have direct links to Coventry and Nuneaton railway stations, giving the site brilliant transport links. For those planning to arrive by road, there are over 2000 parking spaces onsite. The hotel is on a brilliant site, as the updates to the arena means that there will be five great bars, three restaurants on-site and over 20 other food and beverage outlets to customers visiting the Arena.
There is a short lead desk to focus on any bookings coming in within a two month lead time, to ensure that we can turn the enquiries around as soon as possible – getting you the best rates.
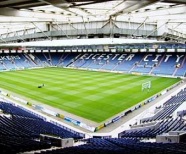
Leicester City Football Club has newly refurbished their venue, with over £3 million spent on transforming the club’s conference and event space. Boasting a number of flexible spaces, for 2 to 650 people, the site now has large function suites (500 & 650 delegates), a connecting reception, and 7 lounges – alongside 43 executive boxes, and free Wi-Fi throughout all of the rooms. Alongside these spaces, the club has a central location, close to the M1 and M69, with easy access from all main transport links; 2 miles from Leicester Train Station, 22 miles from East Midlands Airport, and 37 miles to Birmingham Airport.
There are seasonal delegate offers available throughout the year, starting from as little as £22.50.
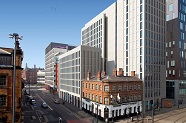
On the 15th of June German budget hotel group Motel One opened the doors of its first of two hotels planned for the Manchester area, in Manchester – Piccadilly. The 14-story high building is the largest hotel to open in the UK so far this year and is located on London Road on the former International Hotel site opposite the railway station. The new 330-room hotel is located directly opposite Manchester-Piccadilly rail station, supplying leisure and business visitors with fantastic transport link. Business and corporate guests will find the hotel’s location is perfect for The Manchester Conference Centre and Manchester Central Convention Complex which are both within a mile away.
There is also a range of modern conference rooms in Queens Hall, such as the Queens bar extension room which can seat a maximum of 50 people lecture style and up to 80 for a reception. For larger events, Ford Hall is an ideal exhibition space with a full bar and seminar rooms all contained within one building. Ford Hall consists of an exhibition space for up to 250 delegates and up to 300 for dining, two seminar rooms, accommodating up to 40 and 24 delegates and a bar area that can accommodate up to 40 delegates. The facilities can be booked independently or as a whole. Conferences, events, dinners and celebrations can also be hosted in marquees for up to 1,000 guests.
Meetings can be held for up to 480 delegates and all facilities have audio visual equipment provided. The Duke of Sutherland Suite situated within the main house comprises of three character filled rooms, with oak-panelled walls and views of the Capability Brown inspired Gardens. Complete with wi-fi and access to the terrace, this space is perfect for accommodating conferences of up to 20 to 100 delegates. The Lecture Theatre can seat up to 166 delegates and boasts new AV/IT presentation equipment, seating, lighting and air conditioning/heating.
There is also a range of modern conference rooms in Queens Hall, such as the Queens bar extension room which can seat a maximum of 50 people lecture style and up to 80 for a reception. For larger events, Ford Hall is an ideal exhibition space with a full bar and seminar rooms all contained within one building. Ford Hall consists of an exhibition space for up to 250 delegates and up to 300 for dining, two seminar rooms, accommodating up to 40 and 24 delegates and a bar area that can accommodate up to 40 delegates. The facilities can be booked independently or as a whole. Conferences, events, dinners and celebrations can also be hosted in marquees for up to 1,000 guests.
Meetings can be held for up to 480 delegates and all facilities have audio visual equipment provided. The Duke of Sutherland Suite situated within the main house comprises of three character filled rooms, with oak-panelled walls and views of the Capability Brown inspired Gardens. Complete with wi-fi and access to the terrace, this space is perfect for accommodating conferences of up to 20 to 100 delegates. The Lecture Theatre can seat up to 166 delegates and boasts new AV/IT presentation equipment, seating, lighting and air conditioning/heating.
There is also a range of modern conference rooms in Queens Hall, such as the Queens bar extension room which can seat a maximum of 50 people lecture style and up to 80 for a reception. For larger events, Ford Hall is an ideal exhibition space with a full bar and seminar rooms all contained within one building. Ford Hall consists of an exhibition space for up to 250 delegates and up to 300 for dining, two seminar rooms, accommodating up to 40 and 24 delegates and a bar area that can accommodate up to 40 delegates. The facilities can be booked independently or as a whole. Conferences, events, dinners and celebrations can also be hosted in marquees for up to 1,000 guests.
Meetings can be held for up to 480 delegates and all facilities have audio visual equipment provided. The Duke of Sutherland Suite situated within the main house comprises of three character filled rooms, with oak-panelled walls and views of the Capability Brown inspired Gardens. Complete with wi-fi and access to the terrace, this space is perfect for accommodating conferences of up to 20 to 100 delegates. The Lecture Theatre can seat up to 166 delegates and boasts new AV/IT presentation equipment, seating, lighting and air conditioning/heating.
There is also a range of modern conference rooms in Queens Hall, such as the Queens bar extension room which can seat a maximum of 50 people lecture style and up to 80 for a reception. For larger events, Ford Hall is an ideal exhibition space with a full bar and seminar rooms all contained within one building. Ford Hall consists of an exhibition space for up to 250 delegates and up to 300 for dining, two seminar rooms, accommodating up to 40 and 24 delegates and a bar area that can accommodate up to 40 delegates. The facilities can be booked independently or as a whole. Conferences, events, dinners and celebrations can also be hosted in marquees for up to 1,000 guests.
There is an extensive range of indoor and outdoor spaces available, and are numerous meeting rooms of varying sizes, from the intimate oak panelled Read Room overlooking the ornamental gardens to a 166 seat Lecture Theatre, and Exhibition Space.
Meetings can be held for up to 480 delegates and all facilities have audio visual equipment provided. The Duke of Sutherland Suite situated within the main house comprises of three character filled rooms, with oak-panelled walls and views of the Capability Brown inspired Gardens. Complete with wi-fi and access to the terrace, this space is perfect for accommodating conferences of up to 20 to 100 delegates. The Lecture Theatre can seat up to 166 delegates and boasts new AV/IT presentation equipment, seating, lighting and air conditioning/heating.
There is also a range of modern conference rooms in Queens Hall, such as the Queens bar extension room which can seat a maximum of 50 people lecture style and up to 80 for a reception. For larger events, Ford Hall is an ideal exhibition space with a full bar and seminar rooms all contained within one building. Ford Hall consists of an exhibition space for up to 250 delegates and up to 300 for dining, two seminar rooms, accommodating up to 40 and 24 delegates and a bar area that can accommodate up to 40 delegates. The facilities can be booked independently or as a whole. Conferences, events, dinners and celebrations can also be hosted in marquees for up to 1,000 guests.
There is an extensive range of indoor and outdoor spaces available, and are numerous meeting rooms of varying sizes, from the intimate oak panelled Read Room overlooking the ornamental gardens to a 166 seat Lecture Theatre, and Exhibition Space.
Meetings can be held for up to 480 delegates and all facilities have audio visual equipment provided. The Duke of Sutherland Suite situated within the main house comprises of three character filled rooms, with oak-panelled walls and views of the Capability Brown inspired Gardens. Complete with wi-fi and access to the terrace, this space is perfect for accommodating conferences of up to 20 to 100 delegates. The Lecture Theatre can seat up to 166 delegates and boasts new AV/IT presentation equipment, seating, lighting and air conditioning/heating.
There is also a range of modern conference rooms in Queens Hall, such as the Queens bar extension room which can seat a maximum of 50 people lecture style and up to 80 for a reception. For larger events, Ford Hall is an ideal exhibition space with a full bar and seminar rooms all contained within one building. Ford Hall consists of an exhibition space for up to 250 delegates and up to 300 for dining, two seminar rooms, accommodating up to 40 and 24 delegates and a bar area that can accommodate up to 40 delegates. The facilities can be booked independently or as a whole. Conferences, events, dinners and celebrations can also be hosted in marquees for up to 1,000 guests.
Set in spectacular and secluded surroundings in Newport, Shropshire, Lilleshall is one of the UK’s National Sports Centres, training grounds and a centre of excellence for the country’s leading sportsmen and women. It provides high quality team development, leadership training, away days and activity days, along with a selection of traditional and modern, small and larger facilities and 4* campus style accommodation.
There is an extensive range of indoor and outdoor spaces available, and are numerous meeting rooms of varying sizes, from the intimate oak panelled Read Room overlooking the ornamental gardens to a 166 seat Lecture Theatre, and Exhibition Space.
Meetings can be held for up to 480 delegates and all facilities have audio visual equipment provided. The Duke of Sutherland Suite situated within the main house comprises of three character filled rooms, with oak-panelled walls and views of the Capability Brown inspired Gardens. Complete with wi-fi and access to the terrace, this space is perfect for accommodating conferences of up to 20 to 100 delegates. The Lecture Theatre can seat up to 166 delegates and boasts new AV/IT presentation equipment, seating, lighting and air conditioning/heating.
There is also a range of modern conference rooms in Queens Hall, such as the Queens bar extension room which can seat a maximum of 50 people lecture style and up to 80 for a reception. For larger events, Ford Hall is an ideal exhibition space with a full bar and seminar rooms all contained within one building. Ford Hall consists of an exhibition space for up to 250 delegates and up to 300 for dining, two seminar rooms, accommodating up to 40 and 24 delegates and a bar area that can accommodate up to 40 delegates. The facilities can be booked independently or as a whole. Conferences, events, dinners and celebrations can also be hosted in marquees for up to 1,000 guests.
Lilleshall National Sports & Conference Centre
Set in spectacular and secluded surroundings in Newport, Shropshire, Lilleshall is one of the UK’s National Sports Centres, training grounds and a centre of excellence for the country’s leading sportsmen and women. It provides high quality team development, leadership training, away days and activity days, along with a selection of traditional and modern, small and larger facilities and 4* campus style accommodation.
There is an extensive range of indoor and outdoor spaces available, and are numerous meeting rooms of varying sizes, from the intimate oak panelled Read Room overlooking the ornamental gardens to a 166 seat Lecture Theatre, and Exhibition Space.
Meetings can be held for up to 480 delegates and all facilities have audio visual equipment provided. The Duke of Sutherland Suite situated within the main house comprises of three character filled rooms, with oak-panelled walls and views of the Capability Brown inspired Gardens. Complete with wi-fi and access to the terrace, this space is perfect for accommodating conferences of up to 20 to 100 delegates. The Lecture Theatre can seat up to 166 delegates and boasts new AV/IT presentation equipment, seating, lighting and air conditioning/heating.
There is also a range of modern conference rooms in Queens Hall, such as the Queens bar extension room which can seat a maximum of 50 people lecture style and up to 80 for a reception. For larger events, Ford Hall is an ideal exhibition space with a full bar and seminar rooms all contained within one building. Ford Hall consists of an exhibition space for up to 250 delegates and up to 300 for dining, two seminar rooms, accommodating up to 40 and 24 delegates and a bar area that can accommodate up to 40 delegates. The facilities can be booked independently or as a whole. Conferences, events, dinners and celebrations can also be hosted in marquees for up to 1,000 guests.