Set out over seven floors, it includes the Honey restaurant open for public bookings on the sixth floor, and a private members bar, Club Brass, on the top floor with stunning views across the city. The hotel’s design is inspired by the Art Deco heritage of the building, which first opened 80 years ago.
There are 60 bedrooms, 4 with inner sanctum suites and personal inner courtyards. The hotel has been fully refurbished as a luxury, 5-star hotel in the heart of Manchester’s most upmarket shopping district with boutiques such as Hermès, Whistles, Emporio Armani, Mulberry, and Reiss nearby.
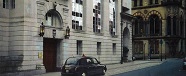
Hotel Gotham is a brand new 5* hotel in the central conservation area of Manchester, situated in one of the city’s grandest, listed buildings – a former bank premises at 100 King Street designed by Edwin Lutyens and referenced in Pevsner’s Architectural Guide.
Set out over seven floors, it includes the Honey restaurant open for public bookings on the sixth floor, and a private members bar, Club Brass, on the top floor with stunning views across the city. The hotel’s design is inspired by the Art Deco heritage of the building, which first opened 80 years ago.
There are 60 bedrooms, 4 with inner sanctum suites and personal inner courtyards. The hotel has been fully refurbished as a luxury, 5-star hotel in the heart of Manchester’s most upmarket shopping district with boutiques such as Hermès, Whistles, Emporio Armani, Mulberry, and Reiss nearby.
New 5* hotel in Manchester – Hotel Gotham
Hotel Gotham is a brand new 5* hotel in the central conservation area of Manchester, situated in one of the city’s grandest, listed buildings – a former bank premises at 100 King Street designed by Edwin Lutyens and referenced in Pevsner’s Architectural Guide.
Set out over seven floors, it includes the Honey restaurant open for public bookings on the sixth floor, and a private members bar, Club Brass, on the top floor with stunning views across the city. The hotel’s design is inspired by the Art Deco heritage of the building, which first opened 80 years ago.
There are 60 bedrooms, 4 with inner sanctum suites and personal inner courtyards. The hotel has been fully refurbished as a luxury, 5-star hotel in the heart of Manchester’s most upmarket shopping district with boutiques such as Hermès, Whistles, Emporio Armani, Mulberry, and Reiss nearby.
Airy and bright the Al Bahrain Ballroom overlooks the bay and the Manama skyline. Offering 945 square metres (10,172 square feet) of luxurious space, the room can be divided into three smaller sections to accommodate different events. It can hold up to 750 people theatre style. The room features state-of-the-art audiovisual equipment and pre-function area, connects to an outdoor terrace and lawn area. The Al Manama 1 and 2 function rooms are on the ground floor, adjacent to the Bahrain Ballroom, and both have 290 square metres (3,121 square feet) of space, with natural light and can hold up to 160 people theatre style each.
The hotel has four on site restaurants to choose from such as Cut by Wolfgang Puck and an open-air poolside restaurant, Vento. There are 273 hotel guest rooms – including 57 suites – and all have views from oversized windows, facing either north to the Arabian Gulf or south to the Manama skyline.
The Four Seasons Hotel Bahrain Bay features a total of 3,577 m2 (38,161 sq. ft.) of function space. A dedicated porte-cochère off the driveway leads to both the Al Bahrain Ballroom and Al Manama Ballroom. Outdoor events unfold on The Terrace and The Lawn. In the Sky Bridge on the 50th and 51st floors there are four meeting rooms and two dedicated boardrooms with great views.
Airy and bright the Al Bahrain Ballroom overlooks the bay and the Manama skyline. Offering 945 square metres (10,172 square feet) of luxurious space, the room can be divided into three smaller sections to accommodate different events. It can hold up to 750 people theatre style. The room features state-of-the-art audiovisual equipment and pre-function area, connects to an outdoor terrace and lawn area. The Al Manama 1 and 2 function rooms are on the ground floor, adjacent to the Bahrain Ballroom, and both have 290 square metres (3,121 square feet) of space, with natural light and can hold up to 160 people theatre style each.
The hotel has four on site restaurants to choose from such as Cut by Wolfgang Puck and an open-air poolside restaurant, Vento. There are 273 hotel guest rooms – including 57 suites – and all have views from oversized windows, facing either north to the Arabian Gulf or south to the Manama skyline.
Set in n the capital city of Manama, Four Seasons Hotel Bahrain Bay is a soaring architectural statement on its own exclusive island.
The Four Seasons Hotel Bahrain Bay features a total of 3,577 m2 (38,161 sq. ft.) of function space. A dedicated porte-cochère off the driveway leads to both the Al Bahrain Ballroom and Al Manama Ballroom. Outdoor events unfold on The Terrace and The Lawn. In the Sky Bridge on the 50th and 51st floors there are four meeting rooms and two dedicated boardrooms with great views.
Airy and bright the Al Bahrain Ballroom overlooks the bay and the Manama skyline. Offering 945 square metres (10,172 square feet) of luxurious space, the room can be divided into three smaller sections to accommodate different events. It can hold up to 750 people theatre style. The room features state-of-the-art audiovisual equipment and pre-function area, connects to an outdoor terrace and lawn area. The Al Manama 1 and 2 function rooms are on the ground floor, adjacent to the Bahrain Ballroom, and both have 290 square metres (3,121 square feet) of space, with natural light and can hold up to 160 people theatre style each.
The hotel has four on site restaurants to choose from such as Cut by Wolfgang Puck and an open-air poolside restaurant, Vento. There are 273 hotel guest rooms – including 57 suites – and all have views from oversized windows, facing either north to the Arabian Gulf or south to the Manama skyline.
Four Seasons Hotel opens in Bahrain
Set in n the capital city of Manama, Four Seasons Hotel Bahrain Bay is a soaring architectural statement on its own exclusive island.
The Four Seasons Hotel Bahrain Bay features a total of 3,577 m2 (38,161 sq. ft.) of function space. A dedicated porte-cochère off the driveway leads to both the Al Bahrain Ballroom and Al Manama Ballroom. Outdoor events unfold on The Terrace and The Lawn. In the Sky Bridge on the 50th and 51st floors there are four meeting rooms and two dedicated boardrooms with great views.
Airy and bright the Al Bahrain Ballroom overlooks the bay and the Manama skyline. Offering 945 square metres (10,172 square feet) of luxurious space, the room can be divided into three smaller sections to accommodate different events. It can hold up to 750 people theatre style. The room features state-of-the-art audiovisual equipment and pre-function area, connects to an outdoor terrace and lawn area. The Al Manama 1 and 2 function rooms are on the ground floor, adjacent to the Bahrain Ballroom, and both have 290 square metres (3,121 square feet) of space, with natural light and can hold up to 160 people theatre style each.
The hotel has four on site restaurants to choose from such as Cut by Wolfgang Puck and an open-air poolside restaurant, Vento. There are 273 hotel guest rooms – including 57 suites – and all have views from oversized windows, facing either north to the Arabian Gulf or south to the Manama skyline.
After Conchita Wurst won Eurovision 2014 in Copenhagen, with her song “Rise Like a Phoenix”, Vienna this week will host Eurovision 2015, on the 60th anniversary of the international song competition.
The main show is accompanied by two semi-finals, as well as a large press junket and fan events around the city, and promises to showcase Vienna’s prowess in hosting international events. In particular, although Vienna is well known for historic buildings and culture (and much deservedly so), the competition offers a chance to the city to show off a fun, youthful and modern side of the city.
The success of Conchita Wurst, a drag performer who famously sports a beard as part of her image, also highlights Vienna’s vibrant lesbian & gay scene, again showing a richer side to life in Vienna than the traditional associations people may have with the city, such as the Habsburgs or Sigmund Freud.
The contest will be held in the Wiener Stadhalle, with a capacity of 16,000 guests, with 39 countries fighting for victory, including Australia, which has been allowed to participate as a 60th anniversary celebration of the contest’s popularity Down Under.
There are 5 function rooms, including the Atrium and The Ward Room. The Atrium is the largest function room in the venue and has a capacity of up to 200 people. The room is a huge circular space on the Upper Level and is covered with a glass roof, so sunlight floods in from above. There’s a bar, a stage, a raised area with a grand piano, and a variety of different seating areas on different levels. The Ward room is a large and informal multi-functional space – perfect for meetings and small conferences, presentations or relaxed corporate entertainment.
There are 22 bedrooms as well as a Cabaret Bar, a unique LaZer Battle Arena and a full on site catering team. This space is perfect for yachting and water sports and hosting all kinds of conferences, events and presentations.
No Man’s Fort, part of Amazing Venues collection of Solent Forts is now open. A private island, built in the Victorian period is off the coast of Portsmount and 1.4 miles from the Isle of Wight. This unusual venue offers an unrivaled and unique experience, with four floors packed with a variety of facilities. It is three times the size of Spitbank Fort, also owned by Amazing Venues, and has its own lighthouse with spectacular views across the Solent.
There are 5 function rooms, including the Atrium and The Ward Room. The Atrium is the largest function room in the venue and has a capacity of up to 200 people. The room is a huge circular space on the Upper Level and is covered with a glass roof, so sunlight floods in from above. There’s a bar, a stage, a raised area with a grand piano, and a variety of different seating areas on different levels. The Ward room is a large and informal multi-functional space – perfect for meetings and small conferences, presentations or relaxed corporate entertainment.
There are 22 bedrooms as well as a Cabaret Bar, a unique LaZer Battle Arena and a full on site catering team. This space is perfect for yachting and water sports and hosting all kinds of conferences, events and presentations.
Take to the water at No Man’s Fort in the Solent
No Man’s Fort, part of Amazing Venues collection of Solent Forts is now open. A private island, built in the Victorian period is off the coast of Portsmount and 1.4 miles from the Isle of Wight. This unusual venue offers an unrivaled and unique experience, with four floors packed with a variety of facilities. It is three times the size of Spitbank Fort, also owned by Amazing Venues, and has its own lighthouse with spectacular views across the Solent.
There are 5 function rooms, including the Atrium and The Ward Room. The Atrium is the largest function room in the venue and has a capacity of up to 200 people. The room is a huge circular space on the Upper Level and is covered with a glass roof, so sunlight floods in from above. There’s a bar, a stage, a raised area with a grand piano, and a variety of different seating areas on different levels. The Ward room is a large and informal multi-functional space – perfect for meetings and small conferences, presentations or relaxed corporate entertainment.
There are 22 bedrooms as well as a Cabaret Bar, a unique LaZer Battle Arena and a full on site catering team. This space is perfect for yachting and water sports and hosting all kinds of conferences, events and presentations.
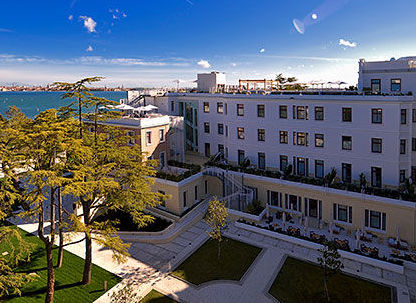
The JW Marriott Venice resort and spa is a 5* hotel on its own private island in Venice – Isola delle Rose. It is a 20 minute transfer to and from St. Mark’s Square by courtesy boat.
The hotel has 14 meeting rooms, all with natural daylight. The largest is a ballroom with a maximum capacity of 380 people and there is a private Church for special events and receptions. The 40-acre gardens and private terraces are ideal for outdoor dinners and cocktails overlooking the Lagoon.
There are 250 bedrooms and additional hotel amenities include 7 restaurants and bars, a cooking academy, rooftop swimming pool, spa and fitness centre.
The hotel has 6 meeting rooms, the largest takes 120 people in theatre style and can be divided into two smaller rooms. All meeting rooms have natural light, free Wi-Fi and air conditioning.
There are 54 bedrooms and the property enjoys the benefit of the beautiful Aire Ancient Baths – a spa concept where you can be immersed and relax mind, body and soul and the natural extent of Mas Salagros does not stop there – a farm and a gourmet restaurant all add to the ecological theme.
Mas Salagros in Barcelona is an exciting new hotel opening on 29th May 2015. This brand new eco resort is situated in the middle of the countryside in Vallromanes, just 20 minutes north east of Barcelona.
The hotel has 6 meeting rooms, the largest takes 120 people in theatre style and can be divided into two smaller rooms. All meeting rooms have natural light, free Wi-Fi and air conditioning.
There are 54 bedrooms and the property enjoys the benefit of the beautiful Aire Ancient Baths – a spa concept where you can be immersed and relax mind, body and soul and the natural extent of Mas Salagros does not stop there – a farm and a gourmet restaurant all add to the ecological theme.
Barcelona’s new eco-resort : Mas Salagros Resort and Spa
Mas Salagros in Barcelona is an exciting new hotel opening on 29th May 2015. This brand new eco resort is situated in the middle of the countryside in Vallromanes, just 20 minutes north east of Barcelona.
The hotel has 6 meeting rooms, the largest takes 120 people in theatre style and can be divided into two smaller rooms. All meeting rooms have natural light, free Wi-Fi and air conditioning.
There are 54 bedrooms and the property enjoys the benefit of the beautiful Aire Ancient Baths – a spa concept where you can be immersed and relax mind, body and soul and the natural extent of Mas Salagros does not stop there – a farm and a gourmet restaurant all add to the ecological theme.
The Gainsborough Bath Spa hotel will open on 1st July
The Gainsborough Bath Spa, the first hotel with exclusive access to Bath’s natural thermal waters, will open on 1 July. Originally built in the 1800s, the hotel occupies two Grade II Listed buildings with distinguished Georgian and Victorian facades in the heart of the city and is named after the artist, Sir Thomas Gainsborough.
There are two meeting rooms: The Chapel and The Somerset Room, both of which have capacity for 96 people in theatre-style. The Chapel has direct access to an outdoor terrace, with capacity for 60 people.
There are 87 bedrooms and suites and the hotel and its facilities can be used exclusively for groups. It is a member of Leading Hotel of the World.
The Spa has its own private 47 degrees centigrade water reserve and guests will be able to enjoy a one-hour Bath Circuit in the hotel’s Roman-themed spa, taking in three thermal pools, saunas, steam room, an ice alcove and relaxation rooms.
The new arena at the property was formally an equestrian arena and will double as a four-court indoor tennis centre, which gives you an indication of how large this new space really is. There is a useable floor space of 2500m2, 650 viewing seats, reception and retail area, loading bay and catering capabilities for 800 (dinner). Room hire rates include complimentary car parking (500 spaces), use of house lighting, heating system, dedicated event manager, manned reception desk and carpeting.
The Gleneagles Arena is a modern, versatile space that would be great for any large conference, exhibition, product launch, concert or team building event being held in Scotland.
The Gleneagles Hotel is a luxury 5-star venue set within 850 acres of countryside with three championship golf courses. It is easily accessible by road, train (Gleneagles train station is a mere 2 minutes away) and air (both Edinburgh and Glasgow airport are within an hour’s drive).
The new arena at the property was formally an equestrian arena and will double as a four-court indoor tennis centre, which gives you an indication of how large this new space really is. There is a useable floor space of 2500m2, 650 viewing seats, reception and retail area, loading bay and catering capabilities for 800 (dinner). Room hire rates include complimentary car parking (500 spaces), use of house lighting, heating system, dedicated event manager, manned reception desk and carpeting.
The Gleneagles Arena is a modern, versatile space that would be great for any large conference, exhibition, product launch, concert or team building event being held in Scotland.
The brand new Gleneagles Arena is due to launch in May 2015. Once it is open it will be Scotland’s newest conference and event’s space and is located within the Gleneagles Hotel in Perthshire, Scotland.
The Gleneagles Hotel is a luxury 5-star venue set within 850 acres of countryside with three championship golf courses. It is easily accessible by road, train (Gleneagles train station is a mere 2 minutes away) and air (both Edinburgh and Glasgow airport are within an hour’s drive).
The new arena at the property was formally an equestrian arena and will double as a four-court indoor tennis centre, which gives you an indication of how large this new space really is. There is a useable floor space of 2500m2, 650 viewing seats, reception and retail area, loading bay and catering capabilities for 800 (dinner). Room hire rates include complimentary car parking (500 spaces), use of house lighting, heating system, dedicated event manager, manned reception desk and carpeting.
The Gleneagles Arena is a modern, versatile space that would be great for any large conference, exhibition, product launch, concert or team building event being held in Scotland.
Gleneagles Arena opens in May 2015
The brand new Gleneagles Arena is due to launch in May 2015. Once it is open it will be Scotland’s newest conference and event’s space and is located within the Gleneagles Hotel in Perthshire, Scotland.
The Gleneagles Hotel is a luxury 5-star venue set within 850 acres of countryside with three championship golf courses. It is easily accessible by road, train (Gleneagles train station is a mere 2 minutes away) and air (both Edinburgh and Glasgow airport are within an hour’s drive).
The new arena at the property was formally an equestrian arena and will double as a four-court indoor tennis centre, which gives you an indication of how large this new space really is. There is a useable floor space of 2500m2, 650 viewing seats, reception and retail area, loading bay and catering capabilities for 800 (dinner). Room hire rates include complimentary car parking (500 spaces), use of house lighting, heating system, dedicated event manager, manned reception desk and carpeting.
The Gleneagles Arena is a modern, versatile space that would be great for any large conference, exhibition, product launch, concert or team building event being held in Scotland.
Ashford Castle hotel opens following refurbishment
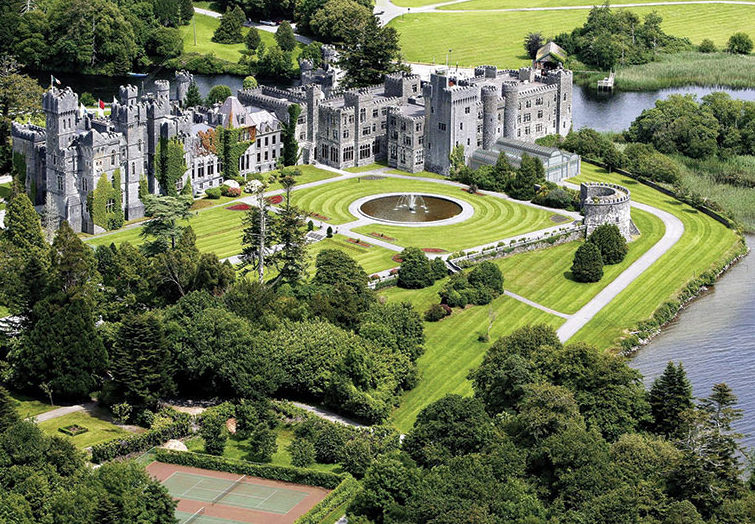
Ashford Castle in Cong, Co Mayo on the west coast of Ireland has been restored to its former glory following a multi-million, two-year renovation programme. The 82 bedroom hotel, once home to the Guinness family, is set in 350 acres on the shores of Lough Corrib. It was purchased by Red Carnation Hotels in 2013, with refurbishments including the replacement of 820 windows and the installation of a new roof.
For events, there are three meeting rooms: a boardroom seating 10 and two larger rooms, with capacity for 50 and 100 people in theatre-style.
Modern touches have also been added to the five-star property, such as a spa and swimming pool, a 32-seat cinema, a billiards room and cigar terrace. This would be a great venue for a private high-end meeting or incentive group.
The Hub will be the venues dedicated conference and meetings facility and will contain two smaller meeting rooms and one large suite. All of the rooms are air conditioned, contain plasma and projector screens and have free Wi-Fi. The hotel’s Inspiration Suite can accommodate 300 people theatre style with 2 additional boardrooms that can accommodate 14 people each. Delegates also benefit from free parking and access to the health and fitness club.
The hotel has an introductory DDR from 13th July – 6th September to introduce clients to the newest meeting room product in the city.
The Hub will be the venues dedicated conference and meetings facility and will contain two smaller meeting rooms and one large suite. All of the rooms are air conditioned, contain plasma and projector screens and have free Wi-Fi. The hotel’s Inspiration Suite can accommodate 300 people theatre style with 2 additional boardrooms that can accommodate 14 people each. Delegates also benefit from free parking and access to the health and fitness club.
The hotel has an introductory DDR from 13th July – 6th September to introduce clients to the newest meeting room product in the city.
Bedrooms will be divided in to 4 categories; urban double, urban king, urban double double and then the upper deck double, which costs an additional £30. In addition, the hotel will have a state of the art gym, a 20m swimming pool, an Urban Bar and Grill and a Starbucks Coffee shop.
The Hub will be the venues dedicated conference and meetings facility and will contain two smaller meeting rooms and one large suite. All of the rooms are air conditioned, contain plasma and projector screens and have free Wi-Fi. The hotel’s Inspiration Suite can accommodate 300 people theatre style with 2 additional boardrooms that can accommodate 14 people each. Delegates also benefit from free parking and access to the health and fitness club.
The hotel has an introductory DDR from 13th July – 6th September to introduce clients to the newest meeting room product in the city.
The venue itself is located just 1 mile from the M8 motorway, 7.3 miles from Glasgow Airport and 1.7 miles from Central Station. Its location and 266 parking spaces means that it is easily accessible for guests travelling via car, plane or train.
Bedrooms will be divided in to 4 categories; urban double, urban king, urban double double and then the upper deck double, which costs an additional £30. In addition, the hotel will have a state of the art gym, a 20m swimming pool, an Urban Bar and Grill and a Starbucks Coffee shop.
The Hub will be the venues dedicated conference and meetings facility and will contain two smaller meeting rooms and one large suite. All of the rooms are air conditioned, contain plasma and projector screens and have free Wi-Fi. The hotel’s Inspiration Suite can accommodate 300 people theatre style with 2 additional boardrooms that can accommodate 14 people each. Delegates also benefit from free parking and access to the health and fitness club.
The hotel has an introductory DDR from 13th July – 6th September to introduce clients to the newest meeting room product in the city.
Village Urban Glasgow will open on 13th July and will be the group’s third Scottish hotel following Aberdeen and Edinburgh. Opposite the SECC and The Hydro, the hotel is in a prime location with 120 bedrooms.
The venue itself is located just 1 mile from the M8 motorway, 7.3 miles from Glasgow Airport and 1.7 miles from Central Station. Its location and 266 parking spaces means that it is easily accessible for guests travelling via car, plane or train.
Bedrooms will be divided in to 4 categories; urban double, urban king, urban double double and then the upper deck double, which costs an additional £30. In addition, the hotel will have a state of the art gym, a 20m swimming pool, an Urban Bar and Grill and a Starbucks Coffee shop.
The Hub will be the venues dedicated conference and meetings facility and will contain two smaller meeting rooms and one large suite. All of the rooms are air conditioned, contain plasma and projector screens and have free Wi-Fi. The hotel’s Inspiration Suite can accommodate 300 people theatre style with 2 additional boardrooms that can accommodate 14 people each. Delegates also benefit from free parking and access to the health and fitness club.
The hotel has an introductory DDR from 13th July – 6th September to introduce clients to the newest meeting room product in the city.
Village Urban Glasgow will open on 13th July and will be the group’s third Scottish hotel following Aberdeen and Edinburgh. Opposite the SECC and The Hydro, the hotel is in a prime location with 120 bedrooms.
The venue itself is located just 1 mile from the M8 motorway, 7.3 miles from Glasgow Airport and 1.7 miles from Central Station. Its location and 266 parking spaces means that it is easily accessible for guests travelling via car, plane or train.
Bedrooms will be divided in to 4 categories; urban double, urban king, urban double double and then the upper deck double, which costs an additional £30. In addition, the hotel will have a state of the art gym, a 20m swimming pool, an Urban Bar and Grill and a Starbucks Coffee shop.
The Hub will be the venues dedicated conference and meetings facility and will contain two smaller meeting rooms and one large suite. All of the rooms are air conditioned, contain plasma and projector screens and have free Wi-Fi. The hotel’s Inspiration Suite can accommodate 300 people theatre style with 2 additional boardrooms that can accommodate 14 people each. Delegates also benefit from free parking and access to the health and fitness club.
The hotel has an introductory DDR from 13th July – 6th September to introduce clients to the newest meeting room product in the city.
Village Urban Glasgow opens July 2015
Village Urban Glasgow will open on 13th July and will be the group’s third Scottish hotel following Aberdeen and Edinburgh. Opposite the SECC and The Hydro, the hotel is in a prime location with 120 bedrooms.
The venue itself is located just 1 mile from the M8 motorway, 7.3 miles from Glasgow Airport and 1.7 miles from Central Station. Its location and 266 parking spaces means that it is easily accessible for guests travelling via car, plane or train.
Bedrooms will be divided in to 4 categories; urban double, urban king, urban double double and then the upper deck double, which costs an additional £30. In addition, the hotel will have a state of the art gym, a 20m swimming pool, an Urban Bar and Grill and a Starbucks Coffee shop.
The Hub will be the venues dedicated conference and meetings facility and will contain two smaller meeting rooms and one large suite. All of the rooms are air conditioned, contain plasma and projector screens and have free Wi-Fi. The hotel’s Inspiration Suite can accommodate 300 people theatre style with 2 additional boardrooms that can accommodate 14 people each. Delegates also benefit from free parking and access to the health and fitness club.
The hotel has an introductory DDR from 13th July – 6th September to introduce clients to the newest meeting room product in the city.