Next door, at Meliá Palma Bay, guests will have access to a rooftop terrace and swimming pool, an indoor spa and gym, a grab-n-go convenience store, and an all-day restaurant.
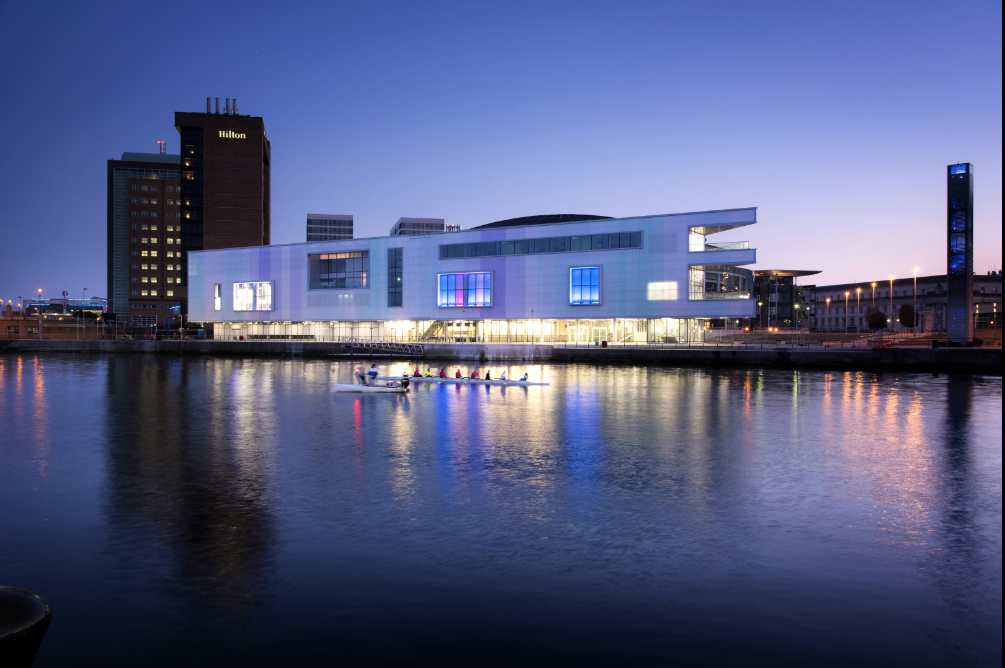
The building was designed by architect Francisco Mangado, who describes the site as “a special place in which the landscape, sea, and design merge with extraordinary intensity, making it a focus of influence and genesis for the city.” His design is intended to make the Convention Center integrate seamlessly with the oceanfront outside, which is visible through floor-to-ceiling glass windows in the pre-function areas beside both the grand and small auditoriums, from a 10,700-square-foot outdoor terrace (pictured), and from the aforementioned smaller conference rooms, which offer bay views from the facility’s upper floor.
Next door, at Meliá Palma Bay, guests will have access to a rooftop terrace and swimming pool, an indoor spa and gym, a grab-n-go convenience store, and an all-day restaurant.
The building was designed by architect Francisco Mangado, who describes the site as “a special place in which the landscape, sea, and design merge with extraordinary intensity, making it a focus of influence and genesis for the city.” His design is intended to make the Convention Center integrate seamlessly with the oceanfront outside, which is visible through floor-to-ceiling glass windows in the pre-function areas beside both the grand and small auditoriums, from a 10,700-square-foot outdoor terrace (pictured), and from the aforementioned smaller conference rooms, which offer bay views from the facility’s upper floor.
Next door, at Meliá Palma Bay, guests will have access to a rooftop terrace and swimming pool, an indoor spa and gym, a grab-n-go convenience store, and an all-day restaurant.
Located adjacent to the 268-room Meliá Palma Bay hotel in Palma de Mallorca, Spain — also opening April 1 — the new Palau de Congressos de Palma will include a grand auditorium for groups of more than 1,900 people, a small auditorium for groups of up to 462 people, 25,000 square feet of exhibition space, over 36,000 square feet of pre-function space, and two smaller conference rooms that can be divided into eight independent spaces each.
The building was designed by architect Francisco Mangado, who describes the site as “a special place in which the landscape, sea, and design merge with extraordinary intensity, making it a focus of influence and genesis for the city.” His design is intended to make the Convention Center integrate seamlessly with the oceanfront outside, which is visible through floor-to-ceiling glass windows in the pre-function areas beside both the grand and small auditoriums, from a 10,700-square-foot outdoor terrace (pictured), and from the aforementioned smaller conference rooms, which offer bay views from the facility’s upper floor.
Next door, at Meliá Palma Bay, guests will have access to a rooftop terrace and swimming pool, an indoor spa and gym, a grab-n-go convenience store, and an all-day restaurant.
Located adjacent to the 268-room Meliá Palma Bay hotel in Palma de Mallorca, Spain — also opening April 1 — the new Palau de Congressos de Palma will include a grand auditorium for groups of more than 1,900 people, a small auditorium for groups of up to 462 people, 25,000 square feet of exhibition space, over 36,000 square feet of pre-function space, and two smaller conference rooms that can be divided into eight independent spaces each.
The building was designed by architect Francisco Mangado, who describes the site as “a special place in which the landscape, sea, and design merge with extraordinary intensity, making it a focus of influence and genesis for the city.” His design is intended to make the Convention Center integrate seamlessly with the oceanfront outside, which is visible through floor-to-ceiling glass windows in the pre-function areas beside both the grand and small auditoriums, from a 10,700-square-foot outdoor terrace (pictured), and from the aforementioned smaller conference rooms, which offer bay views from the facility’s upper floor.
Next door, at Meliá Palma Bay, guests will have access to a rooftop terrace and swimming pool, an indoor spa and gym, a grab-n-go convenience store, and an all-day restaurant.
Spanish hotelier Meliá Hotels International will open what it’s calling “the best convention centre in the Mediterranean” on April 1 in the Balearic Islands, the company announced yesterday.
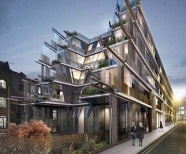
Located adjacent to the 268-room Meliá Palma Bay hotel in Palma de Mallorca, Spain — also opening April 1 — the new Palau de Congressos de Palma will include a grand auditorium for groups of more than 1,900 people, a small auditorium for groups of up to 462 people, 25,000 square feet of exhibition space, over 36,000 square feet of pre-function space, and two smaller conference rooms that can be divided into eight independent spaces each.
The building was designed by architect Francisco Mangado, who describes the site as “a special place in which the landscape, sea, and design merge with extraordinary intensity, making it a focus of influence and genesis for the city.” His design is intended to make the Convention Center integrate seamlessly with the oceanfront outside, which is visible through floor-to-ceiling glass windows in the pre-function areas beside both the grand and small auditoriums, from a 10,700-square-foot outdoor terrace (pictured), and from the aforementioned smaller conference rooms, which offer bay views from the facility’s upper floor.
Next door, at Meliá Palma Bay, guests will have access to a rooftop terrace and swimming pool, an indoor spa and gym, a grab-n-go convenience store, and an all-day restaurant.
Spanish hotelier Meliá Hotels International will open what it’s calling “the best convention centre in the Mediterranean” on April 1 in the Balearic Islands, the company announced yesterday.
Located adjacent to the 268-room Meliá Palma Bay hotel in Palma de Mallorca, Spain — also opening April 1 — the new Palau de Congressos de Palma will include a grand auditorium for groups of more than 1,900 people, a small auditorium for groups of up to 462 people, 25,000 square feet of exhibition space, over 36,000 square feet of pre-function space, and two smaller conference rooms that can be divided into eight independent spaces each.
The building was designed by architect Francisco Mangado, who describes the site as “a special place in which the landscape, sea, and design merge with extraordinary intensity, making it a focus of influence and genesis for the city.” His design is intended to make the Convention Center integrate seamlessly with the oceanfront outside, which is visible through floor-to-ceiling glass windows in the pre-function areas beside both the grand and small auditoriums, from a 10,700-square-foot outdoor terrace (pictured), and from the aforementioned smaller conference rooms, which offer bay views from the facility’s upper floor.
Next door, at Meliá Palma Bay, guests will have access to a rooftop terrace and swimming pool, an indoor spa and gym, a grab-n-go convenience store, and an all-day restaurant.

Spanish hotelier Meliá Hotels International will open what it’s calling “the best convention centre in the Mediterranean” on April 1 in the Balearic Islands, the company announced yesterday.
Located adjacent to the 268-room Meliá Palma Bay hotel in Palma de Mallorca, Spain — also opening April 1 — the new Palau de Congressos de Palma will include a grand auditorium for groups of more than 1,900 people, a small auditorium for groups of up to 462 people, 25,000 square feet of exhibition space, over 36,000 square feet of pre-function space, and two smaller conference rooms that can be divided into eight independent spaces each.
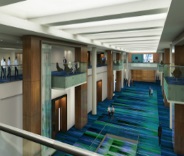
The building was designed by architect Francisco Mangado, who describes the site as “a special place in which the landscape, sea, and design merge with extraordinary intensity, making it a focus of influence and genesis for the city.” His design is intended to make the Convention Center integrate seamlessly with the oceanfront outside, which is visible through floor-to-ceiling glass windows in the pre-function areas beside both the grand and small auditoriums, from a 10,700-square-foot outdoor terrace (pictured), and from the aforementioned smaller conference rooms, which offer bay views from the facility’s upper floor.
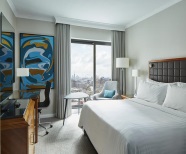
Next door, at Meliá Palma Bay, guests will have access to a rooftop terrace and swimming pool, an indoor spa and gym, a grab-n-go convenience store, and an all-day restaurant.