After Conchita Wurst won Eurovision 2014 in Copenhagen, with her song “Rise Like a Phoenix”, Vienna this week will host Eurovision 2015, on the 60th anniversary of the international song competition.
The main show is accompanied by two semi-finals, as well as a large press junket and fan events around the city, and promises to showcase Vienna’s prowess in hosting international events. In particular, although Vienna is well known for historic buildings and culture (and much deservedly so), the competition offers a chance to the city to show off a fun, youthful and modern side of the city.
The success of Conchita Wurst, a drag performer who famously sports a beard as part of her image, also highlights Vienna’s vibrant lesbian & gay scene, again showing a richer side to life in Vienna than the traditional associations people may have with the city, such as the Habsburgs or Sigmund Freud.
The contest will be held in the Wiener Stadhalle, with a capacity of 16,000 guests, with 39 countries fighting for victory, including Australia, which has been allowed to participate as a 60th anniversary celebration of the contest’s popularity Down Under.
There are 5 function rooms, including the Atrium and The Ward Room. The Atrium is the largest function room in the venue and has a capacity of up to 200 people. The room is a huge circular space on the Upper Level and is covered with a glass roof, so sunlight floods in from above. There’s a bar, a stage, a raised area with a grand piano, and a variety of different seating areas on different levels. The Ward room is a large and informal multi-functional space – perfect for meetings and small conferences, presentations or relaxed corporate entertainment.
There are 22 bedrooms as well as a Cabaret Bar, a unique LaZer Battle Arena and a full on site catering team. This space is perfect for yachting and water sports and hosting all kinds of conferences, events and presentations.
No Man’s Fort, part of Amazing Venues collection of Solent Forts is now open. A private island, built in the Victorian period is off the coast of Portsmount and 1.4 miles from the Isle of Wight. This unusual venue offers an unrivaled and unique experience, with four floors packed with a variety of facilities. It is three times the size of Spitbank Fort, also owned by Amazing Venues, and has its own lighthouse with spectacular views across the Solent.
There are 5 function rooms, including the Atrium and The Ward Room. The Atrium is the largest function room in the venue and has a capacity of up to 200 people. The room is a huge circular space on the Upper Level and is covered with a glass roof, so sunlight floods in from above. There’s a bar, a stage, a raised area with a grand piano, and a variety of different seating areas on different levels. The Ward room is a large and informal multi-functional space – perfect for meetings and small conferences, presentations or relaxed corporate entertainment.
There are 22 bedrooms as well as a Cabaret Bar, a unique LaZer Battle Arena and a full on site catering team. This space is perfect for yachting and water sports and hosting all kinds of conferences, events and presentations.
Take to the water at No Man’s Fort in the Solent
No Man’s Fort, part of Amazing Venues collection of Solent Forts is now open. A private island, built in the Victorian period is off the coast of Portsmount and 1.4 miles from the Isle of Wight. This unusual venue offers an unrivaled and unique experience, with four floors packed with a variety of facilities. It is three times the size of Spitbank Fort, also owned by Amazing Venues, and has its own lighthouse with spectacular views across the Solent.
There are 5 function rooms, including the Atrium and The Ward Room. The Atrium is the largest function room in the venue and has a capacity of up to 200 people. The room is a huge circular space on the Upper Level and is covered with a glass roof, so sunlight floods in from above. There’s a bar, a stage, a raised area with a grand piano, and a variety of different seating areas on different levels. The Ward room is a large and informal multi-functional space – perfect for meetings and small conferences, presentations or relaxed corporate entertainment.
There are 22 bedrooms as well as a Cabaret Bar, a unique LaZer Battle Arena and a full on site catering team. This space is perfect for yachting and water sports and hosting all kinds of conferences, events and presentations.
The hotel has 6 meeting rooms, the largest takes 120 people in theatre style and can be divided into two smaller rooms. All meeting rooms have natural light, free Wi-Fi and air conditioning.
There are 54 bedrooms and the property enjoys the benefit of the beautiful Aire Ancient Baths – a spa concept where you can be immersed and relax mind, body and soul and the natural extent of Mas Salagros does not stop there – a farm and a gourmet restaurant all add to the ecological theme.
Mas Salagros in Barcelona is an exciting new hotel opening on 29th May 2015. This brand new eco resort is situated in the middle of the countryside in Vallromanes, just 20 minutes north east of Barcelona.
The hotel has 6 meeting rooms, the largest takes 120 people in theatre style and can be divided into two smaller rooms. All meeting rooms have natural light, free Wi-Fi and air conditioning.
There are 54 bedrooms and the property enjoys the benefit of the beautiful Aire Ancient Baths – a spa concept where you can be immersed and relax mind, body and soul and the natural extent of Mas Salagros does not stop there – a farm and a gourmet restaurant all add to the ecological theme.
Barcelona’s new eco-resort : Mas Salagros Resort and Spa
Mas Salagros in Barcelona is an exciting new hotel opening on 29th May 2015. This brand new eco resort is situated in the middle of the countryside in Vallromanes, just 20 minutes north east of Barcelona.
The hotel has 6 meeting rooms, the largest takes 120 people in theatre style and can be divided into two smaller rooms. All meeting rooms have natural light, free Wi-Fi and air conditioning.
There are 54 bedrooms and the property enjoys the benefit of the beautiful Aire Ancient Baths – a spa concept where you can be immersed and relax mind, body and soul and the natural extent of Mas Salagros does not stop there – a farm and a gourmet restaurant all add to the ecological theme.
The Gainsborough Bath Spa hotel will open on 1st July
The Gainsborough Bath Spa, the first hotel with exclusive access to Bath’s natural thermal waters, will open on 1 July. Originally built in the 1800s, the hotel occupies two Grade II Listed buildings with distinguished Georgian and Victorian facades in the heart of the city and is named after the artist, Sir Thomas Gainsborough.
There are two meeting rooms: The Chapel and The Somerset Room, both of which have capacity for 96 people in theatre-style. The Chapel has direct access to an outdoor terrace, with capacity for 60 people.
There are 87 bedrooms and suites and the hotel and its facilities can be used exclusively for groups. It is a member of Leading Hotel of the World.
The Spa has its own private 47 degrees centigrade water reserve and guests will be able to enjoy a one-hour Bath Circuit in the hotel’s Roman-themed spa, taking in three thermal pools, saunas, steam room, an ice alcove and relaxation rooms.
Ashford Castle hotel opens following refurbishment
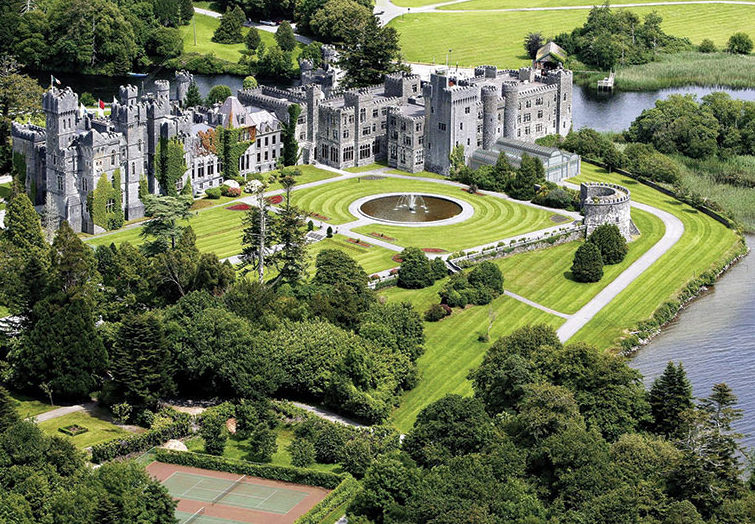
Ashford Castle in Cong, Co Mayo on the west coast of Ireland has been restored to its former glory following a multi-million, two-year renovation programme. The 82 bedroom hotel, once home to the Guinness family, is set in 350 acres on the shores of Lough Corrib. It was purchased by Red Carnation Hotels in 2013, with refurbishments including the replacement of 820 windows and the installation of a new roof.
For events, there are three meeting rooms: a boardroom seating 10 and two larger rooms, with capacity for 50 and 100 people in theatre-style.
Modern touches have also been added to the five-star property, such as a spa and swimming pool, a 32-seat cinema, a billiards room and cigar terrace. This would be a great venue for a private high-end meeting or incentive group.
The Hub will be the venues dedicated conference and meetings facility and will contain two smaller meeting rooms and one large suite. All of the rooms are air conditioned, contain plasma and projector screens and have free Wi-Fi. The hotel’s Inspiration Suite can accommodate 300 people theatre style with 2 additional boardrooms that can accommodate 14 people each. Delegates also benefit from free parking and access to the health and fitness club.
The hotel has an introductory DDR from 13th July – 6th September to introduce clients to the newest meeting room product in the city.
The Hub will be the venues dedicated conference and meetings facility and will contain two smaller meeting rooms and one large suite. All of the rooms are air conditioned, contain plasma and projector screens and have free Wi-Fi. The hotel’s Inspiration Suite can accommodate 300 people theatre style with 2 additional boardrooms that can accommodate 14 people each. Delegates also benefit from free parking and access to the health and fitness club.
The hotel has an introductory DDR from 13th July – 6th September to introduce clients to the newest meeting room product in the city.
Bedrooms will be divided in to 4 categories; urban double, urban king, urban double double and then the upper deck double, which costs an additional £30. In addition, the hotel will have a state of the art gym, a 20m swimming pool, an Urban Bar and Grill and a Starbucks Coffee shop.
The Hub will be the venues dedicated conference and meetings facility and will contain two smaller meeting rooms and one large suite. All of the rooms are air conditioned, contain plasma and projector screens and have free Wi-Fi. The hotel’s Inspiration Suite can accommodate 300 people theatre style with 2 additional boardrooms that can accommodate 14 people each. Delegates also benefit from free parking and access to the health and fitness club.
The hotel has an introductory DDR from 13th July – 6th September to introduce clients to the newest meeting room product in the city.
The venue itself is located just 1 mile from the M8 motorway, 7.3 miles from Glasgow Airport and 1.7 miles from Central Station. Its location and 266 parking spaces means that it is easily accessible for guests travelling via car, plane or train.
Bedrooms will be divided in to 4 categories; urban double, urban king, urban double double and then the upper deck double, which costs an additional £30. In addition, the hotel will have a state of the art gym, a 20m swimming pool, an Urban Bar and Grill and a Starbucks Coffee shop.
The Hub will be the venues dedicated conference and meetings facility and will contain two smaller meeting rooms and one large suite. All of the rooms are air conditioned, contain plasma and projector screens and have free Wi-Fi. The hotel’s Inspiration Suite can accommodate 300 people theatre style with 2 additional boardrooms that can accommodate 14 people each. Delegates also benefit from free parking and access to the health and fitness club.
The hotel has an introductory DDR from 13th July – 6th September to introduce clients to the newest meeting room product in the city.
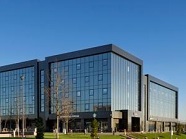
Village Urban Glasgow will open on 13th July and will be the group’s third Scottish hotel following Aberdeen and Edinburgh. Opposite the SECC and The Hydro, the hotel is in a prime location with 120 bedrooms.
The venue itself is located just 1 mile from the M8 motorway, 7.3 miles from Glasgow Airport and 1.7 miles from Central Station. Its location and 266 parking spaces means that it is easily accessible for guests travelling via car, plane or train.
Bedrooms will be divided in to 4 categories; urban double, urban king, urban double double and then the upper deck double, which costs an additional £30. In addition, the hotel will have a state of the art gym, a 20m swimming pool, an Urban Bar and Grill and a Starbucks Coffee shop.
The Hub will be the venues dedicated conference and meetings facility and will contain two smaller meeting rooms and one large suite. All of the rooms are air conditioned, contain plasma and projector screens and have free Wi-Fi. The hotel’s Inspiration Suite can accommodate 300 people theatre style with 2 additional boardrooms that can accommodate 14 people each. Delegates also benefit from free parking and access to the health and fitness club.
The hotel has an introductory DDR from 13th July – 6th September to introduce clients to the newest meeting room product in the city.
Village Urban Glasgow will open on 13th July and will be the group’s third Scottish hotel following Aberdeen and Edinburgh. Opposite the SECC and The Hydro, the hotel is in a prime location with 120 bedrooms.
The venue itself is located just 1 mile from the M8 motorway, 7.3 miles from Glasgow Airport and 1.7 miles from Central Station. Its location and 266 parking spaces means that it is easily accessible for guests travelling via car, plane or train.
Bedrooms will be divided in to 4 categories; urban double, urban king, urban double double and then the upper deck double, which costs an additional £30. In addition, the hotel will have a state of the art gym, a 20m swimming pool, an Urban Bar and Grill and a Starbucks Coffee shop.
The Hub will be the venues dedicated conference and meetings facility and will contain two smaller meeting rooms and one large suite. All of the rooms are air conditioned, contain plasma and projector screens and have free Wi-Fi. The hotel’s Inspiration Suite can accommodate 300 people theatre style with 2 additional boardrooms that can accommodate 14 people each. Delegates also benefit from free parking and access to the health and fitness club.
The hotel has an introductory DDR from 13th July – 6th September to introduce clients to the newest meeting room product in the city.
Village Urban Glasgow opens July 2015
Village Urban Glasgow will open on 13th July and will be the group’s third Scottish hotel following Aberdeen and Edinburgh. Opposite the SECC and The Hydro, the hotel is in a prime location with 120 bedrooms.
The venue itself is located just 1 mile from the M8 motorway, 7.3 miles from Glasgow Airport and 1.7 miles from Central Station. Its location and 266 parking spaces means that it is easily accessible for guests travelling via car, plane or train.
Bedrooms will be divided in to 4 categories; urban double, urban king, urban double double and then the upper deck double, which costs an additional £30. In addition, the hotel will have a state of the art gym, a 20m swimming pool, an Urban Bar and Grill and a Starbucks Coffee shop.
The Hub will be the venues dedicated conference and meetings facility and will contain two smaller meeting rooms and one large suite. All of the rooms are air conditioned, contain plasma and projector screens and have free Wi-Fi. The hotel’s Inspiration Suite can accommodate 300 people theatre style with 2 additional boardrooms that can accommodate 14 people each. Delegates also benefit from free parking and access to the health and fitness club.
The hotel has an introductory DDR from 13th July – 6th September to introduce clients to the newest meeting room product in the city.
For corporate meetings and events there are 13 function rooms, with the largest room able to accommodate 190 delegates theatre style. Delegates benefit from free car parking and complimentary Wi-Fi. For organisers, Stanbrook Abbey offers either DDR or 24 hour rates.
Stanbrook Abbey is a great choice for anyone looking for a unique venue that is outside the hustle and bustle of a city location.
There are now 52 bedrooms in the Abbey, which are a mixture of classic, deluxe and suites. In addition to these, there is the Manor House, which features five luxurious en-suite bedrooms.
For corporate meetings and events there are 13 function rooms, with the largest room able to accommodate 190 delegates theatre style. Delegates benefit from free car parking and complimentary Wi-Fi. For organisers, Stanbrook Abbey offers either DDR or 24 hour rates.
Stanbrook Abbey is a great choice for anyone looking for a unique venue that is outside the hustle and bustle of a city location.
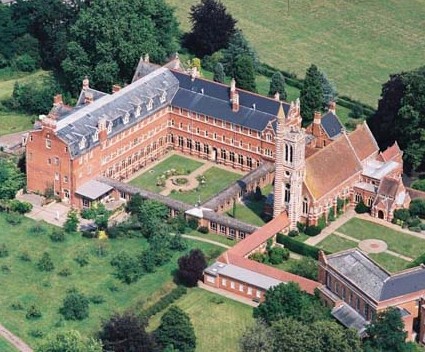
Stanbrook Abbey is a Grade II listed Pugin abbey and has recently re-opened following a £5 million refurbishment. The abbey is located 5 miles from the M5 junction 7 and 40 minutes from Birmingham International Airport. The venue itself is set amongst a 50 acre estate with gardens and a 109ft bell tower.
There are now 52 bedrooms in the Abbey, which are a mixture of classic, deluxe and suites. In addition to these, there is the Manor House, which features five luxurious en-suite bedrooms.
For corporate meetings and events there are 13 function rooms, with the largest room able to accommodate 190 delegates theatre style. Delegates benefit from free car parking and complimentary Wi-Fi. For organisers, Stanbrook Abbey offers either DDR or 24 hour rates.
Stanbrook Abbey is a great choice for anyone looking for a unique venue that is outside the hustle and bustle of a city location.
Stanbrook Abbey re-opens
Stanbrook Abbey is a Grade II listed Pugin abbey and has recently re-opened following a £5 million refurbishment. The abbey is located 5 miles from the M5 junction 7 and 40 minutes from Birmingham International Airport. The venue itself is set amongst a 50 acre estate with gardens and a 109ft bell tower.
There are now 52 bedrooms in the Abbey, which are a mixture of classic, deluxe and suites. In addition to these, there is the Manor House, which features five luxurious en-suite bedrooms.
For corporate meetings and events there are 13 function rooms, with the largest room able to accommodate 190 delegates theatre style. Delegates benefit from free car parking and complimentary Wi-Fi. For organisers, Stanbrook Abbey offers either DDR or 24 hour rates.
Stanbrook Abbey is a great choice for anyone looking for a unique venue that is outside the hustle and bustle of a city location.
The World Forum comes under the management group GL Associates. They look after a number of large venues and have access to alternative space if the World Forum is unavailable. They also provide other services including production and furnishings. The World Forum liaise directly with the hotels to secure accommodation for events held in their venue.
The Hague is a great place to hold events, it has numerous attractions include a very long beach, historic buildings including the criminal court (a new one is being built the largest in the world) and is a very competitive on cost.
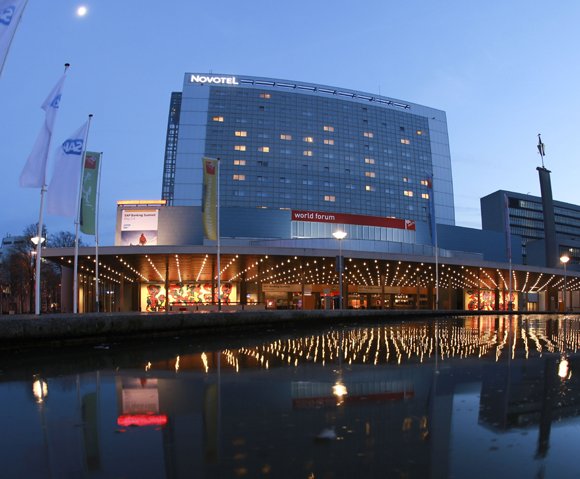
The World Forum in The Hague has recently come to the end of a huge refurbishment programme which has included updating all the meeting space, a complete overhaul of the exterior of the building, new windows and a renovation of the summer terraces and the entrance. There is a new exhibition area on the ground floor which is 2000sqm in size and has a huge glass wall allowing plenty of light into the space.
The World Forum has 17,500 m2 of rooms, of which 10.000 m2 can be used as exhibition space. The 28 rooms vary in capacity from 10 people to an auditorium with a capacity of 2,61 people. Their ideal group size is between 500 and 1500 people. There are over 9,000 bedrooms in the Hague and 700 are split across three 4* hotels within very close proximity of the World Forum – Novotel, Crowne Plaza and Bel Air, which was recently taken over by a Canadian company and is going through a big renovation.
The World Forum comes under the management group GL Associates. They look after a number of large venues and have access to alternative space if the World Forum is unavailable. They also provide other services including production and furnishings. The World Forum liaise directly with the hotels to secure accommodation for events held in their venue.
The Hague is a great place to hold events, it has numerous attractions include a very long beach, historic buildings including the criminal court (a new one is being built the largest in the world) and is a very competitive on cost.
The World Forum in The Hague has recently come to the end of a huge refurbishment programme which has included updating all the meeting space, a complete overhaul of the exterior of the building, new windows and a renovation of the summer terraces and the entrance. There is a new exhibition area on the ground floor which is 2000sqm in size and has a huge glass wall allowing plenty of light into the space.
The World Forum has 17,500 m2 of rooms, of which 10.000 m2 can be used as exhibition space. The 28 rooms vary in capacity from 10 people to an auditorium with a capacity of 2,61 people. Their ideal group size is between 500 and 1500 people. There are over 9,000 bedrooms in the Hague and 700 are split across three 4* hotels within very close proximity of the World Forum – Novotel, Crowne Plaza and Bel Air, which was recently taken over by a Canadian company and is going through a big renovation.
The World Forum comes under the management group GL Associates. They look after a number of large venues and have access to alternative space if the World Forum is unavailable. They also provide other services including production and furnishings. The World Forum liaise directly with the hotels to secure accommodation for events held in their venue.
The Hague is a great place to hold events, it has numerous attractions include a very long beach, historic buildings including the criminal court (a new one is being built the largest in the world) and is a very competitive on cost.
The World Forum completes refurbishment
The World Forum in The Hague has recently come to the end of a huge refurbishment programme which has included updating all the meeting space, a complete overhaul of the exterior of the building, new windows and a renovation of the summer terraces and the entrance. There is a new exhibition area on the ground floor which is 2000sqm in size and has a huge glass wall allowing plenty of light into the space.
The World Forum has 17,500 m2 of rooms, of which 10.000 m2 can be used as exhibition space. The 28 rooms vary in capacity from 10 people to an auditorium with a capacity of 2,61 people. Their ideal group size is between 500 and 1500 people. There are over 9,000 bedrooms in the Hague and 700 are split across three 4* hotels within very close proximity of the World Forum – Novotel, Crowne Plaza and Bel Air, which was recently taken over by a Canadian company and is going through a big renovation.
The World Forum comes under the management group GL Associates. They look after a number of large venues and have access to alternative space if the World Forum is unavailable. They also provide other services including production and furnishings. The World Forum liaise directly with the hotels to secure accommodation for events held in their venue.
The Hague is a great place to hold events, it has numerous attractions include a very long beach, historic buildings including the criminal court (a new one is being built the largest in the world) and is a very competitive on cost.
Northamptonshire Cricket Club/County Ground is set in the heart of Northampton, the ideal venue for large scale conferences, exhibitions events, seminars, training and any special occasions. The rooms are able to host meetings for 10 delegates in hospitality boxes that overlook the cricket ground, to conference facilities with unrestricted views for up to 300 delegates. Or the indoor arena has a capacity of up to 1000 delegates theatre style, with free Wi-Fi access available throughout.
Wroxall Abbey Hotel & Estate, Near Warwick has also joined the hotel group. It is a Victorian Mansion dating back to the 12th Century and once the Country Seat of Sir Christopher Wren. The 72 bedroom hotel is set amidst 27 acres of unspoilt landscaped grounds, parkland, gardens and historic lakes, all fed by natural streams. There are 12 main conference and meeting rooms, with additional breakout rooms and informal areas. All rooms have natural daylight and complimentary WiFi and are versatile spaces allowing for different configurations from 2 to 500 people.
Northamptonshire Cricket Club/County Ground and Wroxall Abbey Hotel & Estate are the two new additions to the hotel group Classic British Hotels.
Northamptonshire Cricket Club/County Ground is set in the heart of Northampton, the ideal venue for large scale conferences, exhibitions events, seminars, training and any special occasions. The rooms are able to host meetings for 10 delegates in hospitality boxes that overlook the cricket ground, to conference facilities with unrestricted views for up to 300 delegates. Or the indoor arena has a capacity of up to 1000 delegates theatre style, with free Wi-Fi access available throughout.
Wroxall Abbey Hotel & Estate, Near Warwick has also joined the hotel group. It is a Victorian Mansion dating back to the 12th Century and once the Country Seat of Sir Christopher Wren. The 72 bedroom hotel is set amidst 27 acres of unspoilt landscaped grounds, parkland, gardens and historic lakes, all fed by natural streams. There are 12 main conference and meeting rooms, with additional breakout rooms and informal areas. All rooms have natural daylight and complimentary WiFi and are versatile spaces allowing for different configurations from 2 to 500 people.
Two new venues join Classic British Hotels
Northamptonshire Cricket Club/County Ground and Wroxall Abbey Hotel & Estate are the two new additions to the hotel group Classic British Hotels.
Northamptonshire Cricket Club/County Ground is set in the heart of Northampton, the ideal venue for large scale conferences, exhibitions events, seminars, training and any special occasions. The rooms are able to host meetings for 10 delegates in hospitality boxes that overlook the cricket ground, to conference facilities with unrestricted views for up to 300 delegates. Or the indoor arena has a capacity of up to 1000 delegates theatre style, with free Wi-Fi access available throughout.
Wroxall Abbey Hotel & Estate, Near Warwick has also joined the hotel group. It is a Victorian Mansion dating back to the 12th Century and once the Country Seat of Sir Christopher Wren. The 72 bedroom hotel is set amidst 27 acres of unspoilt landscaped grounds, parkland, gardens and historic lakes, all fed by natural streams. There are 12 main conference and meeting rooms, with additional breakout rooms and informal areas. All rooms have natural daylight and complimentary WiFi and are versatile spaces allowing for different configurations from 2 to 500 people.
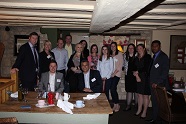
Trinity Event Solutions took part in one of these events at The Crown Hotel in Stamford which was supported by 16 people split equally between agents and venues. A welcome speech was given by the chairman of the HBAA and CEO of Trinity, Jacqui Kavanagh. This included the launch of the HBAA code of practice, forthcoming events including the annual forum and an overview of the ‘Big Site Visit Weekend’ charity initiative which aims to raise £100,000 this year.
The networking event started with pre-dinner drinks and followed by a three course meal. Agents were given fixed seating at the dinner table and venues sat at the remaining spaces giving opportunity for networking. After the main course, a seat change for the venues was initiated providing yet another networking opportunity. The event, which took place over a 3 hour period, was very successful and a large number of the Stamford attendees were not local and had travelled some distance. This highlighted the importance that both agents and venues give to the HBAA networking events.
The ‘HBAA Come Dine With Us’ networking event took place on Tuesday 28th April in 13 different locations across the country and was attended by over 200 agents and venues.
Trinity Event Solutions took part in one of these events at The Crown Hotel in Stamford which was supported by 16 people split equally between agents and venues. A welcome speech was given by the chairman of the HBAA and CEO of Trinity, Jacqui Kavanagh. This included the launch of the HBAA code of practice, forthcoming events including the annual forum and an overview of the ‘Big Site Visit Weekend’ charity initiative which aims to raise £100,000 this year.
The networking event started with pre-dinner drinks and followed by a three course meal. Agents were given fixed seating at the dinner table and venues sat at the remaining spaces giving opportunity for networking. After the main course, a seat change for the venues was initiated providing yet another networking opportunity. The event, which took place over a 3 hour period, was very successful and a large number of the Stamford attendees were not local and had travelled some distance. This highlighted the importance that both agents and venues give to the HBAA networking events.
HBAA Come Dine With Us
The ‘HBAA Come Dine With Us’ networking event took place on Tuesday 28th April in 13 different locations across the country and was attended by over 200 agents and venues.
Trinity Event Solutions took part in one of these events at The Crown Hotel in Stamford which was supported by 16 people split equally between agents and venues. A welcome speech was given by the chairman of the HBAA and CEO of Trinity, Jacqui Kavanagh. This included the launch of the HBAA code of practice, forthcoming events including the annual forum and an overview of the ‘Big Site Visit Weekend’ charity initiative which aims to raise £100,000 this year.
The networking event started with pre-dinner drinks and followed by a three course meal. Agents were given fixed seating at the dinner table and venues sat at the remaining spaces giving opportunity for networking. After the main course, a seat change for the venues was initiated providing yet another networking opportunity. The event, which took place over a 3 hour period, was very successful and a large number of the Stamford attendees were not local and had travelled some distance. This highlighted the importance that both agents and venues give to the HBAA networking events.