College Court – New Conference Centre In Leicester

College Court – new conference centre in Leicester

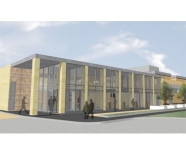
With a great range of facilities, tranquil setting and excellent transport links, College Court is an exciting new conference and events venue from Leicester University. 

There are a wide range of different conference spaces in 18 meeting rooms, perfect from 2 to160 delegates, fine dining in the College Court Restaurant and 123 bedrooms in the hotel which include executive rooms and suites. There is the added bonus of free on-site parking and free WiFi.


Located just minutes from Leicester’s city centre, College Court is surprisingly surrounded by established trees, landscaped gardens and quiet residential streets.  Inspired by the surroundings, the conferencing rooms are all named after the many different varieties of tree on the site and the restaurant boasts dishes that echo the iconic sixties design of College Court itself.

Conveniently located within easy reach of the M1 and M69 motorways and only 1.4 miles from Leicester Train station, where guests can travel only 70 minutes from central London. East Midlands Airport is also located less than 30 minutes away and Birmingham International Airport only 45 minutes.


The Royal Institute Of British Architects

The Royal Institute of British Architects

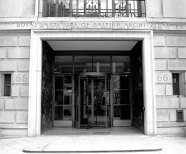
The Royal Institute of British Architects has 26 versatile spaces over 8 floors including 2 terraces. The venue can accommodate from 4 up to 400 delegates for a conference and exhibition and up to 250 for a seated dinner or 400 for a drinks reception. They have also recently doubled their capacity for conferences to 400 by introducing the Florence Hall as an exhibition and refreshment area in conjunction with the Jarvis Auditorium.

The venue are in the process of creating a state of the art exhibition gallery at 66 Portland Place headquarters in London. Opening in spring 2014, the new gallery will showcase their world-class collections to all.


Pullman St Pancras

Pullman St Pancras
Pullman St Pancras

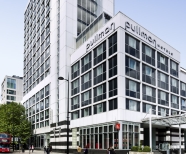
Pullman St Pancras are currently undergoing refurbishment on their largest Nobel Suite. The room can currently seat up to 290 for a banqueting, and can be divided into two separate rooms.

Not only are the hotel refurbishing this, but their Skyline Suite on the fifteenth floor which has panoramic views of London. This is due to be completed by the end of October.

Pullman Liverpool

Pullman Liverpool
Pullman Liverpool

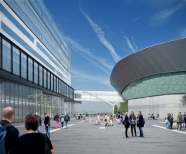
Pullman has received the goahead to build a £26 million hotel as part of an exhibition centre in Liverpool. The four-star property will adjoin the £40 million Exhibition Centre Liverpool with construction begining in late autumn and scheduled to open in spring 2015.


Georgian Luxury And Outdoor Space At Chandos House

Georgian Luxury and Outdoor Space at Chandos House

Set in a Grade I-listed Georgian townhouse around the corner from Cavendish Square is Chandos House, which is the second property belonging to the Royal Society of Medicine. The house, which was restored to its former glory in 2004, now caters for conferences, receptions and dinners

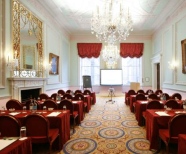
Seven opulent event spaces are split over two floors. The Duke Room has a maximum capacity of 80 delegates for a meeting and the newly refurbished Terrace Room, which features a Victorian Waterford crystal chandelier will seat 30 for dinner. It connects to the Terrace Garden, which has been fitted with new furniture and lighting, and best suits small garden parties, drinks receptions and weddings. The venue’s 17 boutique-style bedrooms include a pair of suites.

The outdoor space has a capacity of 90 which is worth remembering for a central London venue.


Hertfordshire’S Historic Brocket Hall

Hertfordshire's historic Brocket Hall
Hertfordshire’s historic Brocket Hall

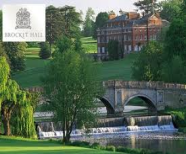
Brocket Hall, a mansion with a decadent past reopened its doors to the public in February 2013 and despite having roots that date back to the 13th Century, the 543 acre estate is today an internationally acclaimed conference and events destination.

The Hall was built on the site of a much older house by the barrister and politician Sir Matthew Lamb in 1760, the year King George III came to the throne. It remained a private house until the Eighties, when the dashing Lord Brocket – who filled the place with partying celebrities, as the many photographs on the walls attest – built the first of two golf courses and began opening up the 500-acre estate. When, as the house history delicately puts it, he “encountered major problems in his business of trading vintage Ferraris” and was detained at Her Majesty’s pleasure, the board of trustees leased the entire estate as a golf club and conference venue. Its brick outbuildings converted perfectly into a clubhouse and guest lodge and the Auberge du Lac restaurant occupies what was a hunting box by the lake.

The stately home offers a variety of conference facilities including the Hall’s Boardroom that can seat up to 150 delegates on the specially commissioned leather chairs and oak tables and boasts modern AV, as well as offering complimentary Wi-Fi. The venue is available for exclusive use and offers 30 luxury en-suite rooms, all of which are serviced by an experienced team of butlers.

Brocket Hall is located in Welwyn, 22 miles from London and a mile off the A1. It is 15 minutes from Luton Airport and has 2 helicopter landing pads.

Transformation To Hilton London Metropole

Transformation to Hilton London Metropole

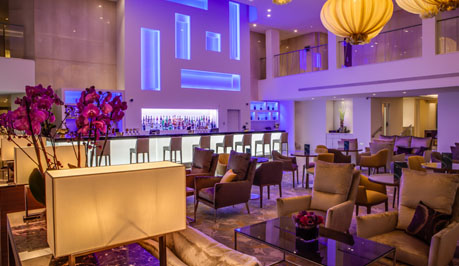
As part of the Hilton London Metropole £6 million lobby transformation, the hotel now offers a new lobby bar named EDG Bar & Lounge and a dedicated Whisky Lounge which is a great contemporary space for your delegates to relax at the end of a busy day.

Both lounges are open for guests. Here’s more information on the new spaces at the hotel:


Edg bar & Lounge

Vibrant brand new bar and lounge is the perfect venue for a relaxing morning coffee or afternoon tea, international modern cuisine, signature cocktails and other premium spirits.

The contemporary design incorporates a feature wall displaying and lighting effects which is projected through cut-out sections in the wall sculpture behind the 20ft long bar, creating a warm atmosphere for guests to relax.


Whisky Lounge

An intimate space which offers a wide collection of whiskies from around the world. Whisky decanters make up the feature lighting while whisky display cabinets framing the venue create the perfect atmosphere for a full whisky tasting experience.


New York’S Newest Stay Sensation

New York's Newest Stay Sensation
New York’s Newest Stay Sensation

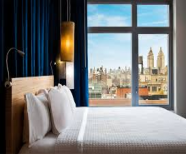
Nylo is being branded as New York’s most exciting new hotel, designed to delight the savviest, most sophisticated urban travelers. NYLO provides a complete escape from traditional with beautiful loft-style living and a vibrant social atmosphere that provides affordable style, comfort and unrivaled convenience. The hotel’s distinctive design inspired by the roaring twenties and the prohibition era, the 285 guest rooms and suites that capture the spirit of New York with chic urban style art and cool industrial décor. Beautiful views of the Hudson River and Central Park as well as private balconies enhance the experience for many of the guest rooms and suites. The hotel’s LOCL Bar provides the ultimate spot to unwind on the Upper West Side, with local craft brews and unique signature cocktails.


London Hotel Grows Green Wall

London hotel grows green wall
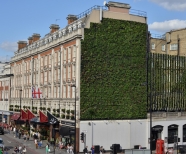
The Rubens at the Palace has transformed one of it’s sides into a spectacular ‘vertical garden’ known as our Living Wall . Covering an expanse of 350 square metres with over 10,000 ferns and plants, the garden will evolve with each season, taking on a new spectacular appearance. Whilst it undoubtedly looks great, the Living Wall also promotes significant environmental benefits, including air quality and attracting important wildlife, such as bees, butterflies and birds. 


The wall also helps by raising the hotel’s temperature in the winter and lowering it in the summer, whilst helping provide a water storage location.

Apollo Hotels &Amp; Resorts Group Grow In The Netherlands

Apollo Hotels & Resorts Group Grow In The Netherlands

A representative from one of the newest hotel groups, Apollo, visited Trinity yesterday to introduce us to their diverse collection of 15 hotels based in the Netherlands and Belgium. The hotel chain is owned by 3 entrepreneurs who previously worked for Scandic before starting their own company 7 years ago.

Each hotel is independently run by its own manager who will be able to offer a bespoke package for your event. Three of the hotels are based in Amsterdam with the largest being the Ramada Apollo which used to be an office block until last year and has been completely renovated to become a contemporary 4 star city centre hotel with 446 bedrooms and 8 meeting rooms that can hold up to 250 delegates.

Currently featured in the press as the place to be is the Ramada Apollo’s sky bar “Floor 17” where you can enjoy cocktails and incredible views over the city.

Also renovated and refurbished last year was the Crowne Plaza Den Haag in The Hague. As a 5 star hotel with spa facilities this property offers very competitive day delegate rates of approximately €75 compared to the rates available in Amsterdam which are currently around €80-€85.

The Apollo collection also includes the Holiday Inn Ijmuiden Seaport Beach where delegates may be offered the unique experience of dinner in an old fortress based off- shore on an island 20 minutes away by boat.

Something to note -Wi-Fi is available complimentary across the whole hotel group.