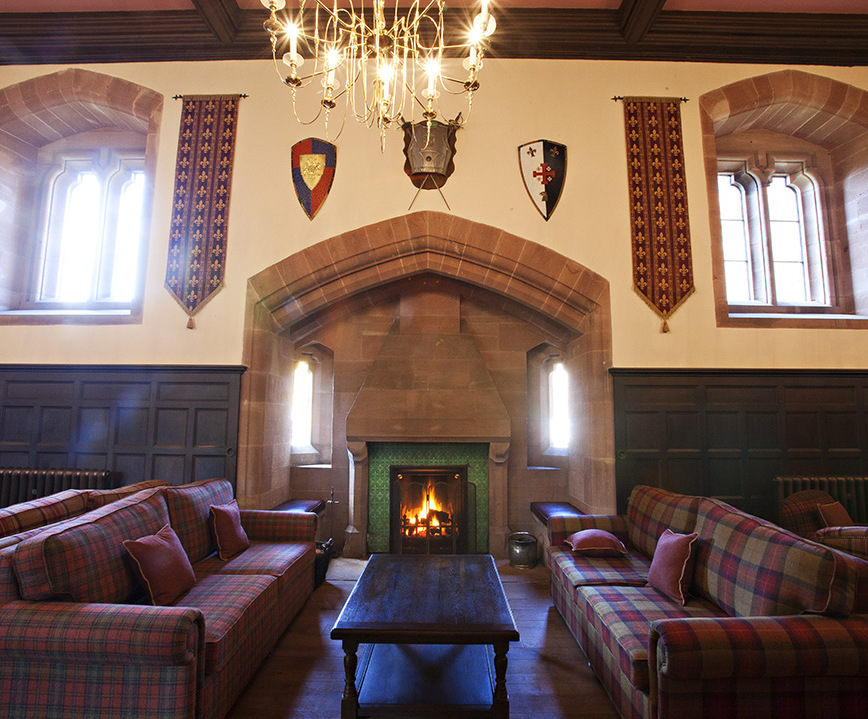
On Tuesday, three hotel groups and one independent venue, Peckforton Castle (pictured) came to visit our offices for a mini expo.
Starting with Peckforton Castle, Cheshire, this was built in the style of a medieval castle in 1850 and lends itself beautifully for events that will be remembered. The castle has spectacular rooms for meetings, conferences and private dining, and offers outdoor activities in the grounds along with the Land Rover Experiences. This gem is just 40 minutes from Manchester airport and an hour from the city of Manchester and half an hour from Chester. We were surprised by the very affordable day delegate rates for such a unique property.
The Sundial Group consists of three stunning country houses, Barnett Hill in Surrey, Highgate House in Northants and Woodside in Warwickshire. This award winning family business focuses on the personal touch and the attention to detail often overlooked in the corporate world. The brownies and cookies that they brought to office, which were baked by the Sundial chefs, helped to confirm our views that the food at the Sundial properties takes a lot of beating!
Hotel Republic discussed the many different hotel groups that they represent, mainly European hotels, including SANA, Movenpick and Kimpton in the UK. They only represent one hotel in the UK which is the Taj Hotel in London. From the traditional to the quirky the Hotel Republic includes a European hotel to cover every preference.
Finally Helen from the Prima Hotel Group gave us the details of their 5 properties, 4 of them luxury 4-star country houses in England and 1 property in the city centre of Edinburgh. Hellaby Hall, Quorn, Stanneylands and Nunsmere Hall all sit in their own grounds and have all the facilities available that you’d expect from a fine country manor hotel. Nunsmere Hall has its own lake and is available for exclusive hire. The city hotel, the Crowne Plaza, Edinburgh is a Georgian property on the Royal Terrace and offers a terraced garden for al fresco dining and drinks receptions.
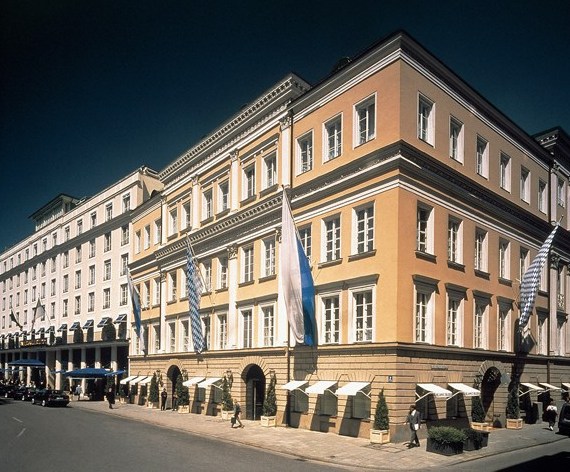
Voted in numerous rankings as one of the best grand hotels in Europe, The Bayerischer Hof is one of Munich’s most legendary hotels. Situated in the heart of the city center the hotel is privately owned and has been family run since 1897. Originally conceived by King Ludwig I the hotel boasts of history, contemporary flair and elegance. Continuous renovations are made to the property, the latest being the roof garden which has been transformed into a breakfast space with stunning Munich views. The hotel has five restaurants — including the Michelin-starred Atelier and the world-famous Trader Vic’s — as well as six bars and cinema lounge.
The Bayerischer hotel has 40 air-conditioned banqueting and meeting suites, including about the impressive ballroom ensemble, for example, or the stunning salons in the Palais Montgelas and the Dachgarten (roof garden), offering a magnificent view of the city and the Alps. All of the 340 guest rooms are in a variety of styles, designed by famous architects. Top-floor suites have breathtaking views, private spa access, terraces or open fireplaces.
Located on 24th street and Madison Avenue, The New York EDITION sits directly across from New York’s Madison Square Park. Originally built in 1909 as the headquarters for The Metropolitan Life Insurance Company, the 41-story clock tower is an iconic New York landmark. There are 273 bedrooms and suites with spectacular views of the city as well as a restaurant, bar, fitness center and spa.
The meeting space comprises a boardroom for 14 people and three studios. The maximum capacity is 102 people theatre style when the three studios are combined, or they can be used separately and can take 36/30/30 people in theatre-style. Three 1,350 square foot penthouses have views of the city and can be used for private events.
Report from the FRHI Global Meeting Exchange in Monte Carlo
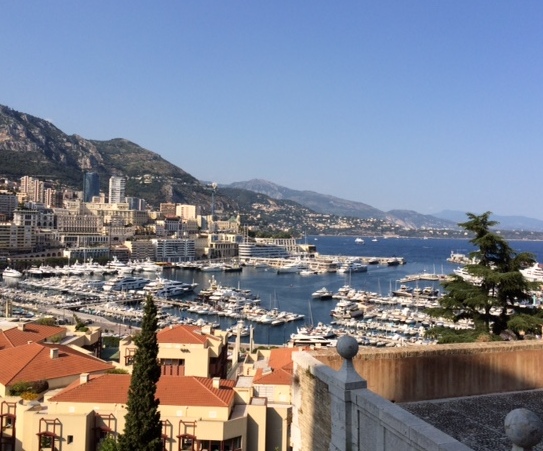
Last week I attended the FRHI Global Meeting Exchange in Monte Carlo, with 110 other event planners from the UK, Europe, the UAE, Asia Pacific and the USA. The four-day event was a mixture of one-to-one meetings with representatives from Fairmont, Raffles and Swissotel properties, workshops, syndicates sessions and activities which showcased Monte Carlo. It was a great educational opportunity with corporate organisers, agents, hoteliers and DMCs discussing the challenges and changes in the MICE industry, exchanging information and discussing how we can work better together for the best outcome.
One of the highlights of this event was a presentation from Dr Gerard Lyons, Chief Economic Advisor to the Mayor of London, on the current state of the world economic and what we can expect in the future.
Whilst I was in Monte Carlo, I also took the opportunity to take a look a some of the key properties:
The Fairmont Hotel
This hotel is four-star and located next to the Casino. It is built over the sea and has great views of the city from the roof top. There are 18 meeting rooms, including a ballroom which will hold 900 people for a dinner or meeting. The Fairmont has 602 bedrooms, spa, Nikki Beach rooftop pool and fitness centre.
The Grimaldi Forum
This is Monaco’s conference and exhibition centre, located on the eastern beach. It is a glass pyramid and contemporary in style. The Grimaldi Forum can offer 3 auditoriums, 11 meeting rooms that can be divided into smaller sections (maximum 22) and 4 areas for exhibitions or catering. There are large foyer areas with centrally located escalators to move people around the building easily. The Fairmont, Le Meridien Beach and Monte Carlo Bay hotels are all within walking distance.
The Monte Carlo Bay Hotel
The Monte-Carlo Bay Hotel & Resort is located at the end of the eastern beach and surrounded by gardens and the sea. It is a 5-star hotel with 334 bedrooms, spa, swimming pool and restaurants. There are 15 flexible meeting rooms all on the first floor and the largest room has capacity for up to 270 people.
However, my trip to Monte Carlo wasn’t all work. There were two activity sessions: a treasure hunt around the rock, palace and harbour area which gave us the chance to see the city and the chance to explore the Cote d’Azur by rib boat and helicopter or in classic cars.
In the evenings we experienced three different venues, which are all available for groups. The Nikki Beach is on the roof of the Fairmont Monte with great views of the city and sea as well as the famous GP hairpin. There was gala dinner at the Oceanographic Museum, with a drinks reception in the aquarium and this venue has roof top space which can be used too. We also spent an evening at Key Largo, a private villa, which used to be the harbourmaster’s offices at the end of the quay. The drinks and food were arranged around the pool and the helipad was transformed in to party space and dance floor.
For more information about organising conferences, meetings and events in Monte Carlo, please call us on 01780 484050.
Wet Madrid is a joint venture between Wet Watersports and Surf in the City to bring sun and sand to the capital in 2016. This new water park is located next to Ifema-Feria de Madrid, just six kilometres from the airport.
The artificial beach will be constructed in a 100,000-square-metre complex that includes a lake, beach, gardens, parks and green areas. There will also be facilities dedicated to entertainment, sports and the values of surfing as well as event spaces, a gym, surf schools, a skatepark, a jogging area and much more. The star attraction will be the Wavegarden, where visitors can simulate surfing on the open sea with waves of up to 2.2 metres in height. Thanks to dynamic wave technology, up to four waves can be created at once with an average duration of 25 seconds, sometimes lasting as long as 40 seconds.
The Wiltcher’s excels at hosting business meetings and events, providing 1100 m2 of function space. There are four ballrooms with the largest ballroom without columns in town, with a maximum capacity to host up to 600 people theatre style. Ballroom A can seat 150 theatre style, ballroom B has a capacity of 250 theatre style and ballroom C can also accommodate 150 theatre style. Additionally there are 10 meeting rooms for smaller events, all benefiting from natural daylight. The Restaurant, The Library, La Terrasse and the largest suites can alsobe privatised.
The Wiltcher’s excels at hosting business meetings and events, providing 1100 m2 of function space. There are four ballrooms with the largest ballroom without columns in town, with a maximum capacity to host up to 600 people theatre style. Ballroom A can seat 150 theatre style, ballroom B has a capacity of 250 theatre style and ballroom C can also accommodate 150 theatre style. Additionally there are 10 meeting rooms for smaller events, all benefiting from natural daylight. The Restaurant, The Library, La Terrasse and the largest suites can alsobe privatised.
Each of the 267 rooms and suites have been fully renovated offering a combination of quality and comfort. Along with a new Restaurant & Bar concept, the Loui Bar is recognised as one of the best hotel bars in Brussels. Innovative networking and event spaces such as the D-Lounge, an original cigar bar in partnership with Davidoff, as well as a Library Lounge will be opening in September 2015.
The Wiltcher’s excels at hosting business meetings and events, providing 1100 m2 of function space. There are four ballrooms with the largest ballroom without columns in town, with a maximum capacity to host up to 600 people theatre style. Ballroom A can seat 150 theatre style, ballroom B has a capacity of 250 theatre style and ballroom C can also accommodate 150 theatre style. Additionally there are 10 meeting rooms for smaller events, all benefiting from natural daylight. The Restaurant, The Library, La Terrasse and the largest suites can alsobe privatised.
Each of the 267 rooms and suites have been fully renovated offering a combination of quality and comfort. Along with a new Restaurant & Bar concept, the Loui Bar is recognised as one of the best hotel bars in Brussels. Innovative networking and event spaces such as the D-Lounge, an original cigar bar in partnership with Davidoff, as well as a Library Lounge will be opening in September 2015.
The Wiltcher’s excels at hosting business meetings and events, providing 1100 m2 of function space. There are four ballrooms with the largest ballroom without columns in town, with a maximum capacity to host up to 600 people theatre style. Ballroom A can seat 150 theatre style, ballroom B has a capacity of 250 theatre style and ballroom C can also accommodate 150 theatre style. Additionally there are 10 meeting rooms for smaller events, all benefiting from natural daylight. The Restaurant, The Library, La Terrasse and the largest suites can alsobe privatised.
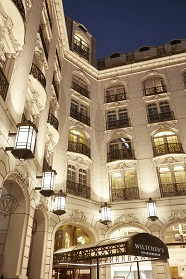
After 2 years of complete renovation, the Steigenberger Grandhotel has reopened under the name Steigenberger Wiltcher’s and is one of the most stunning and elegant hotels in Brussels. It is a 4 star luxury hotel located on Avenue Louise the city’s golden shopping mile a short step from the historic centre of Brussels.
Each of the 267 rooms and suites have been fully renovated offering a combination of quality and comfort. Along with a new Restaurant & Bar concept, the Loui Bar is recognised as one of the best hotel bars in Brussels. Innovative networking and event spaces such as the D-Lounge, an original cigar bar in partnership with Davidoff, as well as a Library Lounge will be opening in September 2015.
The Wiltcher’s excels at hosting business meetings and events, providing 1100 m2 of function space. There are four ballrooms with the largest ballroom without columns in town, with a maximum capacity to host up to 600 people theatre style. Ballroom A can seat 150 theatre style, ballroom B has a capacity of 250 theatre style and ballroom C can also accommodate 150 theatre style. Additionally there are 10 meeting rooms for smaller events, all benefiting from natural daylight. The Restaurant, The Library, La Terrasse and the largest suites can alsobe privatised.
Steigenberger Grandhotel reopens as Steigenberger Wiltcher’s
After 2 years of complete renovation, the Steigenberger Grandhotel has reopened under the name Steigenberger Wiltcher’s and is one of the most stunning and elegant hotels in Brussels. It is a 4 star luxury hotel located on Avenue Louise the city’s golden shopping mile a short step from the historic centre of Brussels.
Each of the 267 rooms and suites have been fully renovated offering a combination of quality and comfort. Along with a new Restaurant & Bar concept, the Loui Bar is recognised as one of the best hotel bars in Brussels. Innovative networking and event spaces such as the D-Lounge, an original cigar bar in partnership with Davidoff, as well as a Library Lounge will be opening in September 2015.
The Wiltcher’s excels at hosting business meetings and events, providing 1100 m2 of function space. There are four ballrooms with the largest ballroom without columns in town, with a maximum capacity to host up to 600 people theatre style. Ballroom A can seat 150 theatre style, ballroom B has a capacity of 250 theatre style and ballroom C can also accommodate 150 theatre style. Additionally there are 10 meeting rooms for smaller events, all benefiting from natural daylight. The Restaurant, The Library, La Terrasse and the largest suites can alsobe privatised.
The hotel has 330 guestrooms, including 27 Junior Suites and 4 Tribute Suites.
Charlie Palmer at the Knick, situated on the fourth-floor is available for private events hosting up to 120, and semi-private gatherings are accommodated in groups of six of more. Available for private evening events only, Jake’s @ The Knick welcomes receptions up to 40.
The hotel has 330 guestrooms, including 27 Junior Suites and 4 Tribute Suites.
The St. Cloud rooftop offers the ultimate New York City meeting space for hosting all manner of corporate events, with more than 7,800 square feet of both indoor and outdoor space offering views of Times Square and the New York City skyline. High above the bustle of the city, an exterior space measuring 3,400 square feet easily accommodates receptions up to 150. Here you will also find another Knickerbocker exclusive, the Nat Sherman Cigar Lounge and hosting up to 35. The Waterford Crystal Lounge comfortably accommodating up to 35 people, and The Club Room, a 790 square foot venue ideal for gatherings of up to 55.
Charlie Palmer at the Knick, situated on the fourth-floor is available for private events hosting up to 120, and semi-private gatherings are accommodated in groups of six of more. Available for private evening events only, Jake’s @ The Knick welcomes receptions up to 40.
The hotel has 330 guestrooms, including 27 Junior Suites and 4 Tribute Suites.
The St. Cloud rooftop offers the ultimate New York City meeting space for hosting all manner of corporate events, with more than 7,800 square feet of both indoor and outdoor space offering views of Times Square and the New York City skyline. High above the bustle of the city, an exterior space measuring 3,400 square feet easily accommodates receptions up to 150. Here you will also find another Knickerbocker exclusive, the Nat Sherman Cigar Lounge and hosting up to 35. The Waterford Crystal Lounge comfortably accommodating up to 35 people, and The Club Room, a 790 square foot venue ideal for gatherings of up to 55.
Charlie Palmer at the Knick, situated on the fourth-floor is available for private events hosting up to 120, and semi-private gatherings are accommodated in groups of six of more. Available for private evening events only, Jake’s @ The Knick welcomes receptions up to 40.
The hotel has 330 guestrooms, including 27 Junior Suites and 4 Tribute Suites.
The Knickerbocker boasts a versatile collection of flexible function spaces rivalling any other midtown hotel. The Salon offers 2,200 square feet of state-of-the-art New York City meeting space with a dedicated function room that hosts up to 250, and a pre-event Foyer adjacent to the bar at Charlie Palmer at The Knick. Located on the fourth floor with large windows overlooking 42nd Street, The Salon is the hotel’s largest event space and has integrated advanced audio-visual capabilities.
The St. Cloud rooftop offers the ultimate New York City meeting space for hosting all manner of corporate events, with more than 7,800 square feet of both indoor and outdoor space offering views of Times Square and the New York City skyline. High above the bustle of the city, an exterior space measuring 3,400 square feet easily accommodates receptions up to 150. Here you will also find another Knickerbocker exclusive, the Nat Sherman Cigar Lounge and hosting up to 35. The Waterford Crystal Lounge comfortably accommodating up to 35 people, and The Club Room, a 790 square foot venue ideal for gatherings of up to 55.
Charlie Palmer at the Knick, situated on the fourth-floor is available for private events hosting up to 120, and semi-private gatherings are accommodated in groups of six of more. Available for private evening events only, Jake’s @ The Knick welcomes receptions up to 40.
The hotel has 330 guestrooms, including 27 Junior Suites and 4 Tribute Suites.
The Knickerbocker boasts a versatile collection of flexible function spaces rivalling any other midtown hotel. The Salon offers 2,200 square feet of state-of-the-art New York City meeting space with a dedicated function room that hosts up to 250, and a pre-event Foyer adjacent to the bar at Charlie Palmer at The Knick. Located on the fourth floor with large windows overlooking 42nd Street, The Salon is the hotel’s largest event space and has integrated advanced audio-visual capabilities.
The St. Cloud rooftop offers the ultimate New York City meeting space for hosting all manner of corporate events, with more than 7,800 square feet of both indoor and outdoor space offering views of Times Square and the New York City skyline. High above the bustle of the city, an exterior space measuring 3,400 square feet easily accommodates receptions up to 150. Here you will also find another Knickerbocker exclusive, the Nat Sherman Cigar Lounge and hosting up to 35. The Waterford Crystal Lounge comfortably accommodating up to 35 people, and The Club Room, a 790 square foot venue ideal for gatherings of up to 55.
Charlie Palmer at the Knick, situated on the fourth-floor is available for private events hosting up to 120, and semi-private gatherings are accommodated in groups of six of more. Available for private evening events only, Jake’s @ The Knick welcomes receptions up to 40.
The hotel has 330 guestrooms, including 27 Junior Suites and 4 Tribute Suites.
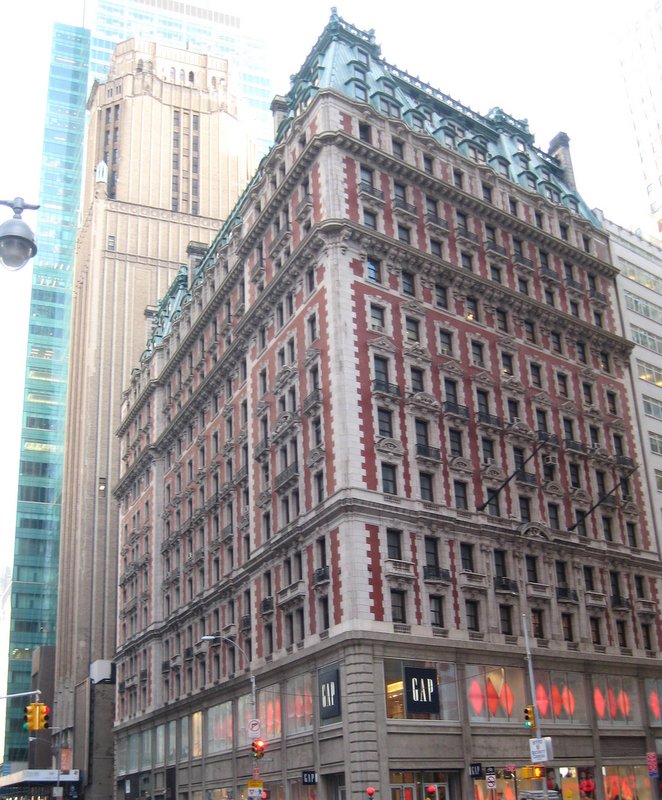
One of the most anticipated conversions is New York’s The Knickerbocker, which dates back to 1906 and is a Manhattan landmark, first a hotel before becoming an office building, residences and a hotel again in 2015. Crowning The Knickerbocker’s renowned Times Square location is St. Cloud, the city’s most spectacular rooftop bar. State-of-the-art meeting facilities accommodate up to 250 and there are indoor/outdoor spaces events. From private dining options at their signature restaurant to intimate gatherings in one of the exclusive rooftop Sky Pods high above Times Square.
The Knickerbocker boasts a versatile collection of flexible function spaces rivalling any other midtown hotel. The Salon offers 2,200 square feet of state-of-the-art New York City meeting space with a dedicated function room that hosts up to 250, and a pre-event Foyer adjacent to the bar at Charlie Palmer at The Knick. Located on the fourth floor with large windows overlooking 42nd Street, The Salon is the hotel’s largest event space and has integrated advanced audio-visual capabilities.
The St. Cloud rooftop offers the ultimate New York City meeting space for hosting all manner of corporate events, with more than 7,800 square feet of both indoor and outdoor space offering views of Times Square and the New York City skyline. High above the bustle of the city, an exterior space measuring 3,400 square feet easily accommodates receptions up to 150. Here you will also find another Knickerbocker exclusive, the Nat Sherman Cigar Lounge and hosting up to 35. The Waterford Crystal Lounge comfortably accommodating up to 35 people, and The Club Room, a 790 square foot venue ideal for gatherings of up to 55.
Charlie Palmer at the Knick, situated on the fourth-floor is available for private events hosting up to 120, and semi-private gatherings are accommodated in groups of six of more. Available for private evening events only, Jake’s @ The Knick welcomes receptions up to 40.
The hotel has 330 guestrooms, including 27 Junior Suites and 4 Tribute Suites.
One of the most anticipated conversions is New York’s The Knickerbocker, which dates back to 1906 and is a Manhattan landmark, first a hotel before becoming an office building, residences and a hotel again in 2015. Crowning The Knickerbocker’s renowned Times Square location is St. Cloud, the city’s most spectacular rooftop bar. State-of-the-art meeting facilities accommodate up to 250 and there are indoor/outdoor spaces events. From private dining options at their signature restaurant to intimate gatherings in one of the exclusive rooftop Sky Pods high above Times Square.
The Knickerbocker boasts a versatile collection of flexible function spaces rivalling any other midtown hotel. The Salon offers 2,200 square feet of state-of-the-art New York City meeting space with a dedicated function room that hosts up to 250, and a pre-event Foyer adjacent to the bar at Charlie Palmer at The Knick. Located on the fourth floor with large windows overlooking 42nd Street, The Salon is the hotel’s largest event space and has integrated advanced audio-visual capabilities.
The St. Cloud rooftop offers the ultimate New York City meeting space for hosting all manner of corporate events, with more than 7,800 square feet of both indoor and outdoor space offering views of Times Square and the New York City skyline. High above the bustle of the city, an exterior space measuring 3,400 square feet easily accommodates receptions up to 150. Here you will also find another Knickerbocker exclusive, the Nat Sherman Cigar Lounge and hosting up to 35. The Waterford Crystal Lounge comfortably accommodating up to 35 people, and The Club Room, a 790 square foot venue ideal for gatherings of up to 55.
Charlie Palmer at the Knick, situated on the fourth-floor is available for private events hosting up to 120, and semi-private gatherings are accommodated in groups of six of more. Available for private evening events only, Jake’s @ The Knick welcomes receptions up to 40.
The hotel has 330 guestrooms, including 27 Junior Suites and 4 Tribute Suites.
The Knickerbocker Time Square – New York's landmark
One of the most anticipated conversions is New York’s The Knickerbocker, which dates back to 1906 and is a Manhattan landmark, first a hotel before becoming an office building, residences and a hotel again in 2015. Crowning The Knickerbocker’s renowned Times Square location is St. Cloud, the city’s most spectacular rooftop bar. State-of-the-art meeting facilities accommodate up to 250 and there are indoor/outdoor spaces events. From private dining options at their signature restaurant to intimate gatherings in one of the exclusive rooftop Sky Pods high above Times Square.
The Knickerbocker boasts a versatile collection of flexible function spaces rivalling any other midtown hotel. The Salon offers 2,200 square feet of state-of-the-art New York City meeting space with a dedicated function room that hosts up to 250, and a pre-event Foyer adjacent to the bar at Charlie Palmer at The Knick. Located on the fourth floor with large windows overlooking 42nd Street, The Salon is the hotel’s largest event space and has integrated advanced audio-visual capabilities.
The St. Cloud rooftop offers the ultimate New York City meeting space for hosting all manner of corporate events, with more than 7,800 square feet of both indoor and outdoor space offering views of Times Square and the New York City skyline. High above the bustle of the city, an exterior space measuring 3,400 square feet easily accommodates receptions up to 150. Here you will also find another Knickerbocker exclusive, the Nat Sherman Cigar Lounge and hosting up to 35. The Waterford Crystal Lounge comfortably accommodating up to 35 people, and The Club Room, a 790 square foot venue ideal for gatherings of up to 55.
Charlie Palmer at the Knick, situated on the fourth-floor is available for private events hosting up to 120, and semi-private gatherings are accommodated in groups of six of more. Available for private evening events only, Jake’s @ The Knick welcomes receptions up to 40.
The hotel has 330 guestrooms, including 27 Junior Suites and 4 Tribute Suites.
There Ritz Carlton Pillar has a less Grand Ballroom with space to accommodate up to 400 guests. There are two meeting rooms for presentations, trainings and more intimate events. There is direct street access from all hotel event spaces, private dining rooms available at Lai Heen, wired and wireless Internet and audio-visual features, including LED screens.
JW Marriott Macau has 11 venue spaces. The largest room is the Grand Ballroom having a capacity of 1,620 reception style. The hotel has four ballrooms in total, the three other ballrooms that have a maximum capacity of 500 each reception style. There are 5 meetings rooms of smaller capacity with the largest being able to hold 84 theatre style. Meetings rooms 4 & 5 can be combined to make one larger room which can take up to 270 people theatre style. There is also a boardroom with a capacity of 40 theatre style.
There Ritz Carlton Pillar has a less Grand Ballroom with space to accommodate up to 400 guests. There are two meeting rooms for presentations, trainings and more intimate events. There is direct street access from all hotel event spaces, private dining rooms available at Lai Heen, wired and wireless Internet and audio-visual features, including LED screens.
JW Marriott Macau has 11 venue spaces. The largest room is the Grand Ballroom having a capacity of 1,620 reception style. The hotel has four ballrooms in total, the three other ballrooms that have a maximum capacity of 500 each reception style. There are 5 meetings rooms of smaller capacity with the largest being able to hold 84 theatre style. Meetings rooms 4 & 5 can be combined to make one larger room which can take up to 270 people theatre style. There is also a boardroom with a capacity of 40 theatre style.
There Ritz Carlton Pillar has a less Grand Ballroom with space to accommodate up to 400 guests. There are two meeting rooms for presentations, trainings and more intimate events. There is direct street access from all hotel event spaces, private dining rooms available at Lai Heen, wired and wireless Internet and audio-visual features, including LED screens.
Both properties are located within Phase II of the Galaxy Macau development, which boasts a range of leisure and entertainment options including premium shopping, restaurants, the Skytop Wave Pool and Rapids, and multi-functional meeting spaces. JW Marriott Hotel Macau will serve as Asia’s flagship hotel and features 1,015 bedrooms and suites, four restaurants, and more than 2,700sqm of meeting space including a pillar-less ballroom and a variety of multi-purpose function rooms. It’s sister property, the Ritz-Carlton Macau, has 250 suites, 900sqm of event space, a spa, outdoor pool and restaurants overseen by Michelin-starred chefs.
JW Marriott Macau has 11 venue spaces. The largest room is the Grand Ballroom having a capacity of 1,620 reception style. The hotel has four ballrooms in total, the three other ballrooms that have a maximum capacity of 500 each reception style. There are 5 meetings rooms of smaller capacity with the largest being able to hold 84 theatre style. Meetings rooms 4 & 5 can be combined to make one larger room which can take up to 270 people theatre style. There is also a boardroom with a capacity of 40 theatre style.
There Ritz Carlton Pillar has a less Grand Ballroom with space to accommodate up to 400 guests. There are two meeting rooms for presentations, trainings and more intimate events. There is direct street access from all hotel event spaces, private dining rooms available at Lai Heen, wired and wireless Internet and audio-visual features, including LED screens.
Ritz-Carlton & JW Marriott hotels open at Galaxy Macau resort
Both properties are located within Phase II of the Galaxy Macau development, which boasts a range of leisure and entertainment options including premium shopping, restaurants, the Skytop Wave Pool and Rapids, and multi-functional meeting spaces. JW Marriott Hotel Macau will serve as Asia’s flagship hotel and features 1,015 bedrooms and suites, four restaurants, and more than 2,700sqm of meeting space including a pillar-less ballroom and a variety of multi-purpose function rooms. It’s sister property, the Ritz-Carlton Macau, has 250 suites, 900sqm of event space, a spa, outdoor pool and restaurants overseen by Michelin-starred chefs.
JW Marriott Macau has 11 venue spaces. The largest room is the Grand Ballroom having a capacity of 1,620 reception style. The hotel has four ballrooms in total, the three other ballrooms that have a maximum capacity of 500 each reception style. There are 5 meetings rooms of smaller capacity with the largest being able to hold 84 theatre style. Meetings rooms 4 & 5 can be combined to make one larger room which can take up to 270 people theatre style. There is also a boardroom with a capacity of 40 theatre style.
There Ritz Carlton Pillar has a less Grand Ballroom with space to accommodate up to 400 guests. There are two meeting rooms for presentations, trainings and more intimate events. There is direct street access from all hotel event spaces, private dining rooms available at Lai Heen, wired and wireless Internet and audio-visual features, including LED screens.
The hotel has 296 bedrooms, which are Indian in design
The luxurious Al Khaimah ballroom is one of their most popular venues and is designed to resemble the interior of a tent. The ballroom measures 472 square meters and can hold up to 450 guests reception style. The other smaller event spaces are, Diyafa which measures 54.35 square meters and can hold up to 35 guests, Taj Gold measuring 57 square meters with a capacity of 30 guests. The Taj Silver room measures 27 square meters and can hold up to 15 guests. The Taj Crystal measures 87.84 square meters with a maximum capacity of up to 70 guests. The Taj Platinum room measures 88 square feet and can hold up to 12 guests and the Taj room measures 31.25 square feet and can hold up to 15 guests.
The hotel has 296 bedrooms, which are Indian in design
The hotel offers seven conference/meeting rooms that can seat from 15 to 425 auditorium style or 450 for cocktails and receptions and there is 345,44 square meters of event space. The poolside area is also available for an outdoor reception.
The luxurious Al Khaimah ballroom is one of their most popular venues and is designed to resemble the interior of a tent. The ballroom measures 472 square meters and can hold up to 450 guests reception style. The other smaller event spaces are, Diyafa which measures 54.35 square meters and can hold up to 35 guests, Taj Gold measuring 57 square meters with a capacity of 30 guests. The Taj Silver room measures 27 square meters and can hold up to 15 guests. The Taj Crystal measures 87.84 square meters with a maximum capacity of up to 70 guests. The Taj Platinum room measures 88 square feet and can hold up to 12 guests and the Taj room measures 31.25 square feet and can hold up to 15 guests.
The hotel has 296 bedrooms, which are Indian in design
In prime position overlooking the prestigious Downtown, this hotel is a five minute stroll from the city’s business centre and right by the Burj Khalifa precinct – so guests get to enjoy views of the world’s tallest building and its magical dancing fountain. Guests are only a short walk away from the Dubai Mall, a fashionista’s paradise with over 1,200 stores.
The hotel offers seven conference/meeting rooms that can seat from 15 to 425 auditorium style or 450 for cocktails and receptions and there is 345,44 square meters of event space. The poolside area is also available for an outdoor reception.
The luxurious Al Khaimah ballroom is one of their most popular venues and is designed to resemble the interior of a tent. The ballroom measures 472 square meters and can hold up to 450 guests reception style. The other smaller event spaces are, Diyafa which measures 54.35 square meters and can hold up to 35 guests, Taj Gold measuring 57 square meters with a capacity of 30 guests. The Taj Silver room measures 27 square meters and can hold up to 15 guests. The Taj Crystal measures 87.84 square meters with a maximum capacity of up to 70 guests. The Taj Platinum room measures 88 square feet and can hold up to 12 guests and the Taj room measures 31.25 square feet and can hold up to 15 guests.
The hotel has 296 bedrooms, which are Indian in design
In prime position overlooking the prestigious Downtown, this hotel is a five minute stroll from the city’s business centre and right by the Burj Khalifa precinct – so guests get to enjoy views of the world’s tallest building and its magical dancing fountain. Guests are only a short walk away from the Dubai Mall, a fashionista’s paradise with over 1,200 stores.
The hotel offers seven conference/meeting rooms that can seat from 15 to 425 auditorium style or 450 for cocktails and receptions and there is 345,44 square meters of event space. The poolside area is also available for an outdoor reception.
The luxurious Al Khaimah ballroom is one of their most popular venues and is designed to resemble the interior of a tent. The ballroom measures 472 square meters and can hold up to 450 guests reception style. The other smaller event spaces are, Diyafa which measures 54.35 square meters and can hold up to 35 guests, Taj Gold measuring 57 square meters with a capacity of 30 guests. The Taj Silver room measures 27 square meters and can hold up to 15 guests. The Taj Crystal measures 87.84 square meters with a maximum capacity of up to 70 guests. The Taj Platinum room measures 88 square feet and can hold up to 12 guests and the Taj room measures 31.25 square feet and can hold up to 15 guests.
The hotel has 296 bedrooms, which are Indian in design
Taj's new hotel in Dubai
In prime position overlooking the prestigious Downtown, this hotel is a five minute stroll from the city’s business centre and right by the Burj Khalifa precinct – so guests get to enjoy views of the world’s tallest building and its magical dancing fountain. Guests are only a short walk away from the Dubai Mall, a fashionista’s paradise with over 1,200 stores.
The hotel offers seven conference/meeting rooms that can seat from 15 to 425 auditorium style or 450 for cocktails and receptions and there is 345,44 square meters of event space. The poolside area is also available for an outdoor reception.
The luxurious Al Khaimah ballroom is one of their most popular venues and is designed to resemble the interior of a tent. The ballroom measures 472 square meters and can hold up to 450 guests reception style. The other smaller event spaces are, Diyafa which measures 54.35 square meters and can hold up to 35 guests, Taj Gold measuring 57 square meters with a capacity of 30 guests. The Taj Silver room measures 27 square meters and can hold up to 15 guests. The Taj Crystal measures 87.84 square meters with a maximum capacity of up to 70 guests. The Taj Platinum room measures 88 square feet and can hold up to 12 guests and the Taj room measures 31.25 square feet and can hold up to 15 guests.
The hotel has 296 bedrooms, which are Indian in design
This 5-star hotel is located inside a restored and renovated 19th-century mansion on the Sant Francesc Square, in the heart of the historic center of Palma of Majorca. The property has 42 rooms and suites, many with wood-beamed ceilings and covered verandas, as well as others that feature original frescos and moldings. The hotel is situated in the pedestrian and tourist zone with such attractions as the Cathedral, Royal Palace of La Almudaina, La Lonja and the Arab Baths just a short distance away.
The meeting room, the ‘Quadrat Boardroom’, can accommodate up to 20 guests. There are several other locations available for events, including the panoramic rooftop terrace, the Lobby Bar & Patio or the garden.
This hotel is a member of Small Luxury Hotels of the World.