Hadley Park House in Ironbridge, Shropshire is now a partner hotel after joining the group in early 2015 and Farington Lodge near Preston, Lancashire, complete ground floor refurbishment in March this year.
Charingworth Manor near Chipping Campden has finally got planning permission for their new Orangery which will be large enough for 140 sit down dinner, this will be finished by the end of May 2015.
Hadley Park House in Ironbridge, Shropshire is now a partner hotel after joining the group in early 2015 and Farington Lodge near Preston, Lancashire, complete ground floor refurbishment in March this year.
Here is a quick round up of all the things going on at the Classic Lodge Collection this season.
The Parkway Hotel and Spa in Cwmbran, near Newport is now part of their collection, new for 2015.
Charingworth Manor near Chipping Campden has finally got planning permission for their new Orangery which will be large enough for 140 sit down dinner, this will be finished by the end of May 2015.
Hadley Park House in Ironbridge, Shropshire is now a partner hotel after joining the group in early 2015 and Farington Lodge near Preston, Lancashire, complete ground floor refurbishment in March this year.
Here is a quick round up of all the things going on at the Classic Lodge Collection this season.
The Parkway Hotel and Spa in Cwmbran, near Newport is now part of their collection, new for 2015.
Charingworth Manor near Chipping Campden has finally got planning permission for their new Orangery which will be large enough for 140 sit down dinner, this will be finished by the end of May 2015.
Hadley Park House in Ironbridge, Shropshire is now a partner hotel after joining the group in early 2015 and Farington Lodge near Preston, Lancashire, complete ground floor refurbishment in March this year.
Classic Lodge Update!
Here is a quick round up of all the things going on at the Classic Lodge Collection this season.
The Parkway Hotel and Spa in Cwmbran, near Newport is now part of their collection, new for 2015.
Charingworth Manor near Chipping Campden has finally got planning permission for their new Orangery which will be large enough for 140 sit down dinner, this will be finished by the end of May 2015.
Hadley Park House in Ironbridge, Shropshire is now a partner hotel after joining the group in early 2015 and Farington Lodge near Preston, Lancashire, complete ground floor refurbishment in March this year.
How to cut costs and add tangible value through effective site visits
Invitation to the Meetings Voice Academy on Friday 12th June 2015
Concept: The purpose of the Meetings Voice Training Academy is to provide training relevant to the Meetings Voice community to include technical and industry topics which are identified at the Meetings Voice Forums. The day is free of charge to attend and will run from 9am until approx. 2pm. The event is designed to be very interactive and fast paced. Suppliers will be at the event and all attendees will be required to attend a minimum of 3 appointment sessions with suppliers in pre-set appointments during the coffee break and a further 3 during lunch where the suppliers will give a 5 minute business card exchange before we start lunch. These are kept to a minimum as the suppliers will also be invited to attend all sessions of the training as well but there will be a business card exchange prior to lunch and a Leaders Panel Discussion over lunch.
Where and when: Friday 12th June at the Radisson Edwardian Bloomsbury Street Hotel
Agenda:
0830 Registration and Coffee
0900 Industry Update – brief update on new hotels, renovations, trends and news
0915 Session 1
‘How To Cut Costs, Minimise Risk, & Add Tangible Value Through Effective Site Visits’ – Understanding the value of a site visit, preparation required, considerations, questions and how to conduct a site visit
10.00 Q & A Session
10.15 Networking, check emails and refreshments (including 3 exhibitor appointments)
11.15 Session 2
‘How To Cut Costs, Minimise Risk, & Add Tangible Value Through Effective Site Visits’ – putting the theory into practice
12.00 Q & A & Feedback Session
12.15 Business Lunch
12.15 Business Card exchange
Enjoy a sit down lunch followed by a Leadership Forum where we will hear the Career journey of 4 Leaders within our industry, how did the achieve their job, what tips and advice can they share with the leaders of tomorrow, what drives them in their role who inspired them. These are just a few of the questions we will be putting to the panel. We will share the biogs of all of our panel when you register to attend and you can post any question you wish to be asked to the panel beforehand or on the day with post it notes.
Why you will enjoy this event
All in all the day will be useful to all those who are active in the events Industry both Senior and Junior as we have a whole generation of buyers that have never bought out of a recession. Your team will also meet many of the Trinity Team that they deal with every day but rarely meet this will allow them both get more from their relationship. Please drop me an email if you have any queries or anything I can help you with.
Terms:
• Delegates are not charged to attend the Meeting Voice Academy but must commit to attendance at a minimum of 2 events
• At each event you must commit to participate in a minimum of 6 pre-scheduled appointments with exhibitors who pay to attend and participate at the events
• Cancellation of attendance at the event will carry a cancellation charge if cancelled with 24 hours of the event.
• Please note the exhibitor’s will be wide and varied and will be relevant to the market that you work in.
To request to attend Meetings Voice email your request to meetingsvoice@trinityeventsolutions.co.uk and we will confirm if your place has been accepted. Please note, places are limited and will be issued on a first-come first-served basis, once they have been approved by Trinity Event Solutions
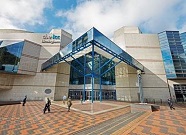
The ICC is located in Birmingham city centre, with the famous new Library of Birmingham, the Rep Theatre, Gas Street Basin Canal and Brindleyplace development all on its doorstep. Birmingham lies right at the centre of the UK’s motorway network enabling easy access to the rest of the UK. Its main train station is the UK’s largest interchange rail station and it also has one of the most accessible international airports in Europe.
Birmingham offers delegate’s places to explore, relax and be inspired through its vast choice of hotels, bars, restaurants and vibrant cultural scene. Listed in the Rough Guides Top 10 World Cities to Visit in 2015, Birmingham’s regeneration has turned the UK’s second city into a spectacular events destination. The city has also been ranked as having the highest quality of life of any UK city outside London for the 4th year in a row in the Mercer Quality of Living Report 2015.
The ICC holds around 350 events and hosts over 300,000 delegates each year. From smaller meetings for just a few people, to international conferences for up to 8,000 delegates, the ICC Birmingham boasts 10 meeting rooms and 10 conference halls as well as a large registration area and foyers perfect for networking and refreshment breaks.
The ICC is located in Birmingham city centre, with the famous new Library of Birmingham, the Rep Theatre, Gas Street Basin Canal and Brindleyplace development all on its doorstep. Birmingham lies right at the centre of the UK’s motorway network enabling easy access to the rest of the UK. Its main train station is the UK’s largest interchange rail station and it also has one of the most accessible international airports in Europe.
Birmingham offers delegate’s places to explore, relax and be inspired through its vast choice of hotels, bars, restaurants and vibrant cultural scene. Listed in the Rough Guides Top 10 World Cities to Visit in 2015, Birmingham’s regeneration has turned the UK’s second city into a spectacular events destination. The city has also been ranked as having the highest quality of life of any UK city outside London for the 4th year in a row in the Mercer Quality of Living Report 2015.
ICC Birmingham
The ICC holds around 350 events and hosts over 300,000 delegates each year. From smaller meetings for just a few people, to international conferences for up to 8,000 delegates, the ICC Birmingham boasts 10 meeting rooms and 10 conference halls as well as a large registration area and foyers perfect for networking and refreshment breaks.
The ICC is located in Birmingham city centre, with the famous new Library of Birmingham, the Rep Theatre, Gas Street Basin Canal and Brindleyplace development all on its doorstep. Birmingham lies right at the centre of the UK’s motorway network enabling easy access to the rest of the UK. Its main train station is the UK’s largest interchange rail station and it also has one of the most accessible international airports in Europe.
Birmingham offers delegate’s places to explore, relax and be inspired through its vast choice of hotels, bars, restaurants and vibrant cultural scene. Listed in the Rough Guides Top 10 World Cities to Visit in 2015, Birmingham’s regeneration has turned the UK’s second city into a spectacular events destination. The city has also been ranked as having the highest quality of life of any UK city outside London for the 4th year in a row in the Mercer Quality of Living Report 2015.
Leisure facilities are also available on site and these comprise of a 12m indoor swimming pool, sauna, spa bath, steam room, gym, aerobics studio and a snooker room. Access to these facilities are included in all residential rates. The hotel offers complimentary on-site car parking as well as free Wi-Fi.
There are 73 en-suite bedrooms on site, all of which will be refurbished during 2015. The conference rooms are located within the Harcourt Conference Centre, which has been recently refurbished. The largest room is the Harcourt Ballroom which can seat up to 250 theatre style. All of the meeting rooms have natural daylight and air-conditioning. There is also a 4 acre meadow on site, which is perfect for team building activities and events.
Leisure facilities are also available on site and these comprise of a 12m indoor swimming pool, sauna, spa bath, steam room, gym, aerobics studio and a snooker room. Access to these facilities are included in all residential rates. The hotel offers complimentary on-site car parking as well as free Wi-Fi.
There are 73 en-suite bedrooms on site, all of which will be refurbished during 2015. The conference rooms are located within the Harcourt Conference Centre, which has been recently refurbished. The largest room is the Harcourt Ballroom which can seat up to 250 theatre style. All of the meeting rooms have natural daylight and air-conditioning. There is also a 4 acre meadow on site, which is perfect for team building activities and events.
Leisure facilities are also available on site and these comprise of a 12m indoor swimming pool, sauna, spa bath, steam room, gym, aerobics studio and a snooker room. Access to these facilities are included in all residential rates. The hotel offers complimentary on-site car parking as well as free Wi-Fi.
Pendley Manor Hotel is located in Tring, Hertfordshire, amongst 35 acres of wooded parkland. Both the M25 and M1 are a short drive away and Tring train station is only half a mile away.There are directly links between Tring and London Euston AND in addition to this, Luton and Heathrow airport are also within reasonable driving distance.
There are 73 en-suite bedrooms on site, all of which will be refurbished during 2015. The conference rooms are located within the Harcourt Conference Centre, which has been recently refurbished. The largest room is the Harcourt Ballroom which can seat up to 250 theatre style. All of the meeting rooms have natural daylight and air-conditioning. There is also a 4 acre meadow on site, which is perfect for team building activities and events.
Leisure facilities are also available on site and these comprise of a 12m indoor swimming pool, sauna, spa bath, steam room, gym, aerobics studio and a snooker room. Access to these facilities are included in all residential rates. The hotel offers complimentary on-site car parking as well as free Wi-Fi.
Pendley Manor Hotel is located in Tring, Hertfordshire, amongst 35 acres of wooded parkland. Both the M25 and M1 are a short drive away and Tring train station is only half a mile away.There are directly links between Tring and London Euston AND in addition to this, Luton and Heathrow airport are also within reasonable driving distance.
There are 73 en-suite bedrooms on site, all of which will be refurbished during 2015. The conference rooms are located within the Harcourt Conference Centre, which has been recently refurbished. The largest room is the Harcourt Ballroom which can seat up to 250 theatre style. All of the meeting rooms have natural daylight and air-conditioning. There is also a 4 acre meadow on site, which is perfect for team building activities and events.
Leisure facilities are also available on site and these comprise of a 12m indoor swimming pool, sauna, spa bath, steam room, gym, aerobics studio and a snooker room. Access to these facilities are included in all residential rates. The hotel offers complimentary on-site car parking as well as free Wi-Fi.
Pendley Manor Hotel
Pendley Manor Hotel is located in Tring, Hertfordshire, amongst 35 acres of wooded parkland. Both the M25 and M1 are a short drive away and Tring train station is only half a mile away.There are directly links between Tring and London Euston AND in addition to this, Luton and Heathrow airport are also within reasonable driving distance.
There are 73 en-suite bedrooms on site, all of which will be refurbished during 2015. The conference rooms are located within the Harcourt Conference Centre, which has been recently refurbished. The largest room is the Harcourt Ballroom which can seat up to 250 theatre style. All of the meeting rooms have natural daylight and air-conditioning. There is also a 4 acre meadow on site, which is perfect for team building activities and events.
Leisure facilities are also available on site and these comprise of a 12m indoor swimming pool, sauna, spa bath, steam room, gym, aerobics studio and a snooker room. Access to these facilities are included in all residential rates. The hotel offers complimentary on-site car parking as well as free Wi-Fi.
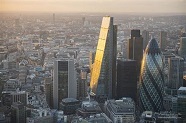
The Leadenhall Building located in the City of London and otherwise known as the cheese grater, is to open Level 42 as a dedicated events venue this summer.The venue will boast over 1,524sqm of flexible event space for conferences, product launches, receptions, parties and dinners for up to 300 delegates. It will feature the latest sound and LED lighting systems and will work with catering partners Create Food and Party Design, and production partners Vibration Group.
Set on the 42nd floor of the building, the venue will offer views of the City and the Thames through triple-aspect, floor to ceiling windows.The project is billed as the highest dedicated event space in London so will offer a truly unique delegate experience as well as being an exciting utilisation of the building
Unique event space to open at The Leadenhall Building
The Leadenhall Building located in the City of London and otherwise known as the cheese grater, is to open Level 42 as a dedicated events venue this summer.The venue will boast over 1,524sqm of flexible event space for conferences, product launches, receptions, parties and dinners for up to 300 delegates. It will feature the latest sound and LED lighting systems and will work with catering partners Create Food and Party Design, and production partners Vibration Group.
Set on the 42nd floor of the building, the venue will offer views of the City and the Thames through triple-aspect, floor to ceiling windows.The project is billed as the highest dedicated event space in London so will offer a truly unique delegate experience as well as being an exciting utilisation of the building
The Institution of Structural Engineers have recently moved to their new HQ, a modern 1960s, steel framed, concrete clad building, which is also a brand new conference and meeting space located near Old Street/ Farringdon/ Barbican Station area.
Located on 47-58 Bastwick Street, this is a brand-new conference and meeting space in the heart of London, offering state of the art facilities and outstanding customer care. Situated in Islington, a short walk from Barbican, Shoreditch and the bustling Silicon Roundabout/Old Street area, they offer bright, modern event spaces in one of the capital’s most thriving neighbourhoods. The space includes a 104 seat tiered auditorium.
The Institution of Structural Engineers have a new HQ!
The Institution of Structural Engineers have recently moved to their new HQ, a modern 1960s, steel framed, concrete clad building, which is also a brand new conference and meeting space located near Old Street/ Farringdon/ Barbican Station area.
Located on 47-58 Bastwick Street, this is a brand-new conference and meeting space in the heart of London, offering state of the art facilities and outstanding customer care. Situated in Islington, a short walk from Barbican, Shoreditch and the bustling Silicon Roundabout/Old Street area, they offer bright, modern event spaces in one of the capital’s most thriving neighbourhoods. The space includes a 104 seat tiered auditorium.
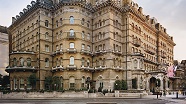
This hotel. is a beautiful iconic London venue that has 380 bedrooms, 14 meeting rooms including a ballroom that can host up to 375 and a further 5 dedicated meeting rooms in Langham House.
They have installed a marquee covering 90% of the garden, this area is ideal space for gala dinners and special events and will mean they don’t have to worry about the English weather when planning events. The Artesian has been voted the World’s Best Bar for the third year in a row and is renowned for their signature cocktails. The Roue kitchen, already present in the Landau restaurant, will now be used in all aspects of catering throughout the hotel including meetings and events. The group is growing with new openings in Chicago and New York last year and the recent announcement of a further property in Dubai and the possibility of another venue in London although this is not official yet.
The Langham London will be celebrating its 150th birthday this year on the 10th June. In preparation for this event they have spent a further 10 million on refurbishments including moving the club floor to a new area ideal for groups with private access and registration, a new regency wing of 45 refurbished rooms and in total 100 bedrooms have been renovated including the first 6 bedroom suite in London.
This hotel. is a beautiful iconic London venue that has 380 bedrooms, 14 meeting rooms including a ballroom that can host up to 375 and a further 5 dedicated meeting rooms in Langham House.
They have installed a marquee covering 90% of the garden, this area is ideal space for gala dinners and special events and will mean they don’t have to worry about the English weather when planning events. The Artesian has been voted the World’s Best Bar for the third year in a row and is renowned for their signature cocktails. The Roue kitchen, already present in the Landau restaurant, will now be used in all aspects of catering throughout the hotel including meetings and events. The group is growing with new openings in Chicago and New York last year and the recent announcement of a further property in Dubai and the possibility of another venue in London although this is not official yet.
The Langham London celebrates 150 Years!
The Langham London will be celebrating its 150th birthday this year on the 10th June. In preparation for this event they have spent a further 10 million on refurbishments including moving the club floor to a new area ideal for groups with private access and registration, a new regency wing of 45 refurbished rooms and in total 100 bedrooms have been renovated including the first 6 bedroom suite in London.
This hotel. is a beautiful iconic London venue that has 380 bedrooms, 14 meeting rooms including a ballroom that can host up to 375 and a further 5 dedicated meeting rooms in Langham House.
They have installed a marquee covering 90% of the garden, this area is ideal space for gala dinners and special events and will mean they don’t have to worry about the English weather when planning events. The Artesian has been voted the World’s Best Bar for the third year in a row and is renowned for their signature cocktails. The Roue kitchen, already present in the Landau restaurant, will now be used in all aspects of catering throughout the hotel including meetings and events. The group is growing with new openings in Chicago and New York last year and the recent announcement of a further property in Dubai and the possibility of another venue in London although this is not official yet.
The Midland Manchester, a Q hotel is to unveil a new spa area in June. The spa at the Midland aims to redefine the spa concept in Manchester. Located in the hotel’s basement, it includes a luxurious relaxation area, a thermal spa and relaxation pool, 8 treatment rooms and café facilities. The hotel says it will be the largest relaxation spa in Manchester, with a seating area for up to 50 people. The 312 room hotel has 14 conference and meeting rooms and is located across the road from Manchester Central. The fine-dining French restaurant, one of two dining options on site, is closing in August as part of a refurbishment plan, which will see the venue increase capacity by over 15 covers and include the addition of a lounge area for drinks.
The Heineken Lounge will cater for up to 350 guests. Situated on the 2nd floor in the New South Stand it has its own bar in the room and floor to celling windows overlooking the pitch with an outdoor balcony area.
.
The Heineken Lounge will cater for up to 350 guests. Situated on the 2nd floor in the New South Stand it has its own bar in the room and floor to celling windows overlooking the pitch with an outdoor balcony area.
.
From September 2016, Lansdowne Suite will be able to hold up to 1,000 guests. Situated on the first floor in the new Williams Stand with own bar in the room. Lansdown suite can be split into 3 smaller rooms. The 18 executive boardrooms are ideal for 12 boardroom or 1×1 interviews.
The Heineken Lounge will cater for up to 350 guests. Situated on the 2nd floor in the New South Stand it has its own bar in the room and floor to celling windows overlooking the pitch with an outdoor balcony area.
.
From September 2016, Lansdowne Suite will be able to hold up to 1,000 guests. Situated on the first floor in the new Williams Stand with own bar in the room. Lansdown suite can be split into 3 smaller rooms. The 18 executive boardrooms are ideal for 12 boardroom or 1×1 interviews.
The Heineken Lounge will cater for up to 350 guests. Situated on the 2nd floor in the New South Stand it has its own bar in the room and floor to celling windows overlooking the pitch with an outdoor balcony area.
.
The Dolman Hall will be 78×20 meters with no pillars or obstructions. The Dolman has natural daylight along one side of the hall and this space is perfect for exhibitions
From September 2016, Lansdowne Suite will be able to hold up to 1,000 guests. Situated on the first floor in the new Williams Stand with own bar in the room. Lansdown suite can be split into 3 smaller rooms. The 18 executive boardrooms are ideal for 12 boardroom or 1×1 interviews.
The Heineken Lounge will cater for up to 350 guests. Situated on the 2nd floor in the New South Stand it has its own bar in the room and floor to celling windows overlooking the pitch with an outdoor balcony area.
.
The Dolman Hall will be 78×20 meters with no pillars or obstructions. The Dolman has natural daylight along one side of the hall and this space is perfect for exhibitions
From September 2016, Lansdowne Suite will be able to hold up to 1,000 guests. Situated on the first floor in the new Williams Stand with own bar in the room. Lansdown suite can be split into 3 smaller rooms. The 18 executive boardrooms are ideal for 12 boardroom or 1×1 interviews.
The Heineken Lounge will cater for up to 350 guests. Situated on the 2nd floor in the New South Stand it has its own bar in the room and floor to celling windows overlooking the pitch with an outdoor balcony area.
.
Ashton Gate stadium is the home of Bristol City Football Club and Bristol Rugby Club and is undergoing a £45 million transformation into a state-of-the-art 27,000 capacity stadium including new conference facilities, administration offices, a sports bar, café and shops. The work will consist of three separate phases to the Wedlock, Dolman and Williams Stands and will open the end of August 2015. The 86 year-old Wedlock Stand has been demolished and is currently being rebuilt, before the Dolman Stand is redeveloped. Work will then begin to demolish and rebuild the Williams Stand.
The Dolman Hall will be 78×20 meters with no pillars or obstructions. The Dolman has natural daylight along one side of the hall and this space is perfect for exhibitions
From September 2016, Lansdowne Suite will be able to hold up to 1,000 guests. Situated on the first floor in the new Williams Stand with own bar in the room. Lansdown suite can be split into 3 smaller rooms. The 18 executive boardrooms are ideal for 12 boardroom or 1×1 interviews.
The Heineken Lounge will cater for up to 350 guests. Situated on the 2nd floor in the New South Stand it has its own bar in the room and floor to celling windows overlooking the pitch with an outdoor balcony area.
.
Ashton Gate Stadium, Bristol
Ashton Gate stadium is the home of Bristol City Football Club and Bristol Rugby Club and is undergoing a £45 million transformation into a state-of-the-art 27,000 capacity stadium including new conference facilities, administration offices, a sports bar, café and shops. The work will consist of three separate phases to the Wedlock, Dolman and Williams Stands and will open the end of August 2015. The 86 year-old Wedlock Stand has been demolished and is currently being rebuilt, before the Dolman Stand is redeveloped. Work will then begin to demolish and rebuild the Williams Stand.
The Dolman Hall will be 78×20 meters with no pillars or obstructions. The Dolman has natural daylight along one side of the hall and this space is perfect for exhibitions
From September 2016, Lansdowne Suite will be able to hold up to 1,000 guests. Situated on the first floor in the new Williams Stand with own bar in the room. Lansdown suite can be split into 3 smaller rooms. The 18 executive boardrooms are ideal for 12 boardroom or 1×1 interviews.
The Heineken Lounge will cater for up to 350 guests. Situated on the 2nd floor in the New South Stand it has its own bar in the room and floor to celling windows overlooking the pitch with an outdoor balcony area.