Call us with your event brief and for first-hand advice about the best venue to use


Hotels, Venues & Event news
Call us with your event brief and for first-hand advice about the best venue to use
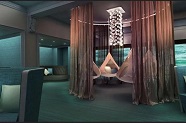
The Midland Manchester, a Q hotel is to unveil a new spa area in June. The spa at the Midland aims to redefine the spa concept in Manchester. Located in the hotel’s basement, it includes a luxurious relaxation area, a thermal spa and relaxation pool, 8 treatment rooms and café facilities. The hotel says it will be the largest relaxation spa in Manchester, with a seating area for up to 50 people. The 312 room hotel has 14 conference and meeting rooms and is located across the road from Manchester Central. The fine-dining French restaurant, one of two dining options on site, is closing in August as part of a refurbishment plan, which will see the venue increase capacity by over 15 covers and include the addition of a lounge area for drinks.
The Heineken Lounge will cater for up to 350 guests. Situated on the 2nd floor in the New South Stand it has its own bar in the room and floor to celling windows overlooking the pitch with an outdoor balcony area.
.
The Heineken Lounge will cater for up to 350 guests. Situated on the 2nd floor in the New South Stand it has its own bar in the room and floor to celling windows overlooking the pitch with an outdoor balcony area.
.
From September 2016, Lansdowne Suite will be able to hold up to 1,000 guests. Situated on the first floor in the new Williams Stand with own bar in the room. Lansdown suite can be split into 3 smaller rooms. The 18 executive boardrooms are ideal for 12 boardroom or 1×1 interviews.
The Heineken Lounge will cater for up to 350 guests. Situated on the 2nd floor in the New South Stand it has its own bar in the room and floor to celling windows overlooking the pitch with an outdoor balcony area.
.
From September 2016, Lansdowne Suite will be able to hold up to 1,000 guests. Situated on the first floor in the new Williams Stand with own bar in the room. Lansdown suite can be split into 3 smaller rooms. The 18 executive boardrooms are ideal for 12 boardroom or 1×1 interviews.
The Heineken Lounge will cater for up to 350 guests. Situated on the 2nd floor in the New South Stand it has its own bar in the room and floor to celling windows overlooking the pitch with an outdoor balcony area.
.
The Dolman Hall will be 78×20 meters with no pillars or obstructions. The Dolman has natural daylight along one side of the hall and this space is perfect for exhibitions
From September 2016, Lansdowne Suite will be able to hold up to 1,000 guests. Situated on the first floor in the new Williams Stand with own bar in the room. Lansdown suite can be split into 3 smaller rooms. The 18 executive boardrooms are ideal for 12 boardroom or 1×1 interviews.
The Heineken Lounge will cater for up to 350 guests. Situated on the 2nd floor in the New South Stand it has its own bar in the room and floor to celling windows overlooking the pitch with an outdoor balcony area.
.
The Dolman Hall will be 78×20 meters with no pillars or obstructions. The Dolman has natural daylight along one side of the hall and this space is perfect for exhibitions
From September 2016, Lansdowne Suite will be able to hold up to 1,000 guests. Situated on the first floor in the new Williams Stand with own bar in the room. Lansdown suite can be split into 3 smaller rooms. The 18 executive boardrooms are ideal for 12 boardroom or 1×1 interviews.
The Heineken Lounge will cater for up to 350 guests. Situated on the 2nd floor in the New South Stand it has its own bar in the room and floor to celling windows overlooking the pitch with an outdoor balcony area.
.
Ashton Gate stadium is the home of Bristol City Football Club and Bristol Rugby Club and is undergoing a £45 million transformation into a state-of-the-art 27,000 capacity stadium including new conference facilities, administration offices, a sports bar, café and shops. The work will consist of three separate phases to the Wedlock, Dolman and Williams Stands and will open the end of August 2015. The 86 year-old Wedlock Stand has been demolished and is currently being rebuilt, before the Dolman Stand is redeveloped. Work will then begin to demolish and rebuild the Williams Stand.
The Dolman Hall will be 78×20 meters with no pillars or obstructions. The Dolman has natural daylight along one side of the hall and this space is perfect for exhibitions
From September 2016, Lansdowne Suite will be able to hold up to 1,000 guests. Situated on the first floor in the new Williams Stand with own bar in the room. Lansdown suite can be split into 3 smaller rooms. The 18 executive boardrooms are ideal for 12 boardroom or 1×1 interviews.
The Heineken Lounge will cater for up to 350 guests. Situated on the 2nd floor in the New South Stand it has its own bar in the room and floor to celling windows overlooking the pitch with an outdoor balcony area.
.

Ashton Gate stadium is the home of Bristol City Football Club and Bristol Rugby Club and is undergoing a £45 million transformation into a state-of-the-art 27,000 capacity stadium including new conference facilities, administration offices, a sports bar, café and shops. The work will consist of three separate phases to the Wedlock, Dolman and Williams Stands and will open the end of August 2015. The 86 year-old Wedlock Stand has been demolished and is currently being rebuilt, before the Dolman Stand is redeveloped. Work will then begin to demolish and rebuild the Williams Stand.
The Dolman Hall will be 78×20 meters with no pillars or obstructions. The Dolman has natural daylight along one side of the hall and this space is perfect for exhibitions
From September 2016, Lansdowne Suite will be able to hold up to 1,000 guests. Situated on the first floor in the new Williams Stand with own bar in the room. Lansdown suite can be split into 3 smaller rooms. The 18 executive boardrooms are ideal for 12 boardroom or 1×1 interviews.
The Heineken Lounge will cater for up to 350 guests. Situated on the 2nd floor in the New South Stand it has its own bar in the room and floor to celling windows overlooking the pitch with an outdoor balcony area.
.

Trinity’s Laura Cook took a visit to Heathrow to see what venues and hotels they have to offer. Read her site visit below!
Thistle Heathrow
Situated just off the motorway this 3* hotel is a functional, easy-access venue for conferences and bedroom stays for delegates wishing to be close to Heathrow terminal 5.The hotel offers 264 bedrooms over only 2 floors, all rooms are tripled glazed as you would expect for a hotel so close to the terminal.If parking at the hotel with an overnight stay you will be able to use 1 of the 600 spaces on site!
The hotel has a fantastic selling point- which no one else has access to! ‘The Pod’. This is a small pod monorail with direct access to terminal 5. It can hold only 4 people and is £5.00 per person each way. The journey takes only 5 minutes which is ideal for any international delegates wanting to travel from terminal 5. The Aviation Suite and Longford room with the catering area is ideal for groups wanting to be self-contained as this room has its own entrance and space for reg tables or exhibition stands.There are many smaller meeting rooms dotted around the hotel.I would recommend using the main hotel restaurant for delegate lunch breaks as the restaurant is flooded with natural daylight with a wall of large windows plus the views are great (overlooking the runway). Delegates can also access the outdoor terrace from the restaurant.Ideal venue for international guest on a tight budget wanting to be close and good access to Heathrow terminal 5.
Currently the hotel has not got a lift to the upper floor (for bedrooms), they hope to have a lift installed by this summer (2015). The hotel in general and specifically the bedrooms are a basic 3* standard which could do with updating. The rates do reflect the standard.
Park Inn Heathrow
This large hotel has recently undergone a full refurbishment (completed in 2015). Located in a central location on Bath row.A large hotel which offers large meeting space in all different sizes.The meeting space is split into zones. If you are booking a main room you ideally would want the syndicate rooms in the same corridor rather than splitting the areas as they are quiet spread apart.
The discovery is the largest room which are flexible as it can spilt into 3 sections benefiting from natural daylight. This area can be exclusive for the group if using all meeting rooms in the area (main room plus 3 syndicate rooms) these are ideal size for syndicate rooms. There is a corridor with 21 small boardrooms which is perfect for a group wanting lots of small rooms in one place such as training or interviews.Offering 895 bright and fresh bedrooms, which are mainly two categories, standard and business friendly. The upgraded bedrooms are at an extra £20 per room per night. These rooms are larger than standard and has a fridge and upgraded toiletries.
I felt the hotel was a good 4* hotel as very fresh and inviting for both corporate and leisure guests. The hotel makes a good choice for large or small meetings due to vast amount of space.Car parking is free for meeting and event users.The car park wraps round the hotel and can be very confusing with different zones are dotted around.The last part of the refurbishment work will be to update the restaurant. This is yet to scheduled but still this area is a very good standard.
Radisson Edwardian Heathrow
You would never think you were entering an airport hotel. The hotel has an opulent feel with sweeping marble staircases, chandeliers and informal sitting areas in the public areas, all of which are beautiful and luxurious.Well looked after and keep to an excellent standard. In all areas the attention to detail is second to none. It was spotlessly clean!
The hotel has 42 meeting rooms- so ideal for groups wanting lots of syndicates as the team section events into different zones.The hotel will offer a catering area for the larger room so delegates can be separate to other groups. I really liked the Atrium space, this is normally offered with the Commonwealth room. The Country & Newbury suite is really nice and has a really nice foyer area when there is lots of room to walk round during break times.
The Connaught rooms have nice views as they have a small balcony area which overlooks the indoor space of the hotel (it use to be a swimming pool, but now changed to an informal area for receptions or exhibition. There are 457 bedrooms, all of which are a good size, nicely decorated in silvers and greys.The upgraded bedrooms are £40 each night but the only real difference is that they are larger- I don’t think it is necessarily worth paying if you are staying for one night as the standard rooms are a very good size and standard.
The hotel has two entrances, ideally you would park up and use the front entrance as the back doesn’t give the same grand impression. Car parking is chargeable even for delegates attending an event
Sheraton Skyline
A 4* deluxe hotel which is the sister hotel to the Sheraton Heathrow down the road. When you first walk in you will notice the light and bright public areas which have a real buzz as it popular with both leisure and corporate guests (especially with the American market). The hotel has a welcoming informal feel. The hotel prides itself on a fantastic American service.
The hotel is built in a hollow square around an indoor tropical swimming pool. The cocktail bar can be used for guests which make you feel like you’re on holiday! A nice relaxed additional treat for guests staying at the hotel.
The hotel has a dedicated conference entrance for to use if holding a large meeting.There are 17 meeting rooms in total which can hold up to 500 delegates. Plus lots of foyer spaces for groups wishing to have lunch outside the meeting room. There are 350 spacious bedrooms, which are fairly traditional. The hotel can offer upgraded bedrooms at £54 per room per night. You will benefit from a larger room (normally with a sofa bed) and access to the executive lounge.You must visit the Canadian bar in the hotel when staying as it is something totally different- a great sports bar which offers superb food!
Parts of the hotel are a little tired and could do with a refreshment or refurbishment.The hotel was very warm when I visited and I suspect most days. I think could be due to the fact of the swimming pool in the centre of the hotel.
Hilton- Terminal 4
The hotel was once a state of the art example in building design, as 2 walls are made with glass which floods natural daylight into the reception, atrium and restaurant. It is a very open, light and modern space. The hotel has a Living well gym and swimming pool for all guests plus an executive lounge for the upgraded bedroom types.
The meeting space has a number of rooms which can accommodate different sized group and all the meeting rooms are close together. The space is located on the lower ground floor, and although pleasant, is due to go through a refurbishment which is to be completed by 20th July 2015. It is worth noting that the largest meeting room ‘The Heathrow Suite’ which holds up to 140 delegates cabaret style back projection (with a stage) has not got natural daylight and has pillars but I still feel this is a nice room for large groups.
All bedrooms are at a good standard and are very modern. The upgraded bedrooms have a very high-spec bathroom which is really outstanding in quality for an airport hotel. This an ideal venue for guests wishing to be close to Heathrow Terminal 4 as the hotel has a covered walk way from the hotel front door to terminal 4. This is really is fantastic as only takes approx. 6 minutes to walk to the terminal. All other terminals can be accessed through the underground train system at the airport. The hotel also has a shuttle which will stop at the other terminals if needed. There are 250 car parking spaces. The hotel will offer complimentary spaces for some meeting and event packages. Some bedrooms face into the reception area so only have secondary natural daylight – would have to request a room facing outside if natural daylight is important to you
Hilton Garden Inn London Heathrow Airport (was the Jurys Inn Heathrow)
The Jurys Inn Heathrow has recently changed brands to Hilton Garden Inn. It is still operated by the same management and team offering the same fantastic service. I found this hotel to be intimate and welcoming tel. All areas in the hotel (including public areas and bedrooms) have recently been refurbished.
The hotel offers 7 meeting rooms for up to 40 delegates in a cabaret style. Some meeting rooms are in the main building and 4 are in a self-contained building a few steps through a courtyard. The self-contained meeting block ‘the Pavilion’ is ideal for groups wanting to be away from other guests. The bedrooms are very modern and fresh, but still warm and cosy in a duck egg colour scheme. All rooms have a fridge which is great for the independent traveller. The hotel has some unusual benefits which is targeted at the sole traveller which is a really different idea and great for guests, such as a 24 hour Pavilion Pantry Market and Laundry room.
This is the best situated hotel for Hatton Cross underground which is only a 6 minute walk offering easy access to all terminals. A shuttle bus is also available to all terminals. Terminal 4 is the closet to the hotel, a 10 minute taxi journey. Parking is available but chargeable, but it is one of the more reasonably priced car parks in the Heathrow area. They offer complimentary parking for delegates attending a meeting.
The hotel has just undergone a refurbishment and feels spick and span, however the communal areas are still a little utilitarian, however the hotel are expecting to add some accents and colour to the property to add a little warmth. Although the hotel is in the city centre, and Cambridge does not have the best reputation for parking, the hotel actually has a private car park beneath the property in which they guarantee parking for guests.
The Cambridge City Hotel was built in the 1990s, and was until a few years ago an IHG property (as a Holiday Inn and then latterly as a Crowne Plaza). The hotel feels large and expansive, with a bright airy foyer area greeting guests and delegates. The meeting space is all located off the first floor (the same floor as reception, the restaurant and the bar), in a private section of the hotel. The meeting rooms feature secondary natural daylight, via skylights in the communal meetings foyer, which feels brighter than it sounds.The hotel is slap bang in the city centre, all of the sights are within a 5 minute walk. The bedrooms feel spacious while the restaurant can offer a semi-private dining area for groups.
The hotel has just undergone a refurbishment and feels spick and span, however the communal areas are still a little utilitarian, however the hotel are expecting to add some accents and colour to the property to add a little warmth. Although the hotel is in the city centre, and Cambridge does not have the best reputation for parking, the hotel actually has a private car park beneath the property in which they guarantee parking for guests.
The Cambridge City Hotel was built in the 1990s, and was until a few years ago an IHG property (as a Holiday Inn and then latterly as a Crowne Plaza). The hotel feels large and expansive, with a bright airy foyer area greeting guests and delegates. The meeting space is all located off the first floor (the same floor as reception, the restaurant and the bar), in a private section of the hotel. The meeting rooms feature secondary natural daylight, via skylights in the communal meetings foyer, which feels brighter than it sounds.The hotel is slap bang in the city centre, all of the sights are within a 5 minute walk. The bedrooms feel spacious while the restaurant can offer a semi-private dining area for groups.
The hotel has just undergone a refurbishment and feels spick and span, however the communal areas are still a little utilitarian, however the hotel are expecting to add some accents and colour to the property to add a little warmth. Although the hotel is in the city centre, and Cambridge does not have the best reputation for parking, the hotel actually has a private car park beneath the property in which they guarantee parking for guests.
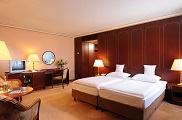
The Cambridge City Hotel was built in the 1990s, and was until a few years ago an IHG property (as a Holiday Inn and then latterly as a Crowne Plaza). The hotel feels large and expansive, with a bright airy foyer area greeting guests and delegates. The meeting space is all located off the first floor (the same floor as reception, the restaurant and the bar), in a private section of the hotel. The meeting rooms feature secondary natural daylight, via skylights in the communal meetings foyer, which feels brighter than it sounds.The hotel is slap bang in the city centre, all of the sights are within a 5 minute walk. The bedrooms feel spacious while the restaurant can offer a semi-private dining area for groups.
The hotel has just undergone a refurbishment and feels spick and span, however the communal areas are still a little utilitarian, however the hotel are expecting to add some accents and colour to the property to add a little warmth. Although the hotel is in the city centre, and Cambridge does not have the best reputation for parking, the hotel actually has a private car park beneath the property in which they guarantee parking for guests.
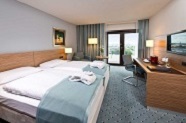
Throughout the hotel there is a Multi-million pound investment taking place which focusing on the main event rooms, bedrooms, food and beverage areas & leisure facilities. The fabulous new London, Paris and Lakeside were revealed last week offering an enhanced delegate experience providing flexibility and functionality through refreshed décor, advanced connectivity, temperature and lighting control. Additionally the ground floor space is being redefined with a new contemporary food and beverage concept which will run throughout the hotel.
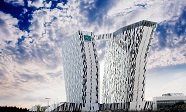
The four-star designer hotel AC Hotel Bella Sky Copenhagen has 23 floors, 812 bedrooms and 48 meeting rooms – making it Scandinavia’s largest hotel. The rooms are spacious and decorated in an original Scandinavian style with all the facilities required to ensure a comfortable stay. There are three restaurants and two bars, for example, taste the Nordic cuisine and enjoy the panoramic view of the Copenhagen skyline in The Balcony, or the Sky Bar on the 23rd floor.
AC Bella Sky’s conference area comprises of 48 meeting rooms and direct access to Bella Center, Scandinavia’s largest conference center. The rooms, the largest being able to accommodate 930 delegates, are full of the latest IT/AV equipment and free WIFI.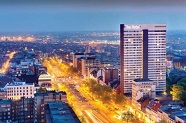
Opening in 2013 as The Hotel Brussels, this 4-star hotel is located in the fashion district of Brussels. All of the 421 newly refurbished rooms and suites are large and bright and boast superb views of the city skyline. The hotel has four floors dedicated to meetings and events, for professional gatherings of up to 400 delegates the service, views and location make this hotel an ideal meeting spot.The Panorama Lounge on the 24th floor has stunning city wide views making it the perfect place to relax and dine.
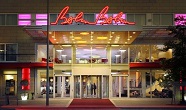
Hotel Berlin, Berlin is the third largest hotel in the capital located in Tiergarten at Lutzoplatz, with 701 rooms. The hotel also boasts a spacious and totally renovated Conference & Events venue which can host events for every kind of business or organization, making a name for itself as a modern conference venue in Berlin offering complete flexibility – no event being the same, state of the art technology and the option to personalise event space with a branding package.
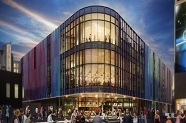
HOME, a creative arts hub formed by the merger of Manchester’s Library Theatre and Cornerhouse, is due to open on 21st May this year. The venue is located next door to the 4 star 208 bedroom Hotel Innside and is on First Street North site, just off Whitworth Street West. HOME includes a 450-seat theatre, a 150-seat flexible theatre space, a 500m2, 4 metre high flexible gallery space, 5 cinema screens and digital production and broadcast facilities. Additional spaces also include a contemporary function room and an outdoor terrace ideal for mid-size conferences.