Amaris Hospitality to boost five hotels with £21.7m refurbishment

Hotel investment and management group Amaris Hospitality has announced it will invest £21.7m into the transformation of properties in Edinburgh, Islington, Oxford, Bristol and Dublin.

The company will spend more than £6m on the refurbishment of 230 of the 373 bedrooms at the DoubleTree by Hilton hotel in London’s Islington, with the aim of bringing all accommodation up to four-star quality.

It will see Five Feet to Fitness rooms introduced to the hotel, which the company claimed to be a first for Europe. Featuring 11 different fitness and accessory options, the new concept offers guests the option of exercising in the privacy of their own room.

The Islington transformation project follows significant investment in the 2014 rebranding of the property from Jurys Inn to a DoubleTree by Hilton, when £13m was spent on the addition of 143 new bedrooms.

A further £2m will be spent on the Group’s DoubleTree by Hilton hotel at Edinburgh Airport, where all 150 bedrooms will be refurbished and a new food and beverage concept introduced. Amaris said the hotel will be the only four-star property at Edinburgh airport when works complete early next year.

Other work being undertaken includes the £500,000 renovation of 40 bedrooms at the Mercure Bristol Grand Hotel, and £2.5m being invested in the addition of 17 new bedrooms at the Mercure Oxford Eastgate Hotel.

Amaris Hospitality also recently completed a £10.5m extension to the Hilton Garden Inn hotel at Custom House Quay in Dublin, adding 85 new bedrooms to create a total of 324 rooms.

Peter Stack, chief executive of Amaris Hospitality, said the investment investment programme was a key part of the company’s “ambitious growth strategy to build a unique portfolio of high-performing, best-in-brand hotels”.

He added: “We are very excited to be the first hotel in the UK to embrace Five Steps to Fitness rooms, just one of the examples that illustrates our commitment to leading the way in industry innovation across our estate, ensuring our guests have access to best-in-class amenities.”

The investment programme is scheduled to be fully completed in the first quarter of 2020.

Park Centraal Amsterdam opens, following refurbishment

This hotel was previously known as Park Hotel Amsterdam and has been redesigned using a blend of blend of classic and contemporary touches. It originates from a small tea room opened in 1840 and is a flatiron style building and is located closed to Vondelpark, opposite the Singelgracht canal.

On arrival, there is a striking three-dimensional ceiling sculpture to guide guests to a 1970s-inspired reception desk where special lighting, patterned oak floors and arched mirrors combine to create a sense of drama. The hotel’s art collection includes 16 porcelain heart-shaped pieces by FOS Studio Collection, a reference to its position at the heart of culture in Amsterdam.

There are six meeting rooms and two of these can be divided into smaller sections, making eight meeting spaces in total. The largest suite has capacity for 130 people in theatre-style and one room is set in boardroom style. Most of the meeting rooms have natural daylight.

There are 189 bedrooms, blending comfort with Dutch influences. Guests have two options for food and beverage, Bar Claes and MOMO Restaurant which serves Asian influenced food. Private dining is available.

Schipol Airport is a 20-minute transfer by car, or the Central Station is 15-minutes by bus.

The Hilton Munich City completes refurbishment

Hilton Munich City is completing refurbishment of the public areas, guest rooms, fitness centre, bar, restaurant and meeting facilities which will transform this 4* hotel.

The location of this hotel is in the city centre, in 10-minutes walking distance of the major attractions. It is above the Rosenheimer Platz S-Bahn station with a lift to the Lobby, which has a direct connection to the airport, convention centre and main railway station. The airport transfer takes about 30 minutes (35km).

There are nine meeting rooms. The largest is the ballroom which has capacity for 300 in theatre-style with a large foyer and courtyard, as well as seven seven multi-purpose rooms and a boardroom. All meeting rooms are located on the ground floor.

The Hilton Munich City has 483 bedrooms and suites and there is an Executive Lounge with terrace. In addition, facilities include a 24-hour gym, the Juliet Rose Bar and Mona Restaurant.

This hotel was awarded Germany’s Leading City Hotel 2019 at the World Travel Awards Europe 2019.

Mandarin Oriental, London fully opens after restoration

Mandarin Oriental Hyde Park, London has re-opened in its entirety, having completed the most extensive restoration in its 117-year history. Following the re-opening of the public spaces in December 2018, the hotel now unveils all new guest rooms and suites, including two newly created expansive penthouse suites.

“Mandarin Oriental is enormously proud of the heritage of this historic hotel. The scope and intricate detail of this momentous renovation is designed to ensure this iconic London establishment is recognised as one of the finest hotels in the world. We look forward to welcoming our guests with kind and intuitive service that is truly British but reflective of our Oriental heritage,” said Amanda Hyndman, General Manager and Area Vice President of Operations.

Guestrooms and Suites
Internationally renowned designer, Joyce Wang, has overseen the redesign of all guest rooms and suites, along with the creation of the hotel’s new Penthouses, taking inspiration from the peaceful parkside location, as well as the glamour of the early 20th century’s Golden Age of travel. All 181 guest rooms and suites are now more luxurious and comfortable than ever before, with art deco-inspired features including carefully curated artworks and custom-designed furniture.

Each of the hotel’s 40 suites range in size from the smallest, at 47 square metres, located within the turrets of the hotel, to the largest, at 444 square metres, which comprises the new three-bedroom Mandarin Oriental Penthouse with private terraces. Consisting of two penthouse suites, the Mandarin Penthouse and the Oriental Penthouse can be interconnected to create one of London’s largest suites with three bedrooms, three bathrooms, a private dining room, two kitchens, and expansive views of Hyde Park and the London skyline.

In every suite, guests will find a host of special additions ranging from libraries curated by the well-known historic London bookseller, Heywood Hill, to yoga mats for private practice. All accommodation comes equipped with GHD hair straighteners, Nespresso coffee makers, his and her Miller Harris bathroom amenities and Jo Hansford hair products.

The Spa
New York designer Adam D. Tihany, has overseen the redesign of the next-generation Spa at Mandarin Oriental, London. In keeping with the fresh new look, the extensive spa menu has also been enhanced to include exclusive partnerships with some of the most sought-after health and wellness experts in the world. The new spa features 13 individual treatments rooms, an Oriental Suite with two massage beds and a Rasul water temple, a room designed for traditional ASANTE Chinese Medicine consultations and treatments and a Bastien Gonzalez Pedi:Mani:Cure Studio – the first of its kind in the UK.

The Restaurants and Bar
Adam D. Tihany has also overseen a light refurbishment of Dinner by Heston Blumenthal, Bar Boulud, London and Mandarin Bar. The Rosebery, known as the Bennett Tearoom in the 1920s, will offer a special 1920s Afternoon Tea, while Mandarin Bar has created a series of special cocktails named after celebrated guests and iconic events that took place within the hotel.

Event Spaces
Having hosted royal parties and glamorous events since the 1900s, the hotel’s Ballroom and Loggia have also been lovingly restored to include 24-carat gilding of many original features. Both venues enjoy access from the park via the private Royal entrance. The renovation also includes a beautiful hand-painted Butterfly Terrace by artist Leah Wood, along with two new versatile meeting spaces, Asquith and Balfour, for private meetings and social soirees.

Public Areas
The first phase of the renovation was unveiled in September 2017. Joyce Wang was commissioned to transform the Lobby Lounge and Reception area, which now blend seamlessly with The Rosebery’s nature inspired décor. Contemporary materials, including acrylic, are juxtaposed with more traditional finishes such as blond burl wood. Centre piece commissioned glass chandeliers enhance the dramatic entrance. The reception artwork by Fredrikson Stallard, is an abstraction of the textured and layered bark of the Plane Tree – the signature tree of Hyde Park.

Artwork
The hotel has commissioned VISTO Images to compile an outstanding art portfolio throughout the hotel. Each of the hotel’s new floor landings showcase a striking photograph by Mary McCartney, who is the official photographer of the Group’s international advertising campaign, while the corridors are home to pieces inspired by the nature of Hyde Park and English technological innovations featured in the 1851 Great Exhibition. Other eclectic art pieces can be found throughout the hotel’s public areas.

The hotel’s illustrious 117-year history
If walls could talk this iconic hotel would have many stories to tell. The building was commissioned in the late 1880’s however construction was initially delayed due to fears that its height would cast a shadow over the Serpentine. It finally opened in 1889 as an exclusive block of apartments for affluent bachelors, before opening as a hotel, with its own private Royal Entrance, in 1902. Since then, many honoured guests have passed through the hotel, and for several years after the Second World War it was the headquarters of the SAS. Glamorous parties and dance classes by the venerable Madame Vacani – who taught HM Queen Elizabeth II and Princess Margaret to dance – have been held in the ballroom. Sir Winston Churchill lived in the hotel for a while and was known to offer room service waiters two cigars in return for the delivery of an early breakfast. Evelyn Waugh was also a regular guest, and characterised some of his fellow guests after his many stays. Many of these momentous past events can be viewed in more detail in the newly created Historical Journey Exhibition on permanent display in the hotel from Monday 15 April 2019.


£8m refurbishment starts at Crowne Plaza Marlow

The four-AA-star Crowne Plaza Marlow has begun an £8m refurbishment under its new owners to transform it into “one of the finest resorts under the Crowne Plaza brand”.

The refurbishment of the 168-bedroom hotel in Buckinghamshire, recently acquired by Meridian Leisure Hotels, will include all bedrooms and public areas including the Glaze restaurant, which holds an AA rosette, the Aqua bar and conservatory. Its Winterlake Conference Centre and 10 meeting rooms will also undergo a complete redesign.

The project will be phased and the hotel remain operational; work is expected to be completed by Christmas. The work is being overseen by design studio Twenty2Degrees.

Meridian Leisure Hotels group managing director, Moez Janmohamed, said: “We are delighted with this investment and are excited to restore Crowne Plaza Marlow to its former glory. We are very proud of the hotel’s heritage and the new design concept complements this, transforming the hotel into a venue of which Marlow can really be proud.”

Easthampstead Park Conference Centre joins Classic British Hotels

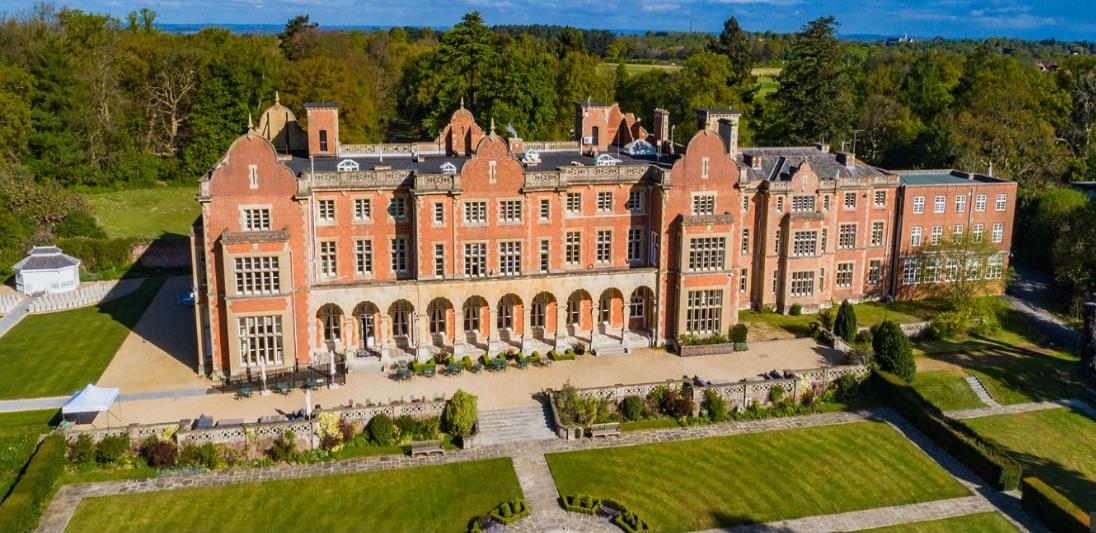
Easthampstead Park is a Victorian mansion set in the Berkshire countryside. It is surrounded by 60 acres of woodland, parkland and formal gardens, yet is only minutes from Wokingham and Bracknell. There are easy transport links to the M4, M3 and M25. The centre is ideal for a variety of conferences, meetings, training workshops and team away days.

There are 19 meeting rooms suitable for anything from 2-180 delegates, along with 29 en-suite bedrooms. All meeting rooms include projector and screen as standard, with two meeting rooms include a huge 95″ LCD screen and Barco Clickshare wireless presentation technology. Meanwhile, our largest meeting room includes a 5m wide projection screen and Crestron touchscreen controls.

Future development plans are already in place with significant investment. These include an additional 67 bedrooms and a complete refurbishment of the existing bedrooms to give a total of 96 bedrooms. A new reception, lounge, café and afternoon tea area. A revamped restaurant, dedicated bar area and revised meeting space.