Miami’S Surf Club Reborn As A Four Seasons Hotel


Like its buildings, the hotel itself will be a mix of old and new.


Along with the original clubhouse, a Mediterranean Revival building designed by Russell T. Pancoast, the property now features three new buildings designed by Richard Meier, whose choice of “discrete classical modernism” gives them the effect of “simultaneously reflecting and disappearing into the changing sky, the beach, and the sea,” the company said in a release.


Like its buildings, the hotel itself will be a mix of old and new.
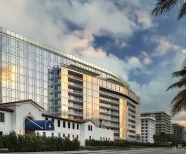
The Four Seasons Hotel at The Surf Club is in Surfside, FL, just north of Miami Beach. Opened in 1930,The Surf Club was a private social club that attracted some of the leading lights of stage and screen, including Douglas Fairbanks, Jr., Tennessee Williams, and Joan Crawford. The new hotel offers 77 guest rooms; a selection of hotel residences; an onsite restaurant and champagne bar; a private beach; a spa; and three pools, including a future “cabana pool” that will have 40 air-conditioned, fully-furnished cabanas with full bathrooms.


Along with the original clubhouse, a Mediterranean Revival building designed by Russell T. Pancoast, the property now features three new buildings designed by Richard Meier, whose choice of “discrete classical modernism” gives them the effect of “simultaneously reflecting and disappearing into the changing sky, the beach, and the sea,” the company said in a release.


Like its buildings, the hotel itself will be a mix of old and new.

Florida’s fourth Four Seasons hotel has opened on the site of an historic Miami social club that catered to A-list celebrities and socialites.

The Four Seasons Hotel at The Surf Club is in Surfside, FL, just north of Miami Beach. Opened in 1930,The Surf Club was a private social club that attracted some of the leading lights of stage and screen, including Douglas Fairbanks, Jr., Tennessee Williams, and Joan Crawford. The new hotel offers 77 guest rooms; a selection of hotel residences; an onsite restaurant and champagne bar; a private beach; a spa; and three pools, including a future “cabana pool” that will have 40 air-conditioned, fully-furnished cabanas with full bathrooms.


Along with the original clubhouse, a Mediterranean Revival building designed by Russell T. Pancoast, the property now features three new buildings designed by Richard Meier, whose choice of “discrete classical modernism” gives them the effect of “simultaneously reflecting and disappearing into the changing sky, the beach, and the sea,” the company said in a release.


Like its buildings, the hotel itself will be a mix of old and new.
Florida’s fourth Four Seasons hotel has opened on the site of an historic Miami social club that catered to A-list celebrities and socialites.

The Four Seasons Hotel at The Surf Club is in Surfside, FL, just north of Miami Beach. Opened in 1930,The Surf Club was a private social club that attracted some of the leading lights of stage and screen, including Douglas Fairbanks, Jr., Tennessee Williams, and Joan Crawford. The new hotel offers 77 guest rooms; a selection of hotel residences; an onsite restaurant and champagne bar; a private beach; a spa; and three pools, including a future “cabana pool” that will have 40 air-conditioned, fully-furnished cabanas with full bathrooms.


Along with the original clubhouse, a Mediterranean Revival building designed by Russell T. Pancoast, the property now features three new buildings designed by Richard Meier, whose choice of “discrete classical modernism” gives them the effect of “simultaneously reflecting and disappearing into the changing sky, the beach, and the sea,” the company said in a release.


Like its buildings, the hotel itself will be a mix of old and new.
Miami's Surf Club Reborn as a Four Seasons Hotel

Florida’s fourth Four Seasons hotel has opened on the site of an historic Miami social club that catered to A-list celebrities and socialites.

The Four Seasons Hotel at The Surf Club is in Surfside, FL, just north of Miami Beach. Opened in 1930,The Surf Club was a private social club that attracted some of the leading lights of stage and screen, including Douglas Fairbanks, Jr., Tennessee Williams, and Joan Crawford. The new hotel offers 77 guest rooms; a selection of hotel residences; an onsite restaurant and champagne bar; a private beach; a spa; and three pools, including a future “cabana pool” that will have 40 air-conditioned, fully-furnished cabanas with full bathrooms.


Along with the original clubhouse, a Mediterranean Revival building designed by Russell T. Pancoast, the property now features three new buildings designed by Richard Meier, whose choice of “discrete classical modernism” gives them the effect of “simultaneously reflecting and disappearing into the changing sky, the beach, and the sea,” the company said in a release.


Like its buildings, the hotel itself will be a mix of old and new.
Palace Hotel Debuts At Switzerland’S BüRgenstock Resort Lake Lucerne


Set to open this fall is the 102-room Bürgenstock Hotel, a member of The Leading Hotels of the World; its offerings include a restaurant, a lobby lounge and bar, a wine cellar, a cigar lounge and 5,382 square feet of meeting space. By the end of 2017, the Waldhotel Healthy Living will open with 160 rooms and a restaurant serving healthful cuisine. The Waldhotel also will feature spa services and facilities for medical check-ups, physical therapy, weight management, post-operative convalescence and wellness programs. Meeting facilities will include a 1,700 square-foot conference room, two private dining rooms and a boardroom. The resort’s first property, the 12-room Taverne 1879, is now open following a comprehensive renovation; it has a 65-seat restaurant that serves authentic Swiss specialities.


Among the Palace’s offerings are a French restaurant, a lounge and bar, a wine cellar and a terrace overlooking the lake. The hotel’s 10,882 square feet of meeting space includes the 1,862-square-foot Salle Palace and the 1,690-square-foot Salle Palace Foyer.


Set to open this fall is the 102-room Bürgenstock Hotel, a member of The Leading Hotels of the World; its offerings include a restaurant, a lobby lounge and bar, a wine cellar, a cigar lounge and 5,382 square feet of meeting space. By the end of 2017, the Waldhotel Healthy Living will open with 160 rooms and a restaurant serving healthful cuisine. The Waldhotel also will feature spa services and facilities for medical check-ups, physical therapy, weight management, post-operative convalescence and wellness programs. Meeting facilities will include a 1,700 square-foot conference room, two private dining rooms and a boardroom. The resort’s first property, the 12-room Taverne 1879, is now open following a comprehensive renovation; it has a 65-seat restaurant that serves authentic Swiss specialities.

The 108-room Palace Hotel has opened at the at the Bürgenstock Resort Lake Lucerne in central Switzerland. The hotel is the first meetings property to debut at the resort.


Among the Palace’s offerings are a French restaurant, a lounge and bar, a wine cellar and a terrace overlooking the lake. The hotel’s 10,882 square feet of meeting space includes the 1,862-square-foot Salle Palace and the 1,690-square-foot Salle Palace Foyer.


Set to open this fall is the 102-room Bürgenstock Hotel, a member of The Leading Hotels of the World; its offerings include a restaurant, a lobby lounge and bar, a wine cellar, a cigar lounge and 5,382 square feet of meeting space. By the end of 2017, the Waldhotel Healthy Living will open with 160 rooms and a restaurant serving healthful cuisine. The Waldhotel also will feature spa services and facilities for medical check-ups, physical therapy, weight management, post-operative convalescence and wellness programs. Meeting facilities will include a 1,700 square-foot conference room, two private dining rooms and a boardroom. The resort’s first property, the 12-room Taverne 1879, is now open following a comprehensive renovation; it has a 65-seat restaurant that serves authentic Swiss specialities.

The 108-room Palace Hotel has opened at the at the Bürgenstock Resort Lake Lucerne in central Switzerland. The hotel is the first meetings property to debut at the resort.


Among the Palace’s offerings are a French restaurant, a lounge and bar, a wine cellar and a terrace overlooking the lake. The hotel’s 10,882 square feet of meeting space includes the 1,862-square-foot Salle Palace and the 1,690-square-foot Salle Palace Foyer.


Set to open this fall is the 102-room Bürgenstock Hotel, a member of The Leading Hotels of the World; its offerings include a restaurant, a lobby lounge and bar, a wine cellar, a cigar lounge and 5,382 square feet of meeting space. By the end of 2017, the Waldhotel Healthy Living will open with 160 rooms and a restaurant serving healthful cuisine. The Waldhotel also will feature spa services and facilities for medical check-ups, physical therapy, weight management, post-operative convalescence and wellness programs. Meeting facilities will include a 1,700 square-foot conference room, two private dining rooms and a boardroom. The resort’s first property, the 12-room Taverne 1879, is now open following a comprehensive renovation; it has a 65-seat restaurant that serves authentic Swiss specialities.

Palace Hotel Debuts at Switzerland's Bürgenstock Resort Lake Lucerne

The 108-room Palace Hotel has opened at the at the Bürgenstock Resort Lake Lucerne in central Switzerland. The hotel is the first meetings property to debut at the resort.


Among the Palace’s offerings are a French restaurant, a lounge and bar, a wine cellar and a terrace overlooking the lake. The hotel’s 10,882 square feet of meeting space includes the 1,862-square-foot Salle Palace and the 1,690-square-foot Salle Palace Foyer.


Set to open this fall is the 102-room Bürgenstock Hotel, a member of The Leading Hotels of the World; its offerings include a restaurant, a lobby lounge and bar, a wine cellar, a cigar lounge and 5,382 square feet of meeting space. By the end of 2017, the Waldhotel Healthy Living will open with 160 rooms and a restaurant serving healthful cuisine. The Waldhotel also will feature spa services and facilities for medical check-ups, physical therapy, weight management, post-operative convalescence and wellness programs. Meeting facilities will include a 1,700 square-foot conference room, two private dining rooms and a boardroom. The resort’s first property, the 12-room Taverne 1879, is now open following a comprehensive renovation; it has a 65-seat restaurant that serves authentic Swiss specialities.

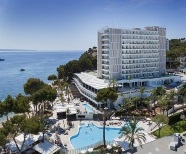
Meliá Calvia Beach Convention Centre

Meliá Calvia Beach Convention Centre

The Meliá Calvia Beach Hotel will be re-opening its doors in late April with a new addition to its infrastructure: a modern convention centre with seating for up to 500 people, in a building just 20 metres from the hotel. These new facilities simply add to the hotel’s MICE supply, which already includes 6 conference rooms, some of which boast natural lighting, with capacity for up to 250 people, as well as sprawling terraces, restaurants with panoramic sea views and all the professional services that an event could ever require.

Modern, elegant and positioned directly on the beach, the Meliá Calvia Beach Hotel has more than 300 rooms and all the necessary services, technology and installations to guarantee the success of meetings and events of all sorts.


Nyx Hotels Now Also In Prague

NYX Hotels now also in Prague
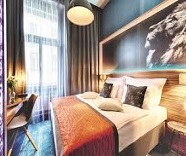
After launching the first European NYX Hotel in Milan, NYX Prague opened its doors in mid-March. With 91 rooms & suites the hotel is just a short distance away from the famous Wenceslas Square. Featuring a unique concept and warm atmosphere, the NYX Prague offers its guests all the modern conveniences. Street Art, unique installations, modern art paintings and fascinating sculptures of local artists transform the historic building into a trendy new place to be. 

Hotel Eden Reopens In Rome


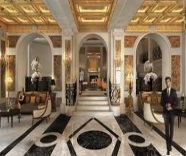
Located in the heart of the old city of Rome, a short stroll from the legendary Spanish Steps and picturesque Villa Borghese, Hotel Eden will provide guests with a true Roman experience, enhanced by a breath taking panorama across the Eternal City. Formerly offering 121 rooms and suites, the hotel’s reduced room and suite count ensures more expansive spaces for guests to relax. World-renowned architect and interior designers oversaw the renovation, comprising 98 spacious guestrooms and suites, a dynamic food and drink concept and the hotel’s first urban spa and blow-dry bar. Historically a popular choice for meetings, conferences and events, Hotel Eden’s three fully refurbished and equipped meetings rooms have been enhanced to cater to various group sizes and events.

Hotel Eden, part of the Dorchester Collection, reopens in Rome April 1, 2017 following an extensive 18-month restoration. 


Located in the heart of the old city of Rome, a short stroll from the legendary Spanish Steps and picturesque Villa Borghese, Hotel Eden will provide guests with a true Roman experience, enhanced by a breath taking panorama across the Eternal City. Formerly offering 121 rooms and suites, the hotel’s reduced room and suite count ensures more expansive spaces for guests to relax. World-renowned architect and interior designers oversaw the renovation, comprising 98 spacious guestrooms and suites, a dynamic food and drink concept and the hotel’s first urban spa and blow-dry bar. Historically a popular choice for meetings, conferences and events, Hotel Eden’s three fully refurbished and equipped meetings rooms have been enhanced to cater to various group sizes and events.

Hotel Eden Reopens In Rome

Hotel Eden, part of the Dorchester Collection, reopens in Rome April 1, 2017 following an extensive 18-month restoration. 


Located in the heart of the old city of Rome, a short stroll from the legendary Spanish Steps and picturesque Villa Borghese, Hotel Eden will provide guests with a true Roman experience, enhanced by a breath taking panorama across the Eternal City. Formerly offering 121 rooms and suites, the hotel’s reduced room and suite count ensures more expansive spaces for guests to relax. World-renowned architect and interior designers oversaw the renovation, comprising 98 spacious guestrooms and suites, a dynamic food and drink concept and the hotel’s first urban spa and blow-dry bar. Historically a popular choice for meetings, conferences and events, Hotel Eden’s three fully refurbished and equipped meetings rooms have been enhanced to cater to various group sizes and events.

W Hotels Makes Indian Debut In Goa


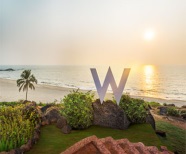
Set on 25 acres of beach overlooking the Arabian Sea, W Goa offers 160 guest rooms with “psychedelic” and “kaleidoscopic” décor. Amenities include a 14,000-square-foot subterranean spa inspired by the great baths of Pompeii, a gym, an outdoor pool, two restaurants, a nightclub, and 50,000 square feet of meeting space that will open later this year, including a 4,160-square-foot ballroom, two breakout rooms totalling 440 and 540 square feet, and two outdoor venues totalling 4,500 and 5,800 square feet.


W Hotels Worldwide has opened a new hotel – its 50th hotel worldwide and its first hotel in India – in the beach destination of Goa, India, parent Marriott International have announced. Known as a go-to getaway for Bollywood celebrities, Goa is located on India’s western coast and was a Portuguese colony until 1961. According to W, it’s especially popular among “hippies in search of paradise,” “New Age devotees,” “purveyors of psytrance,” “yogaphiles,” and “Burning Man disciples.”


Set on 25 acres of beach overlooking the Arabian Sea, W Goa offers 160 guest rooms with “psychedelic” and “kaleidoscopic” décor. Amenities include a 14,000-square-foot subterranean spa inspired by the great baths of Pompeii, a gym, an outdoor pool, two restaurants, a nightclub, and 50,000 square feet of meeting space that will open later this year, including a 4,160-square-foot ballroom, two breakout rooms totalling 440 and 540 square feet, and two outdoor venues totalling 4,500 and 5,800 square feet.


W Hotels Makes Indian Debut in Goa

W Hotels Worldwide has opened a new hotel – its 50th hotel worldwide and its first hotel in India – in the beach destination of Goa, India, parent Marriott International have announced. Known as a go-to getaway for Bollywood celebrities, Goa is located on India’s western coast and was a Portuguese colony until 1961. According to W, it’s especially popular among “hippies in search of paradise,” “New Age devotees,” “purveyors of psytrance,” “yogaphiles,” and “Burning Man disciples.”


Set on 25 acres of beach overlooking the Arabian Sea, W Goa offers 160 guest rooms with “psychedelic” and “kaleidoscopic” décor. Amenities include a 14,000-square-foot subterranean spa inspired by the great baths of Pompeii, a gym, an outdoor pool, two restaurants, a nightclub, and 50,000 square feet of meeting space that will open later this year, including a 4,160-square-foot ballroom, two breakout rooms totalling 440 and 540 square feet, and two outdoor venues totalling 4,500 and 5,800 square feet.


Vietnam’S Second Jw Marriott Hotel Opens

Vietnam's second JW Marriott Hotel opens

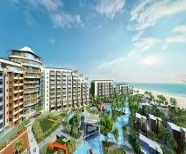
JW Marriott have just opened their second hotel in Vietnam. Located on Vietnam’s largest island Phu Quoc, this brand new hotel – The JW Marriott Phu Quoc, Emerald Bay Resort & Spa, has 244 bedrooms on site with a range of restaurants, bars and a spa that offers 8 treatment rooms to guests. Alongside your traditional bedrooms the hotel also offers villas to guests, two of these come with a private pool. The hotel also boasts nearly 12,000 square feet of indoor/outdoor meeting space and the Grand Ballroom that is 7,700 square foot. 


Meliá Announces April Opening For Spain’S New Palma Convention Centre


Next door, at Meliá Palma Bay, guests will have access to a rooftop terrace and swimming pool, an indoor spa and gym, a grab-n-go convenience store, and an all-day restaurant.


The building was designed by architect Francisco Mangado, who describes the site as “a special place in which the landscape, sea, and design merge with extraordinary intensity, making it a focus of influence and genesis for the city.” His design is intended to make the Convention Center integrate seamlessly with the oceanfront outside, which is visible through floor-to-ceiling glass windows in the pre-function areas beside both the grand and small auditoriums, from a 10,700-square-foot outdoor terrace (pictured), and from the aforementioned smaller conference rooms, which offer bay views from the facility’s upper floor.


Next door, at Meliá Palma Bay, guests will have access to a rooftop terrace and swimming pool, an indoor spa and gym, a grab-n-go convenience store, and an all-day restaurant.


The building was designed by architect Francisco Mangado, who describes the site as “a special place in which the landscape, sea, and design merge with extraordinary intensity, making it a focus of influence and genesis for the city.” His design is intended to make the Convention Center integrate seamlessly with the oceanfront outside, which is visible through floor-to-ceiling glass windows in the pre-function areas beside both the grand and small auditoriums, from a 10,700-square-foot outdoor terrace (pictured), and from the aforementioned smaller conference rooms, which offer bay views from the facility’s upper floor.


Next door, at Meliá Palma Bay, guests will have access to a rooftop terrace and swimming pool, an indoor spa and gym, a grab-n-go convenience store, and an all-day restaurant.


Located adjacent to the 268-room Meliá Palma Bay hotel in Palma de Mallorca, Spain — also opening April 1 — the new Palau de Congressos de Palma will include a grand auditorium for groups of more than 1,900 people, a small auditorium for groups of up to 462 people, 25,000 square feet of exhibition space, over 36,000 square feet of pre-function space, and two smaller conference rooms that can be divided into eight independent spaces each.


The building was designed by architect Francisco Mangado, who describes the site as “a special place in which the landscape, sea, and design merge with extraordinary intensity, making it a focus of influence and genesis for the city.” His design is intended to make the Convention Center integrate seamlessly with the oceanfront outside, which is visible through floor-to-ceiling glass windows in the pre-function areas beside both the grand and small auditoriums, from a 10,700-square-foot outdoor terrace (pictured), and from the aforementioned smaller conference rooms, which offer bay views from the facility’s upper floor.


Next door, at Meliá Palma Bay, guests will have access to a rooftop terrace and swimming pool, an indoor spa and gym, a grab-n-go convenience store, and an all-day restaurant.


Located adjacent to the 268-room Meliá Palma Bay hotel in Palma de Mallorca, Spain — also opening April 1 — the new Palau de Congressos de Palma will include a grand auditorium for groups of more than 1,900 people, a small auditorium for groups of up to 462 people, 25,000 square feet of exhibition space, over 36,000 square feet of pre-function space, and two smaller conference rooms that can be divided into eight independent spaces each.


The building was designed by architect Francisco Mangado, who describes the site as “a special place in which the landscape, sea, and design merge with extraordinary intensity, making it a focus of influence and genesis for the city.” His design is intended to make the Convention Center integrate seamlessly with the oceanfront outside, which is visible through floor-to-ceiling glass windows in the pre-function areas beside both the grand and small auditoriums, from a 10,700-square-foot outdoor terrace (pictured), and from the aforementioned smaller conference rooms, which offer bay views from the facility’s upper floor.


Next door, at Meliá Palma Bay, guests will have access to a rooftop terrace and swimming pool, an indoor spa and gym, a grab-n-go convenience store, and an all-day restaurant.


Spanish hotelier Meliá Hotels International will open what it’s calling “the best convention centre in the Mediterranean” on April 1 in the Balearic Islands, the company announced yesterday.


Located adjacent to the 268-room Meliá Palma Bay hotel in Palma de Mallorca, Spain — also opening April 1 — the new Palau de Congressos de Palma will include a grand auditorium for groups of more than 1,900 people, a small auditorium for groups of up to 462 people, 25,000 square feet of exhibition space, over 36,000 square feet of pre-function space, and two smaller conference rooms that can be divided into eight independent spaces each.


The building was designed by architect Francisco Mangado, who describes the site as “a special place in which the landscape, sea, and design merge with extraordinary intensity, making it a focus of influence and genesis for the city.” His design is intended to make the Convention Center integrate seamlessly with the oceanfront outside, which is visible through floor-to-ceiling glass windows in the pre-function areas beside both the grand and small auditoriums, from a 10,700-square-foot outdoor terrace (pictured), and from the aforementioned smaller conference rooms, which offer bay views from the facility’s upper floor.


Next door, at Meliá Palma Bay, guests will have access to a rooftop terrace and swimming pool, an indoor spa and gym, a grab-n-go convenience store, and an all-day restaurant.


Spanish hotelier Meliá Hotels International will open what it’s calling “the best convention centre in the Mediterranean” on April 1 in the Balearic Islands, the company announced yesterday.


Located adjacent to the 268-room Meliá Palma Bay hotel in Palma de Mallorca, Spain — also opening April 1 — the new Palau de Congressos de Palma will include a grand auditorium for groups of more than 1,900 people, a small auditorium for groups of up to 462 people, 25,000 square feet of exhibition space, over 36,000 square feet of pre-function space, and two smaller conference rooms that can be divided into eight independent spaces each.


The building was designed by architect Francisco Mangado, who describes the site as “a special place in which the landscape, sea, and design merge with extraordinary intensity, making it a focus of influence and genesis for the city.” His design is intended to make the Convention Center integrate seamlessly with the oceanfront outside, which is visible through floor-to-ceiling glass windows in the pre-function areas beside both the grand and small auditoriums, from a 10,700-square-foot outdoor terrace (pictured), and from the aforementioned smaller conference rooms, which offer bay views from the facility’s upper floor.


Next door, at Meliá Palma Bay, guests will have access to a rooftop terrace and swimming pool, an indoor spa and gym, a grab-n-go convenience store, and an all-day restaurant.


Meliá Announces April Opening for Spain's New Palma Convention Centre

Spanish hotelier Meliá Hotels International will open what it’s calling “the best convention centre in the Mediterranean” on April 1 in the Balearic Islands, the company announced yesterday.


Located adjacent to the 268-room Meliá Palma Bay hotel in Palma de Mallorca, Spain — also opening April 1 — the new Palau de Congressos de Palma will include a grand auditorium for groups of more than 1,900 people, a small auditorium for groups of up to 462 people, 25,000 square feet of exhibition space, over 36,000 square feet of pre-function space, and two smaller conference rooms that can be divided into eight independent spaces each.


The building was designed by architect Francisco Mangado, who describes the site as “a special place in which the landscape, sea, and design merge with extraordinary intensity, making it a focus of influence and genesis for the city.” His design is intended to make the Convention Center integrate seamlessly with the oceanfront outside, which is visible through floor-to-ceiling glass windows in the pre-function areas beside both the grand and small auditoriums, from a 10,700-square-foot outdoor terrace (pictured), and from the aforementioned smaller conference rooms, which offer bay views from the facility’s upper floor.


Next door, at Meliá Palma Bay, guests will have access to a rooftop terrace and swimming pool, an indoor spa and gym, a grab-n-go convenience store, and an all-day restaurant.


Hilton To Open A New Hotel In Paris

Hilton to open a new hotel in Paris
Hilton have announced that they are opening a new hotel in Paris, the exact date is yet to be announced but the exciting new opening will happen in 2019. The Hilton Paris Eiffel Tower will be close by to museums, France’s National Assembly and of course the Eiffel Tower itself. Construction is due to start immediately and the interior design will all be done by renowned designed Philippe Starck. More information to hopefully be released soon. 

The Metro Toronto Convention Centre Begins $23 Million Renovation

MTCC offers seven exhibition halls totaling 460,000 square feet, 70 meeting rooms totaling 110,400 square feet, two ballrooms totaling 78,000 square feet, and a 1,232-seat theatre.

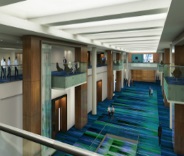
The Metro Toronto Convention Centre (MTCC)’s South Building is undergoing a $23 million renovation and modification that will create 10 new meeting rooms with 13,000 square feet of additional space. The project, set to be completed in early 2018, will provide meetings with redesigned registration areas, an enhanced digital experience, updated lighting, and a revamped café space. 

MTCC offers seven exhibition halls totaling 460,000 square feet, 70 meeting rooms totaling 110,400 square feet, two ballrooms totaling 78,000 square feet, and a 1,232-seat theatre.

The Metro Toronto Convention Centre begins $23 million renovation

The Metro Toronto Convention Centre (MTCC)’s South Building is undergoing a $23 million renovation and modification that will create 10 new meeting rooms with 13,000 square feet of additional space. The project, set to be completed in early 2018, will provide meetings with redesigned registration areas, an enhanced digital experience, updated lighting, and a revamped café space. 

MTCC offers seven exhibition halls totaling 460,000 square feet, 70 meeting rooms totaling 110,400 square feet, two ballrooms totaling 78,000 square feet, and a 1,232-seat theatre.