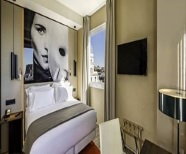
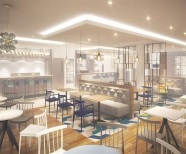
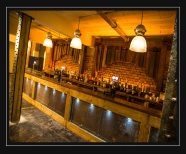
In Madrid the historic Hotel Suecia has been renovated and re-branded as a five star NH Collection hotel. With 123 spacious rooms across 10 floors, the building uses Scandinavian inspired décor. The outdoor terrace has 150sqm of floor space and an elevated private area of 40 metres.
The building is located close to numerous tourist attractions including the “Art Walk”, containing more than a dozen world-class museums and art galleries, including the Prado Museum, the Thyssen Bornemisza Museum and the Reina Sofia Museum of Contemporary Art.
The in-house restaurant Casa Suecia will serve traditional Mediterranean dishes with an international nod alongside signature cocktails and 3 multi-functional spaces suitable for any type of event of up to 148 people.
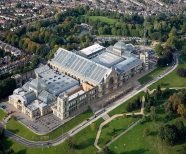
Alexandra Palace is a completely versatile venue that hosts an eclectic range of events. With 9 indoor spaces available of all different capacities and styles, the venue can hold anything from a meeting of 10 up to a conference of 7,000, and every in between. Ally Pally has 10,000sqm of pillar free space, road level vehicle access straight into the halls, as well as 196 acres of parkland including terraces and outdoor space to hire for away days, overlooking panoramic views of the City. Alexandra Palace also has a range of onsite activities including an ice rink, boating lake, pitch & putt area and onsite pub.The Palace was awarded 18.5million from the Heritage Lottery Fund in March 2015 to transform the most significant historic parts of the venue to their former glory, making the venue one of London’s leading heritage destinations. The regeneration comprises of the Victorian theatre which will be available as a performance space and function room for corporate events, the BBC studios which will become an interactive learning & exhibition space, and the East Court which will be reinvented as a multi-functional arrival space connecting the theatre, ice rink and BBC studios. The project is aiming to be completed by Spring 2018.
ICC Birmingham completes second phase of refurbishment
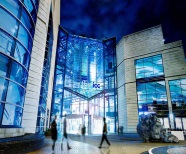
The International Convention Centre (ICC) has now completed the second phase of its multi-million-pound refurbishment programme.
The ICC celebrates its 25th birthday this year and the venue felt it was time to change the look and feel of the spaces to create an overall better experience for their customers. The ICC has seen halls 8, 9 and 10 refreshed, along with four of its executive meeting rooms which is a key improvement to the venue. The Public Mall has had large format digital screens installed and the WiFi has also been upgraded. The lighting has also been modernised throughout the Mall, registration and foyer areas.
The next stage of the refurbishment will be completed in 2017, and will focus on additional halls and executive meeting rooms.
£35 Million Refurbishment at the Radisson Blu Lyon
The Radisson Blu Lyon, France, reopened its doors on the 1st October following a £35 million refurbishment. The hotel is in the city centre of Lyon and is within easy reach of the public transport including trams and the international airport is a 30 minute drive away.
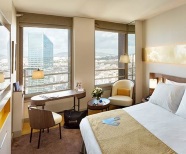
The hotel itself has 245 bedrooms which have all been renovated and some even benefit from views over the French Alps or the city. There is also a brand new restaurant called the Celest restaurant which has views over the city and can be hired exclusively for private events whilst there are also 11 other meeting spaces which can fit up to 250 delegates in the largest room. All meeting rooms have natural daylight.
The renovation also includes a new business centre which includes 3 meeting rooms which can fit up to 16 theatre style.
The hotel is located approx. 15 minutes’ drive from Glasgow city centre.
Marriott have recently taken over the Ramada Glasgow Airport Hotel to create their Courtyard hotel. The hotel has undergone a multi-million pound refurbishment which includes its 114 bedrooms, public areas, leisure facilities and food and beverage outlets.
The renovation also includes a new business centre which includes 3 meeting rooms which can fit up to 16 theatre style.
The hotel is located approx. 15 minutes’ drive from Glasgow city centre.
Marriott take over the Ramada Glasgow Airport Hotel
Marriott have recently taken over the Ramada Glasgow Airport Hotel to create their Courtyard hotel. The hotel has undergone a multi-million pound refurbishment which includes its 114 bedrooms, public areas, leisure facilities and food and beverage outlets.
The renovation also includes a new business centre which includes 3 meeting rooms which can fit up to 16 theatre style.
The hotel is located approx. 15 minutes’ drive from Glasgow city centre.
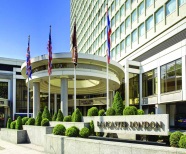
Lancaster London came to see us recently. The hotel is located in the heart of the British capital, with views over Hyde Park and just a short stroll away from Paddington Station, home of the 15-minutes’ Heathrow Express service. Here are four key facts about the hotel:
It has two award-winning restaurants, Island Grill and Nipa Thai.
By January 2017 this property will have brand new bedrooms, featuring a blend of mid-century and contemporary design. These will be followed in earlyAutumn 2017 by a new lobby and façade, thus completing the £75 million transition to Royal Lancaster London, a striking return to the hotel’s roots intime for its 50th anniversary.
Lancaster London has two state-of-the-art ballrooms as well as a collection of smaller meeting spaces, complemented by an award-winning banqueting and events’ team. The Westbourne Suite was inaugurated last year after a £3 million investment
Do you know that this property has beehives on the roof, and that homemade honey is an essential ingredient in many of the hotel dishes?
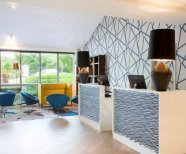
Novotel Stevenage is located just off of the A1 (M) motorway and within Knebworth Country Park. The hotel has just completed a £3.5 million refurbishment across the whole venue including their 102 bedrooms. All of the rooms are very fresh and modern and have a contemporary feel to them. Likewise, the meeting space has undergone a complete makeover which includes all 6 meetings rooms including the Lytton Suite which is the largest and can fit up to 150 theatre style. As for the public areas, the bar and restaurant leads off from the lobby area and is quite funky with bright splashes of turquoise and greens and there is also a small outside terrace area which can be utilised for al fresco dining.
Kents Hill Park came in to visit us this week. Here are 5 key facts about them:
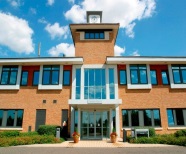
1) Purpose built; Kents Hill Park is one of the largest dedicated training and conference centres in the UK – just completed £2.4 million refurbishment in July 2016.
2) Centrally located with excellent transport links to the rest of the country, 4 miles from Central Milton Keynes railway station and 5/10 minutes from Junction 13/14 of the M1. Only 22 Miles from London Luton Airport.
3) 70 meeting rooms, a mix of room sizes including intimate syndicate rooms, medium size training space and large conference rooms, with a max capacity room of 300 delegates, 330 bedrooms and 800 complementary parking spaces
4) Fully equipped ‘Nuffield Health’ ran leisure facilities, including: 16m x 8m swimming pool, spa pool, steam room and sauna, fully equipped gym and 2 squash courts
5) Venue mascot is call Milton –a squishy plastic ‘stress ball cow’ in honour of Milton Keynes’ stranger attractions, the concrete cows!! (see attached photo)
They are much more than a dry hire venue – Since May they have had a huge overhaul of the services and now have an in-house catering teams, approved AV supplier and full Events Management team. They have recently won 2 industry awards – Prestige Events – Coolest venue for a Gala Dinner and Best Unusual Event Space at the Conference and Hospitality Show.
They’re a city centre location with on-site parking! They have 50 complimentary spaces available for guests coupled with fantastic local and national transport links.
Even with the expansion they’re still only using about one third of the total space available split over the 2 warehouses. They have recently been granted planning permission for an additional 400 serviced apartments to compliment the 36 onsite bedrooms.
The hotel are in the process of renovating a previously unused floor of the building to create 2 brand new spaces, The Archives and The Cellars. Each space will be able to accommodate up to 350 guests in a banquet layout and will feature the same industrial urban aesthetics Victoria Warehouse has become synonymous with.
They are much more than a dry hire venue – Since May they have had a huge overhaul of the services and now have an in-house catering teams, approved AV supplier and full Events Management team. They have recently won 2 industry awards – Prestige Events – Coolest venue for a Gala Dinner and Best Unusual Event Space at the Conference and Hospitality Show.
They’re a city centre location with on-site parking! They have 50 complimentary spaces available for guests coupled with fantastic local and national transport links.
Even with the expansion they’re still only using about one third of the total space available split over the 2 warehouses. They have recently been granted planning permission for an additional 400 serviced apartments to compliment the 36 onsite bedrooms.
The hotel are in the process of renovating a previously unused floor of the building to create 2 brand new spaces, The Archives and The Cellars. Each space will be able to accommodate up to 350 guests in a banquet layout and will feature the same industrial urban aesthetics Victoria Warehouse has become synonymous with.
They are much more than a dry hire venue – Since May they have had a huge overhaul of the services and now have an in-house catering teams, approved AV supplier and full Events Management team. They have recently won 2 industry awards – Prestige Events – Coolest venue for a Gala Dinner and Best Unusual Event Space at the Conference and Hospitality Show.
They’re a city centre location with on-site parking! They have 50 complimentary spaces available for guests coupled with fantastic local and national transport links.
Even with the expansion they’re still only using about one third of the total space available split over the 2 warehouses. They have recently been granted planning permission for an additional 400 serviced apartments to compliment the 36 onsite bedrooms.
Victoria Warehouse Renovation
The hotel are in the process of renovating a previously unused floor of the building to create 2 brand new spaces, The Archives and The Cellars. Each space will be able to accommodate up to 350 guests in a banquet layout and will feature the same industrial urban aesthetics Victoria Warehouse has become synonymous with.
They are much more than a dry hire venue – Since May they have had a huge overhaul of the services and now have an in-house catering teams, approved AV supplier and full Events Management team. They have recently won 2 industry awards – Prestige Events – Coolest venue for a Gala Dinner and Best Unusual Event Space at the Conference and Hospitality Show.
They’re a city centre location with on-site parking! They have 50 complimentary spaces available for guests coupled with fantastic local and national transport links.
Even with the expansion they’re still only using about one third of the total space available split over the 2 warehouses. They have recently been granted planning permission for an additional 400 serviced apartments to compliment the 36 onsite bedrooms.
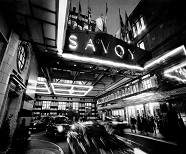
The Savoy Suite has just opened at The Savoy Hotel, as well as the renovated Royal Suite. The suite carries through the Edwardian and Art Deco styles, with modern touches, found elsewhere in the classic hotel. Architecture firm ReardonSmith have created a Suite experience with unparalleled levels of luxury. The Art Deco aesthetic comes complete with walnut floors, black marble shelves, stitched panelled doors, creamy leather furnishings and a warming bronze and copper fireplace. The illustrious materials are continued into the master and secondary bedrooms where the gilded vanity counter throws back to the hotel’s opulent past. The newly renovated Suite spans nearly all of the fifth floor and includes the spot where Monet once painted the Thames. The room follows a colour palette of yellow ochre and gold.