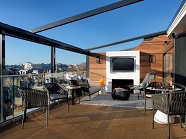
The Marylebone Hotel has recently unveiled its brand new Marylebone Suite, which is available for events up to 20 people with outdoor terrace and a retractable canopy. The suite is part of the hotel’s plan to have three new signature suites and redesigned public areas. It is 80 sqm and contains a concealed 60-inch mirrored television and a separate dining area with access to a private bar, while its terrace has its own fireplace and outdoor TV. The two other suites, The Wimpole and The Harley, are named after local streets and will both have hardwood flooring and arabascato marble and 20 sqm terraces that can be combined. The hotel is redesigning its lobby and public areas, following the recent launch of 108 Brasserie, which, along with 108 Pantry, has been redecorated to reflect the changing style of the Marylebone area. The 257-room Marylebone hotel is part of the Doyle Collection and has six dedicated meeting spaces that all have natural light, air-conditioning, and can seat between 30 and 65 guests theatre-style as well as offering the spaces for private dining for up to 48 people at a time.
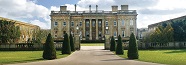
Heythrop Park Hotel is a grade II listed mansion with 6 meeting rooms which are full of character. The Enstone Room is the largest of the character rooms with a capacity for up to 200 delegates. In total contrast the separate Shrewsbury Wing located just left of the mansion house is a purpose built training wing with 11 bright, functional meeting rooms the largest of which has capacity for up to 100 delegates. All meeting rooms are stylish and comfortable with natural daylight. Heythrop Park Hotel has also just completed a refurbishment on manor house, with 63 new bedrooms and conference space
The 2 venues sit side by side of each other and can be used individually or combined for larger events. Flexibility and choice is at the essence of Heythrop Park.
Collectively, Heythrop Park Hotel and Crowne Plaza Heythrop Park have a total capacity of 360 bedrooms available. Between them there are 25 meeting rooms, a purpose built conference theatre for up to 400 delegates, a dedicated training wing offering 6 training rooms and 5 syndicate rooms and a stunning grade II listed mansion house at its heart. All meeting rooms offer complimentary Wi-Fi.
The meeting facilities at Crowne Plaza Heythrop Park range from small meetings in the executive Board Room to large conferences for up to 450 delegates in the Ballroom. The 400 capacity Conference theatre is also located in the Crown Plaza side, which offers state of the art audio visual equipment and onsite technical support. All meeting rooms are stylish and comfortable with natural daylight, in built data projectors and screens.
Heythrop Park Hotel is a grade II listed mansion with 6 meeting rooms which are full of character. The Enstone Room is the largest of the character rooms with a capacity for up to 200 delegates. In total contrast the separate Shrewsbury Wing located just left of the mansion house is a purpose built training wing with 11 bright, functional meeting rooms the largest of which has capacity for up to 100 delegates. All meeting rooms are stylish and comfortable with natural daylight. Heythrop Park Hotel has also just completed a refurbishment on manor house, with 63 new bedrooms and conference space
The 2 venues sit side by side of each other and can be used individually or combined for larger events. Flexibility and choice is at the essence of Heythrop Park.
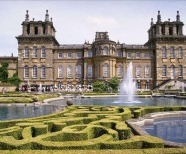
Heythrop Park Resort is a unique and luxury venue set in 440 acres of stunning Oxfordshire Countryside. The estate has two hotels on its grounds: the Heythrop Park Hotel and the Crowne Plaza Hotel giving the options of two venues to choose from. The Resort also offers a championship 18 hole standard golf course, health club & spa together with state of the art conference facilities. The resort is ideally located near Blenheim Palace and close to Bicester Village for shopping.
Collectively, Heythrop Park Hotel and Crowne Plaza Heythrop Park have a total capacity of 360 bedrooms available. Between them there are 25 meeting rooms, a purpose built conference theatre for up to 400 delegates, a dedicated training wing offering 6 training rooms and 5 syndicate rooms and a stunning grade II listed mansion house at its heart. All meeting rooms offer complimentary Wi-Fi.
The meeting facilities at Crowne Plaza Heythrop Park range from small meetings in the executive Board Room to large conferences for up to 450 delegates in the Ballroom. The 400 capacity Conference theatre is also located in the Crown Plaza side, which offers state of the art audio visual equipment and onsite technical support. All meeting rooms are stylish and comfortable with natural daylight, in built data projectors and screens.
Heythrop Park Hotel is a grade II listed mansion with 6 meeting rooms which are full of character. The Enstone Room is the largest of the character rooms with a capacity for up to 200 delegates. In total contrast the separate Shrewsbury Wing located just left of the mansion house is a purpose built training wing with 11 bright, functional meeting rooms the largest of which has capacity for up to 100 delegates. All meeting rooms are stylish and comfortable with natural daylight. Heythrop Park Hotel has also just completed a refurbishment on manor house, with 63 new bedrooms and conference space
The 2 venues sit side by side of each other and can be used individually or combined for larger events. Flexibility and choice is at the essence of Heythrop Park.
Heythrop Park Resort is a unique and luxury venue set in 440 acres of stunning Oxfordshire Countryside. The estate has two hotels on its grounds: the Heythrop Park Hotel and the Crowne Plaza Hotel giving the options of two venues to choose from. The Resort also offers a championship 18 hole standard golf course, health club & spa together with state of the art conference facilities. The resort is ideally located near Blenheim Palace and close to Bicester Village for shopping.
Collectively, Heythrop Park Hotel and Crowne Plaza Heythrop Park have a total capacity of 360 bedrooms available. Between them there are 25 meeting rooms, a purpose built conference theatre for up to 400 delegates, a dedicated training wing offering 6 training rooms and 5 syndicate rooms and a stunning grade II listed mansion house at its heart. All meeting rooms offer complimentary Wi-Fi.
The meeting facilities at Crowne Plaza Heythrop Park range from small meetings in the executive Board Room to large conferences for up to 450 delegates in the Ballroom. The 400 capacity Conference theatre is also located in the Crown Plaza side, which offers state of the art audio visual equipment and onsite technical support. All meeting rooms are stylish and comfortable with natural daylight, in built data projectors and screens.
Heythrop Park Hotel is a grade II listed mansion with 6 meeting rooms which are full of character. The Enstone Room is the largest of the character rooms with a capacity for up to 200 delegates. In total contrast the separate Shrewsbury Wing located just left of the mansion house is a purpose built training wing with 11 bright, functional meeting rooms the largest of which has capacity for up to 100 delegates. All meeting rooms are stylish and comfortable with natural daylight. Heythrop Park Hotel has also just completed a refurbishment on manor house, with 63 new bedrooms and conference space
The 2 venues sit side by side of each other and can be used individually or combined for larger events. Flexibility and choice is at the essence of Heythrop Park.
News from Heythrop Park
Heythrop Park Resort is a unique and luxury venue set in 440 acres of stunning Oxfordshire Countryside. The estate has two hotels on its grounds: the Heythrop Park Hotel and the Crowne Plaza Hotel giving the options of two venues to choose from. The Resort also offers a championship 18 hole standard golf course, health club & spa together with state of the art conference facilities. The resort is ideally located near Blenheim Palace and close to Bicester Village for shopping.
Collectively, Heythrop Park Hotel and Crowne Plaza Heythrop Park have a total capacity of 360 bedrooms available. Between them there are 25 meeting rooms, a purpose built conference theatre for up to 400 delegates, a dedicated training wing offering 6 training rooms and 5 syndicate rooms and a stunning grade II listed mansion house at its heart. All meeting rooms offer complimentary Wi-Fi.
The meeting facilities at Crowne Plaza Heythrop Park range from small meetings in the executive Board Room to large conferences for up to 450 delegates in the Ballroom. The 400 capacity Conference theatre is also located in the Crown Plaza side, which offers state of the art audio visual equipment and onsite technical support. All meeting rooms are stylish and comfortable with natural daylight, in built data projectors and screens.
Heythrop Park Hotel is a grade II listed mansion with 6 meeting rooms which are full of character. The Enstone Room is the largest of the character rooms with a capacity for up to 200 delegates. In total contrast the separate Shrewsbury Wing located just left of the mansion house is a purpose built training wing with 11 bright, functional meeting rooms the largest of which has capacity for up to 100 delegates. All meeting rooms are stylish and comfortable with natural daylight. Heythrop Park Hotel has also just completed a refurbishment on manor house, with 63 new bedrooms and conference space
The 2 venues sit side by side of each other and can be used individually or combined for larger events. Flexibility and choice is at the essence of Heythrop Park.
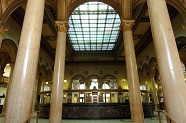
Liverpools first five-star hotel will still go ahead despite the delays. Plans to convert the historic city centre Martins Bank on Water Street into a 227 bedroom hotel were given approval last June by Liverpool council. The £40m hotel will include two restaurants, three bars, a spa, and conference and banqueting rooms. The development will see the building’s stunning banking hall, which features marble floors and 20 giant columns, converted into the hotel’s reception, bars and restaurants. Much of the bank’s original features will be retained, with the main dining area enclosed within the horseshoe-shaped tellers’ counter and the original writing desks kept. The Martins Bank site contains four floors of office space which will remain, with the hotel sandwiched between.
Liverpool's first five star hotel to go ahead
Liverpools first five-star hotel will still go ahead despite the delays. Plans to convert the historic city centre Martins Bank on Water Street into a 227 bedroom hotel were given approval last June by Liverpool council. The £40m hotel will include two restaurants, three bars, a spa, and conference and banqueting rooms. The development will see the building’s stunning banking hall, which features marble floors and 20 giant columns, converted into the hotel’s reception, bars and restaurants. Much of the bank’s original features will be retained, with the main dining area enclosed within the horseshoe-shaped tellers’ counter and the original writing desks kept. The Martins Bank site contains four floors of office space which will remain, with the hotel sandwiched between.
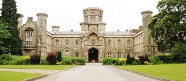
Proposals have been unveiled for a £30 million redevelopment and extension of Studley Castle in Warwickshire. The 3-star, 57 bed hotel is owned by Firoka Group and they are looking into plans to convert the castle, which dates back to 1833, into a Warner Leisure Hotel. If the plans go ahead they will include the restoration of the existing castle and stable and its grounds, alongside the development of new bedrooms, entertainment lounges, and leisure facilities in keeping with its current surroundings. The proposals for the project have been developed with assistance from planning and conservation officers along with Historic England. If successful, building work could commence in early 2016 with the completed hotel set to open in 2017. It is hoped that the development will result in about 180 local jobs in a variety of roles, and will contribute about £5million to the local economy.
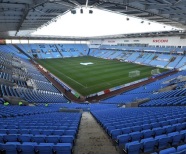
The change of hands of the Ricoh Arena, Coventry, to the Wasps Rugby Club has caused a number of exciting changes to happen at the site. The 121 bedroom hotel on the site is currently undergoing a refurbishment, soon becoming a Doubletree by Hilton, launching in the autumn this year. Estimated for completion in September 2015, the onsite train stop currently being finished will have direct links to Coventry and Nuneaton railway stations, giving the site brilliant transport links. For those planning to arrive by road, there are over 2000 parking spaces onsite. The hotel is on a brilliant site, as the updates to the arena means that there will be five great bars, three restaurants on-site and over 20 other food and beverage outlets to customers visiting the Arena.
There is a short lead desk to focus on any bookings coming in within a two month lead time, to ensure that we can turn the enquiries around as soon as possible – getting you the best rates.
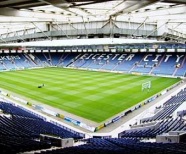
Leicester City Football Club has newly refurbished their venue, with over £3 million spent on transforming the club’s conference and event space. Boasting a number of flexible spaces, for 2 to 650 people, the site now has large function suites (500 & 650 delegates), a connecting reception, and 7 lounges – alongside 43 executive boxes, and free Wi-Fi throughout all of the rooms. Alongside these spaces, the club has a central location, close to the M1 and M69, with easy access from all main transport links; 2 miles from Leicester Train Station, 22 miles from East Midlands Airport, and 37 miles to Birmingham Airport.
There are seasonal delegate offers available throughout the year, starting from as little as £22.50.
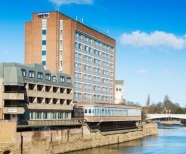
This year, the Grand York Hotel has celebrated their 5th birthday alongside recently having been bought by The Splendid Hospitality Group. This change in hands has led to the announcement that they have bought Roman House – next door to the hotel – and plan to extend the hotel, doubling its size. The hotel rooms themselves are one of seven types, ranging from the classic room up to the penthouse; also, thanks to the grade II listing of the building, each bedroom is unique. For events held at the hotel, there are seven meeting rooms of varying size, with facilities such as coffee machines, flat screen televisions and free Wi-Fi. A unique feature to the hotel is the whiskey lounge, which offers over 120 whiskies. Located alongside York’s historic wall, the Grand has a great central location, and enables you to spend your time in the city itself alongside your visit.
Set in 440 acres of the Oxfordshire countryside, the Heythrop Park Resort has two unique hotels on its resort. The recently refurbished manor house, Heythrop Park Hotel, now has 63 new bedrooms, as well as a conference space. In the other hotel, the Crowne Plaza, a state of the art auditorium gives a space that aims to be unique, with ‘wow’ factor. The two hotels together give the resort a total capacity of 360 bedrooms, with 25 meeting rooms, a purpose built conference theatre for up to 400 delegates, a dedicated training wing with six training rooms and five syndicate rooms, and the grade II listened mansion house at its central; plus, Wi-Fi is available throughout all the meeting rooms. Over the resort, there is capacity for 350 pax for residential conferences, and glorious grounds for team building and outdoor areas for creative events. The two venues sit side by side, so the two can easily be combined for events that need more space. Just 12 miles from Oxford, and located near to Blenheim Palace and close to Bicester Village Shopping, Heythrop Park aims to be as convenient as possible.
The Wiltcher’s excels at hosting business meetings and events, providing 1100 m2 of function space. There are four ballrooms with the largest ballroom without columns in town, with a maximum capacity to host up to 600 people theatre style. Ballroom A can seat 150 theatre style, ballroom B has a capacity of 250 theatre style and ballroom C can also accommodate 150 theatre style. Additionally there are 10 meeting rooms for smaller events, all benefiting from natural daylight. The Restaurant, The Library, La Terrasse and the largest suites can alsobe privatised.
The Wiltcher’s excels at hosting business meetings and events, providing 1100 m2 of function space. There are four ballrooms with the largest ballroom without columns in town, with a maximum capacity to host up to 600 people theatre style. Ballroom A can seat 150 theatre style, ballroom B has a capacity of 250 theatre style and ballroom C can also accommodate 150 theatre style. Additionally there are 10 meeting rooms for smaller events, all benefiting from natural daylight. The Restaurant, The Library, La Terrasse and the largest suites can alsobe privatised.
Each of the 267 rooms and suites have been fully renovated offering a combination of quality and comfort. Along with a new Restaurant & Bar concept, the Loui Bar is recognised as one of the best hotel bars in Brussels. Innovative networking and event spaces such as the D-Lounge, an original cigar bar in partnership with Davidoff, as well as a Library Lounge will be opening in September 2015.
The Wiltcher’s excels at hosting business meetings and events, providing 1100 m2 of function space. There are four ballrooms with the largest ballroom without columns in town, with a maximum capacity to host up to 600 people theatre style. Ballroom A can seat 150 theatre style, ballroom B has a capacity of 250 theatre style and ballroom C can also accommodate 150 theatre style. Additionally there are 10 meeting rooms for smaller events, all benefiting from natural daylight. The Restaurant, The Library, La Terrasse and the largest suites can alsobe privatised.
Each of the 267 rooms and suites have been fully renovated offering a combination of quality and comfort. Along with a new Restaurant & Bar concept, the Loui Bar is recognised as one of the best hotel bars in Brussels. Innovative networking and event spaces such as the D-Lounge, an original cigar bar in partnership with Davidoff, as well as a Library Lounge will be opening in September 2015.
The Wiltcher’s excels at hosting business meetings and events, providing 1100 m2 of function space. There are four ballrooms with the largest ballroom without columns in town, with a maximum capacity to host up to 600 people theatre style. Ballroom A can seat 150 theatre style, ballroom B has a capacity of 250 theatre style and ballroom C can also accommodate 150 theatre style. Additionally there are 10 meeting rooms for smaller events, all benefiting from natural daylight. The Restaurant, The Library, La Terrasse and the largest suites can alsobe privatised.
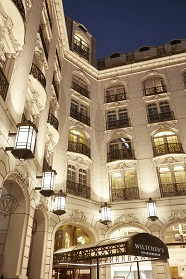
After 2 years of complete renovation, the Steigenberger Grandhotel has reopened under the name Steigenberger Wiltcher’s and is one of the most stunning and elegant hotels in Brussels. It is a 4 star luxury hotel located on Avenue Louise the city’s golden shopping mile a short step from the historic centre of Brussels.
Each of the 267 rooms and suites have been fully renovated offering a combination of quality and comfort. Along with a new Restaurant & Bar concept, the Loui Bar is recognised as one of the best hotel bars in Brussels. Innovative networking and event spaces such as the D-Lounge, an original cigar bar in partnership with Davidoff, as well as a Library Lounge will be opening in September 2015.
The Wiltcher’s excels at hosting business meetings and events, providing 1100 m2 of function space. There are four ballrooms with the largest ballroom without columns in town, with a maximum capacity to host up to 600 people theatre style. Ballroom A can seat 150 theatre style, ballroom B has a capacity of 250 theatre style and ballroom C can also accommodate 150 theatre style. Additionally there are 10 meeting rooms for smaller events, all benefiting from natural daylight. The Restaurant, The Library, La Terrasse and the largest suites can alsobe privatised.
Steigenberger Grandhotel reopens as Steigenberger Wiltcher’s
After 2 years of complete renovation, the Steigenberger Grandhotel has reopened under the name Steigenberger Wiltcher’s and is one of the most stunning and elegant hotels in Brussels. It is a 4 star luxury hotel located on Avenue Louise the city’s golden shopping mile a short step from the historic centre of Brussels.
Each of the 267 rooms and suites have been fully renovated offering a combination of quality and comfort. Along with a new Restaurant & Bar concept, the Loui Bar is recognised as one of the best hotel bars in Brussels. Innovative networking and event spaces such as the D-Lounge, an original cigar bar in partnership with Davidoff, as well as a Library Lounge will be opening in September 2015.
The Wiltcher’s excels at hosting business meetings and events, providing 1100 m2 of function space. There are four ballrooms with the largest ballroom without columns in town, with a maximum capacity to host up to 600 people theatre style. Ballroom A can seat 150 theatre style, ballroom B has a capacity of 250 theatre style and ballroom C can also accommodate 150 theatre style. Additionally there are 10 meeting rooms for smaller events, all benefiting from natural daylight. The Restaurant, The Library, La Terrasse and the largest suites can alsobe privatised.