
Eef Visit Trinity Offices


Hotels, Venues & Event news
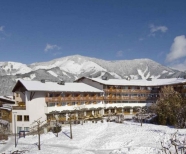
Following an intensive period of renovation the Alpenhaus Kaprun reopened on the 4th of December. The facility convinces and excites with a unique combination of tradition and modernity.
The facility’s 122 rooms and suites have been available again since the beginning of December, now in a modern alpine style. The entrance and bar areas are completely new, as are the lounge and spa. The hotel director, Tina Maria Verdi, and the architect, Martin Aufschnaiter (Dipl.Ing.), were both keen to retain the building’s authenticity and traditional character. A feeling of ‘nature’ and of remaining ‘down to earth’ can be sensed throughout the whole of this 4-star complex. In the morning guests look forward to a hearty ‘organic’ breakfast, and later relax in the ‘bio sauna’ after a long seminar.
New conference room to open at the start of next year
From 2014 the new conference room of the hotel in Kaprun will again be able to offer plenty of room to participants in seminars and conferences with 270m² of space and the option of dividing the area into 3 smaller units. Five seminar rooms allow ‘Alpenhaus Kaprun’ to provide an ideal framework for successful conferences in the Salzburg countryside.
The new ALPEN.VEDA.SPA
The 1000m² spa area has also been enhanced for guests featuring a new indoor pool, a Jacuzzi, saunas, 2 relaxation zones, a fitness area and 5 treatment rooms – providing perfect facilities and an ideal atmosphere for a relaxing stay. The hotel is particularly proud of the new family sauna in the pool area, and the refreshing circulating Kneipp bath.
Relax in a familiar atmosphere
Two new attractions opened in December 2013. Every year around 44,000 will be welcomed in the new lobby by an open fire, cosy seating groups and a great selection of books to encourage guests to sit back and relax. The redesigned ALPENHAUS.BAR is now the perfect place to celebrate the end of a long seminar day.
Courtesy of the Salzburg Convention Bureau, 23/01/14
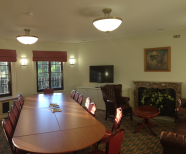
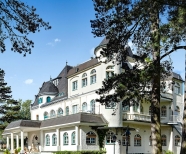
In the heart of the Austrian Alps, just 5km from Tyrol’s capital Innsbruck, Schloss Igls is located on the famous Igls Plateau surrounded by beautiful views and its own 5,000sqm parkland. Recently the new owners, Family Hans & Pia van Eenennaam-Beck, took over the former Relais & Châteaux Hotel and re-opened Schloss Igls on an Exclusive Use basis only. The hotel is located just a 15 minute drive from Innsbruck International Airport
Facilities – overview:
• 18 rooms & suites: 2 singles & 1 single suite, 10 doubles plus 4 suites (60sqm) &
the Grand Suite (110sqm)
• Boutique Apartment: 200sqm with direct garden & pool access
• Enclosed Schloss Terrace with open fireplace and panorama views
• Restaurant – for up to 60 guests
• Blue Salon – for small gatherings and elegant dinners for up to 25 guests
• 2 main meeting rooms & 3 boardrooms
• Schloss Spa – panoramic indoor pool with sauna, steam bath and massage room
• 6 lock-up garages & ample secure outdoor parking areas

US hotel company Rosewood Hotels & Resorts has announced plans to invest £85m in a revamp of the Chancery Court Hotel in London after taking over the management contract of the five-star property.
Set to open next week, end of October 2013. Chancery Court, hotel with 262 bedrooms and 44 suites the 1914 Edwardian, Grade II-listed building on High Holborn, which until 1989 was the headquarters of the Pearl Assurance Company.
The property opened as a hotel in 2000 as the Renaissance Chancery Court, under the management of Marriott.
We are all looking forward to see what the new look Chancery Court looks like. We can’t wait!
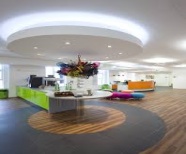
The Studio in Birmingham have just completed a massive expansion, increasing space in their largest function room by 50%.
Prior to this expansion the company also secured two more floors of the building they currently reside in.The refurb includes a giagantic meeting room that can hold and cater for 250 people, theatre style and a new events suite.
The new and shiny meeting room, appropriately named, some might say, ‘Explore’, has direct access to the Studio’s Atrium and Roof Garden, which is of course ideal for syndicate space and networking. It is complete with a giant screen and full audio capabilities; flexible for all manner of events and presentations.
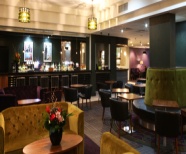
Birmingham finished a £4.7 million refurbishment in December 2012 and is looking fantastic, with a real boutique feel (despite the 445 bedrooms and being one of the largest hotels in Birmingham city centre!). The group have already spent £25 million on refurbishments in 2012, with another £30 million due to be spent by the end of 2013, and are now offering a stylish, value for money product, which is a far cry from what many of us think of when we hear ‘Jurys Inn’.
The London Islington property is another one to benefit from development – they are currently building a new wing to the hotel, which will sit directly behind the current hotel and be connected via a short walkway. This new addition will create another 147 bedrooms and 6 meeting rooms and is due to be complete by September 2014.
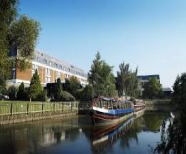
Holiday Inn Stratford-upon-Avon’s £1.5 million refurbishment has been completed and the hotel is ready to shine! The hotel is now simply breathtaking and has a completely new look and feel. Set in the stunning Warwickshire countryside, on the banks of the River Avon, and characterised by more than 800 years of history and culture, Stratford-upon-Avon is one of the UK’s most important landmarks. With efficient transportation links by air, rail and road it is the perfect place for business. A lot of time has been invested in the hotel, including a new ballroom, lounge, bar and restaurant as well as a brand new terraced area overlooking the stunning River Avon, which further enhances our unique riverside location.

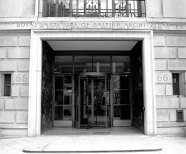
The Royal Institute of British Architects has 26 versatile spaces over 8 floors including 2 terraces. The venue can accommodate from 4 up to 400 delegates for a conference and exhibition and up to 250 for a seated dinner or 400 for a drinks reception. They have also recently doubled their capacity for conferences to 400 by introducing the Florence Hall as an exhibition and refreshment area in conjunction with the Jarvis Auditorium.
The venue are in the process of creating a state of the art exhibition gallery at 66 Portland Place headquarters in London. Opening in spring 2014, the new gallery will showcase their world-class collections to all.