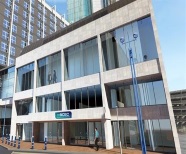
The Birmingham Conference and Event Centre (BCEC) is due to open later this year in Autumn. The centre will have over 2000 square metres of event space which will include 20 meeting rooms plus 6 banqueting suites. Across the 20 meeting rooms the capacity will be 1,450 delegates whilst the banqueting suites will range in size too and fit between 30 – 750 guests.
The centre is located in central Birmingham on Hill Street and will have all required AV and catering requirements on-site.
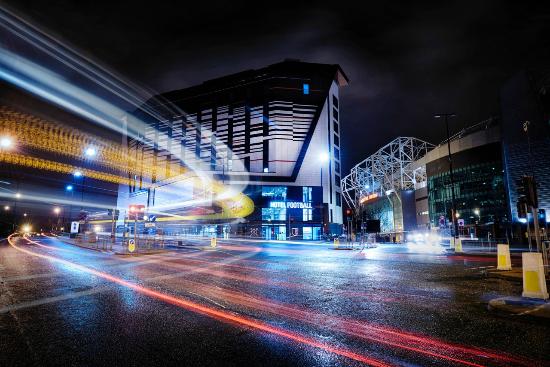
Hotel Football in Salford offers a number of options for team building exercises. The rooftop football pitch, ‘Heaven’, is popular for activities from 5-a-side to BBQ’s. Earlier this year, a European insulation company held a team building initiative for 100 of its employees. The rooftop pitch was transformed into a hub for a series of miniature Guinness World Record attempts, from dominoes to tiddlywinks, with the day culminating in a penalty shoot-out and dinner.
The hotel works with each organiser to create something different and completely unique to ensure their experience is as memorable as possible.
They are much more than a dry hire venue – Since May they have had a huge overhaul of the services and now have an in-house catering teams, approved AV supplier and full Events Management team. They have recently won 2 industry awards – Prestige Events – Coolest venue for a Gala Dinner and Best Unusual Event Space at the Conference and Hospitality Show.
They’re a city centre location with on-site parking! They have 50 complimentary spaces available for guests coupled with fantastic local and national transport links.
Even with the expansion they’re still only using about one third of the total space available split over the 2 warehouses. They have recently been granted planning permission for an additional 400 serviced apartments to compliment the 36 onsite bedrooms.
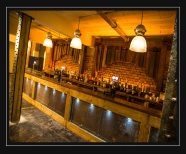
The hotel are in the process of renovating a previously unused floor of the building to create 2 brand new spaces, The Archives and The Cellars. Each space will be able to accommodate up to 350 guests in a banquet layout and will feature the same industrial urban aesthetics Victoria Warehouse has become synonymous with.
They are much more than a dry hire venue – Since May they have had a huge overhaul of the services and now have an in-house catering teams, approved AV supplier and full Events Management team. They have recently won 2 industry awards – Prestige Events – Coolest venue for a Gala Dinner and Best Unusual Event Space at the Conference and Hospitality Show.
They’re a city centre location with on-site parking! They have 50 complimentary spaces available for guests coupled with fantastic local and national transport links.
Even with the expansion they’re still only using about one third of the total space available split over the 2 warehouses. They have recently been granted planning permission for an additional 400 serviced apartments to compliment the 36 onsite bedrooms.
The hotel are in the process of renovating a previously unused floor of the building to create 2 brand new spaces, The Archives and The Cellars. Each space will be able to accommodate up to 350 guests in a banquet layout and will feature the same industrial urban aesthetics Victoria Warehouse has become synonymous with.
They are much more than a dry hire venue – Since May they have had a huge overhaul of the services and now have an in-house catering teams, approved AV supplier and full Events Management team. They have recently won 2 industry awards – Prestige Events – Coolest venue for a Gala Dinner and Best Unusual Event Space at the Conference and Hospitality Show.
They’re a city centre location with on-site parking! They have 50 complimentary spaces available for guests coupled with fantastic local and national transport links.
Even with the expansion they’re still only using about one third of the total space available split over the 2 warehouses. They have recently been granted planning permission for an additional 400 serviced apartments to compliment the 36 onsite bedrooms.
Victoria Warehouse Renovation
The hotel are in the process of renovating a previously unused floor of the building to create 2 brand new spaces, The Archives and The Cellars. Each space will be able to accommodate up to 350 guests in a banquet layout and will feature the same industrial urban aesthetics Victoria Warehouse has become synonymous with.
They are much more than a dry hire venue – Since May they have had a huge overhaul of the services and now have an in-house catering teams, approved AV supplier and full Events Management team. They have recently won 2 industry awards – Prestige Events – Coolest venue for a Gala Dinner and Best Unusual Event Space at the Conference and Hospitality Show.
They’re a city centre location with on-site parking! They have 50 complimentary spaces available for guests coupled with fantastic local and national transport links.
Even with the expansion they’re still only using about one third of the total space available split over the 2 warehouses. They have recently been granted planning permission for an additional 400 serviced apartments to compliment the 36 onsite bedrooms.
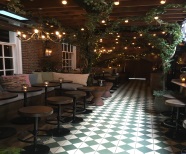
The Bloomsbury Club Bar at The Bloomsbury hotel in London was opened in April 2016 and can hold exclusive events for up to 50 guests. The space has a direct entrance to the street which means that guests do not have to go through the hotel to access an event. The venue has the feel of being outdoors but is actually undercover and so can be used in any weather. The exposed brick work and trailing greenery add to the outdoor feel, whilst the fairy lights and candles make the venue feel cosy and give it an intimate atmosphere. The space is ideal for evening drinks receptions with its own dedicated bar area and occasional seating.
Sundial asked the question “what would you like the future of conference spaces to look like?” and the delegates responded.
After holding a survey sundial got the answers they wanted from their delegates, which they are now using to their advantage and are incorporating into their refurbishments.
Delegates are changing what they want, moving away from the more conventional four walls and stuffy board rooms, they are looking to embrace outside space, incorporating colour, sounds and smells. Sundial will install new lighting, furniture and facilities which will reflect the desire of today’s meeting planners and attendees for more flexible, free flowing and relaxed meeting environments.
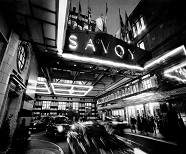
The Savoy Suite has just opened at The Savoy Hotel, as well as the renovated Royal Suite. The suite carries through the Edwardian and Art Deco styles, with modern touches, found elsewhere in the classic hotel. Architecture firm ReardonSmith have created a Suite experience with unparalleled levels of luxury. The Art Deco aesthetic comes complete with walnut floors, black marble shelves, stitched panelled doors, creamy leather furnishings and a warming bronze and copper fireplace. The illustrious materials are continued into the master and secondary bedrooms where the gilded vanity counter throws back to the hotel’s opulent past. The newly renovated Suite spans nearly all of the fifth floor and includes the spot where Monet once painted the Thames. The room follows a colour palette of yellow ochre and gold.
Starwood Hotels & Resorts Worldwide is going to open a W Hotel in Edinburgh. It isn’t due for completion until 2021 and will be a 12-story building with the façade resembling a winding steel ‘ribbon’. The hotel will have 214 bedrooms, including 20 suites and one Extreme Wow Suite (the W brand’s interpretation of the Presidential Suite). The rooftop will have a bar and outdoor terrace, giving panoramic views of the city. Other areas will include W Lounge (the W brand’s lobby), a signature restaurant, FIT – workout area, and an AWAY Spa. There will be 2,450 square feet of event and meeting space.
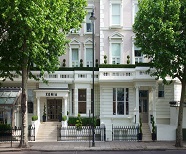
Hotel Xenia, an independently owned hotel in Kensington, has joined the Autograph Collection by Marriott, taking place alongside other boutique and prestigious hotels such as Threadneedles Hotel and the Glasshouse in Edinburgh. The hotel features 99 individually appointed guest rooms, and five different dining concepts, including Evoluzione helmed by Michelin-starred chef Andrea Angeletti and the herb garden with its well-stocked humidor. For events, the hotel can offer both a designer boardroom, and an exclusive games room. The hotel is close to the attractions of Albertopolis, including the Natural History Museum and the V&A, as well as Hyde Park and Kensington Palace.
Mandarin Oriental to have a multi-million pound refurb
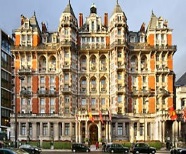
The Mandarin Oriental in Hyde Park London is undergoing a multi-million pound refurbishment. This 5 star hotel currently offers 169 bedrooms and 25 luxury suites as well as 5 meeting rooms and all of the space will be part of the refurbishment which will take place from the 19th September 2016 and be completed after approximately 18 months. It has been 16 years since the hotel last underwent a renovation and the aim is to enhance the hotel’s positioning within the luxury market in London. The hotel will remain operational throughout the duration of the refurbishment.
Sheraton Grand London Park reopens after refurbishment
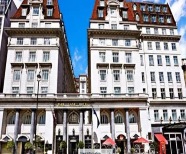
The Sheraton Grand London Park Lane has recently reopened following an extensive renovation to modernise the hotel whilst still keeping the original features within the Art- Deco building. All 303 bedrooms within the property have undergone a refurb as well as all of the public spaces within the hotel. An additional 43 Club Sheraton rooms have been added into the hotel, alongside a new private lounge for guests staying in these rooms to access to enjoy complimentary breakfast, afternoon tea and evening canapes. The hotel is opposite Green Park in the heart of central London and just a short walk from nearby underground stations and Buckingham Palace