Meetings And Sport At Bisham Abbey


Once the banqueting hall, the Great Hall now serves as the main dining hall. The rafters are original and were restored in the nineteenth century and the fireplace is over four hundred years old, with the wooden over mantle being a gift from King James I and carved to depict his Royal Arms. With its high vaulted ceiling and stained glass window, this room is good for award ceremonies or private dinners.

There are six conference rooms that can cater for up to 90 delegates.  The Elizabethan and Vansittart rooms are ideal for larger meetings and small conferences. Both the Elizabethan and the Vansittart Rooms are equipped with the latest technology, including interactive whiteboard, and a Bluetooth interactive writing tablet, projector and 78” powerboard.  The former bedroom of Henry VIII, the Henry VIII room is a formal boardroom and provides a flexible and versatile meeting room accommodating up to 16 guests boardroom style.The room includes use of a 65” screen with the latest touchscreen technology.  The Warwick Room, originally the dining room of the Holby family, was built in 1680 has oak panelling and a feature fireplace.  The Sonning room can accommodate up to 40 delegates with a 65” screen utilising the latest touchscreen technology.


Once the banqueting hall, the Great Hall now serves as the main dining hall. The rafters are original and were restored in the nineteenth century and the fireplace is over four hundred years old, with the wooden over mantle being a gift from King James I and carved to depict his Royal Arms. With its high vaulted ceiling and stained glass window, this room is good for award ceremonies or private dinners.
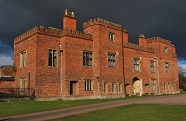
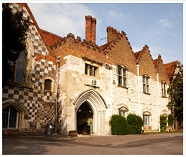
Bisham Abbey is a Grade I listed 13th century Abbey, which was once home to Henry VIII and Elizabeth I.  It is now one of England’s National Sports Centres and a conference centre, with a large number of recently refurbished rooms and outdoor spaces for corporate events and team-building days.  It is located close to Marlow, on the borders of Berkshire and Buckinghamshire, on the banks of the River Thames. 


There are six conference rooms that can cater for up to 90 delegates.  The Elizabethan and Vansittart rooms are ideal for larger meetings and small conferences. Both the Elizabethan and the Vansittart Rooms are equipped with the latest technology, including interactive whiteboard, and a Bluetooth interactive writing tablet, projector and 78” powerboard.  The former bedroom of Henry VIII, the Henry VIII room is a formal boardroom and provides a flexible and versatile meeting room accommodating up to 16 guests boardroom style.The room includes use of a 65” screen with the latest touchscreen technology.  The Warwick Room, originally the dining room of the Holby family, was built in 1680 has oak panelling and a feature fireplace.  The Sonning room can accommodate up to 40 delegates with a 65” screen utilising the latest touchscreen technology.


Once the banqueting hall, the Great Hall now serves as the main dining hall. The rafters are original and were restored in the nineteenth century and the fireplace is over four hundred years old, with the wooden over mantle being a gift from King James I and carved to depict his Royal Arms. With its high vaulted ceiling and stained glass window, this room is good for award ceremonies or private dinners.
Bisham Abbey is a Grade I listed 13th century Abbey, which was once home to Henry VIII and Elizabeth I.  It is now one of England’s National Sports Centres and a conference centre, with a large number of recently refurbished rooms and outdoor spaces for corporate events and team-building days.  It is located close to Marlow, on the borders of Berkshire and Buckinghamshire, on the banks of the River Thames. 


There are six conference rooms that can cater for up to 90 delegates.  The Elizabethan and Vansittart rooms are ideal for larger meetings and small conferences. Both the Elizabethan and the Vansittart Rooms are equipped with the latest technology, including interactive whiteboard, and a Bluetooth interactive writing tablet, projector and 78” powerboard.  The former bedroom of Henry VIII, the Henry VIII room is a formal boardroom and provides a flexible and versatile meeting room accommodating up to 16 guests boardroom style.The room includes use of a 65” screen with the latest touchscreen technology.  The Warwick Room, originally the dining room of the Holby family, was built in 1680 has oak panelling and a feature fireplace.  The Sonning room can accommodate up to 40 delegates with a 65” screen utilising the latest touchscreen technology.


Once the banqueting hall, the Great Hall now serves as the main dining hall. The rafters are original and were restored in the nineteenth century and the fireplace is over four hundred years old, with the wooden over mantle being a gift from King James I and carved to depict his Royal Arms. With its high vaulted ceiling and stained glass window, this room is good for award ceremonies or private dinners.
Meetings and sport at Bisham Abbey

Bisham Abbey is a Grade I listed 13th century Abbey, which was once home to Henry VIII and Elizabeth I.  It is now one of England’s National Sports Centres and a conference centre, with a large number of recently refurbished rooms and outdoor spaces for corporate events and team-building days.  It is located close to Marlow, on the borders of Berkshire and Buckinghamshire, on the banks of the River Thames. 


There are six conference rooms that can cater for up to 90 delegates.  The Elizabethan and Vansittart rooms are ideal for larger meetings and small conferences. Both the Elizabethan and the Vansittart Rooms are equipped with the latest technology, including interactive whiteboard, and a Bluetooth interactive writing tablet, projector and 78” powerboard.  The former bedroom of Henry VIII, the Henry VIII room is a formal boardroom and provides a flexible and versatile meeting room accommodating up to 16 guests boardroom style.The room includes use of a 65” screen with the latest touchscreen technology.  The Warwick Room, originally the dining room of the Holby family, was built in 1680 has oak panelling and a feature fireplace.  The Sonning room can accommodate up to 40 delegates with a 65” screen utilising the latest touchscreen technology.


Once the banqueting hall, the Great Hall now serves as the main dining hall. The rafters are original and were restored in the nineteenth century and the fireplace is over four hundred years old, with the wooden over mantle being a gift from King James I and carved to depict his Royal Arms. With its high vaulted ceiling and stained glass window, this room is good for award ceremonies or private dinners.
Holme Pierrepont Country Park

Holme Pierrepont Country Park

Set in 270 acres of beautiful parkland, Holme Pierrepont Country Park is situated just 10 minutes away from Nottingham city centre.  As well as a conference centre, it has a 2km regatta lake and is the home of the National Water Sports Centre.  With five newly refurbished conference rooms, Holme Pierrepont can cater for all sizes of meetings to conferences for up to 150 people. All conference rooms come equipped with the latest AV technology including data-projectors and Interactive Smart Boards, as well as access to Wi-Fi. The Regatta View has capacity for 60 delegates with over the 270 acre Country Park and 2000m Regatta Lake.  The  Park View is a perfect room for holding smaller meetings and has a maximum capacity of 30 delegates.  The South Bank and Parkland are the largest of the conference rooms. The South Bank Parkland has a partition wall, which can be used to create two smaller rooms and can hold up to 150 delegates.  When divided each part can can hold 60 people.  The Patio View overlooks the cloistered summer garden and has a capacity of 60 delegates.  There are 54 bedrooms in the Lakeside Main Building, 11 bed self-contained bungalows and an 18 acre campsite.  All rooms have been fully refurbished.  

New Boutique Hotel Brand Flat Cap Hotels

A new 4-star boutique hotel brand, Flat Cap Hotels, has been launched by two brothers in the north west of England. The new group has launched its first venture in Cheshire with the opening of the 20-bed Vicarage Freehouse & Rooms at Holmes Chapel in the former Old Vicarage Hotel. A further 12 suites will be added this summer and the owners Oliver and Dominic Heywood  expect to expand the brand with more properties later this year in Shropshire, Gloucestershire and Oxfordshire.  They aim to have five properties by 2018. The group pride themselves on the quirky decor of their properties and the locally sourced food. The brands motto is “local food, local drink, local country living”.


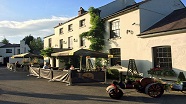
The Vicarage Freehouse and Rooms has space for meetings and events.  The largest space is the library which can hold up to 100 guests for dinner.
New boutique hotel brand Flat Cap Hotels

A new 4-star boutique hotel brand, Flat Cap Hotels, has been launched by two brothers in the north west of England. The new group has launched its first venture in Cheshire with the opening of the 20-bed Vicarage Freehouse & Rooms at Holmes Chapel in the former Old Vicarage Hotel. A further 12 suites will be added this summer and the owners Oliver and Dominic Heywood  expect to expand the brand with more properties later this year in Shropshire, Gloucestershire and Oxfordshire.  They aim to have five properties by 2018. The group pride themselves on the quirky decor of their properties and the locally sourced food. The brands motto is “local food, local drink, local country living”.


The Vicarage Freehouse and Rooms has space for meetings and events.  The largest space is the library which can hold up to 100 guests for dinner.

Liverpool’S First Five Star Hotel To Go Ahead

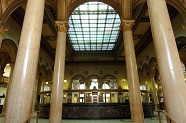
Liverpools first five-star hotel will still go ahead despite the delays. Plans to convert the historic city centre Martins Bank on Water Street into a 227 bedroom hotel were given approval last June by Liverpool council. The £40m hotel will include two restaurants, three bars, a spa, and conference and banqueting rooms.  The development will see the building’s stunning banking hall, which features marble floors and 20 giant columns, converted into the hotel’s reception, bars and restaurants. Much of the bank’s original features will be retained, with the main dining area enclosed within the horseshoe-shaped tellers’ counter and the original writing desks kept. The Martins Bank site contains four floors of office space which will remain, with the hotel sandwiched between. 

Liverpool's first five star hotel to go ahead

Liverpools first five-star hotel will still go ahead despite the delays. Plans to convert the historic city centre Martins Bank on Water Street into a 227 bedroom hotel were given approval last June by Liverpool council. The £40m hotel will include two restaurants, three bars, a spa, and conference and banqueting rooms.  The development will see the building’s stunning banking hall, which features marble floors and 20 giant columns, converted into the hotel’s reception, bars and restaurants. Much of the bank’s original features will be retained, with the main dining area enclosed within the horseshoe-shaped tellers’ counter and the original writing desks kept. The Martins Bank site contains four floors of office space which will remain, with the hotel sandwiched between. 

Redevelopment Plans For Studley Castle

Redevelopment plans for Studley Castle

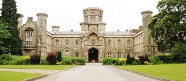
Proposals have been unveiled for a £30 million redevelopment and extension of Studley Castle in Warwickshire. The 3-star, 57 bed hotel is owned by Firoka Group and they are looking into plans to convert the castle, which dates back to 1833, into a Warner Leisure Hotel.  If the plans go ahead they will include the restoration of the existing castle and stable and its grounds, alongside the development of new bedrooms, entertainment lounges, and leisure facilities in keeping with its current surroundings. The proposals for the project have been developed with assistance from planning and conservation officers along with Historic England.  If successful, building work could commence in early 2016 with the completed hotel set to open in 2017. It is hoped that the development will result in about 180 local jobs in a variety of roles, and will contribute about £5million to the local economy. 

Visit To Drayton Manor Hotel


Just one thing to look out for – our sat nav took us to a residential estate with limited access to the park.  Make sure you follow the brown signs directing you to the park, rather than your sat nav. 

Within the hotel complex, the hotel has 3 boardrooms to accommodate 12 in each and three further main conference suites: the Hamilton Suite accommodates 200 theatre style, 120 cabaret style and can be combined with the Victoria Lounge for refreshments & catering or as additional meeting space for 40 theatre style.  The Park Suite takes 200 theatre style, 120 cabaret style or 150 for dinner. It can be split into two separate meeting rooms to create Park View East and West.  The Tower Suite, which accommodates 500 theatre style, comes equipped with a PA system, stage and large private outdoor space.  The hotel has 150 guest rooms, a few of which are Thomas and Friends themed, for fun-loving delegates.  In addition ‘glamping’ options are available at the park.


Just one thing to look out for – our sat nav took us to a residential estate with limited access to the park.  Make sure you follow the brown signs directing you to the park, rather than your sat nav. 


Within the hotel complex, the hotel has 3 boardrooms to accommodate 12 in each and three further main conference suites: the Hamilton Suite accommodates 200 theatre style, 120 cabaret style and can be combined with the Victoria Lounge for refreshments & catering or as additional meeting space for 40 theatre style.  The Park Suite takes 200 theatre style, 120 cabaret style or 150 for dinner. It can be split into two separate meeting rooms to create Park View East and West.  The Tower Suite, which accommodates 500 theatre style, comes equipped with a PA system, stage and large private outdoor space.  The hotel has 150 guest rooms, a few of which are Thomas and Friends themed, for fun-loving delegates.  In addition ‘glamping’ options are available at the park.


Just one thing to look out for – our sat nav took us to a residential estate with limited access to the park.  Make sure you follow the brown signs directing you to the park, rather than your sat nav. 

Set in 280 acres of parkland, Drayton Manor Hotel offers 4-star versatile, modern conferencing facilities with the added excitement of the rides and theme park. The venue has a whole can cater for small meetings through to corporate fun days of 2,000 people and offers some great outdoor spaces for private functions and team building events – equivalent to six football pitches.


Within the hotel complex, the hotel has 3 boardrooms to accommodate 12 in each and three further main conference suites: the Hamilton Suite accommodates 200 theatre style, 120 cabaret style and can be combined with the Victoria Lounge for refreshments & catering or as additional meeting space for 40 theatre style.  The Park Suite takes 200 theatre style, 120 cabaret style or 150 for dinner. It can be split into two separate meeting rooms to create Park View East and West.  The Tower Suite, which accommodates 500 theatre style, comes equipped with a PA system, stage and large private outdoor space.  The hotel has 150 guest rooms, a few of which are Thomas and Friends themed, for fun-loving delegates.  In addition ‘glamping’ options are available at the park.


Just one thing to look out for – our sat nav took us to a residential estate with limited access to the park.  Make sure you follow the brown signs directing you to the park, rather than your sat nav. 


Set in 280 acres of parkland, Drayton Manor Hotel offers 4-star versatile, modern conferencing facilities with the added excitement of the rides and theme park. The venue has a whole can cater for small meetings through to corporate fun days of 2,000 people and offers some great outdoor spaces for private functions and team building events – equivalent to six football pitches.


Within the hotel complex, the hotel has 3 boardrooms to accommodate 12 in each and three further main conference suites: the Hamilton Suite accommodates 200 theatre style, 120 cabaret style and can be combined with the Victoria Lounge for refreshments & catering or as additional meeting space for 40 theatre style.  The Park Suite takes 200 theatre style, 120 cabaret style or 150 for dinner. It can be split into two separate meeting rooms to create Park View East and West.  The Tower Suite, which accommodates 500 theatre style, comes equipped with a PA system, stage and large private outdoor space.  The hotel has 150 guest rooms, a few of which are Thomas and Friends themed, for fun-loving delegates.  In addition ‘glamping’ options are available at the park.


Just one thing to look out for – our sat nav took us to a residential estate with limited access to the park.  Make sure you follow the brown signs directing you to the park, rather than your sat nav. 


Set in 280 acres of parkland, Drayton Manor Hotel offers 4-star versatile, modern conferencing facilities with the added excitement of the rides and theme park. The venue has a whole can cater for small meetings through to corporate fun days of 2,000 people and offers some great outdoor spaces for private functions and team building events – equivalent to six football pitches.


Within the hotel complex, the hotel has 3 boardrooms to accommodate 12 in each and three further main conference suites: the Hamilton Suite accommodates 200 theatre style, 120 cabaret style and can be combined with the Victoria Lounge for refreshments & catering or as additional meeting space for 40 theatre style.  The Park Suite takes 200 theatre style, 120 cabaret style or 150 for dinner. It can be split into two separate meeting rooms to create Park View East and West.  The Tower Suite, which accommodates 500 theatre style, comes equipped with a PA system, stage and large private outdoor space.  The hotel has 150 guest rooms, a few of which are Thomas and Friends themed, for fun-loving delegates.  In addition ‘glamping’ options are available at the park.


Just one thing to look out for – our sat nav took us to a residential estate with limited access to the park.  Make sure you follow the brown signs directing you to the park, rather than your sat nav. 

Drayton Manor Park is located half an hour from Birmingham, just off the M42, and has excellent road links from the M6, M1 & M40.  There is plenty of free car parking just outside the hotel and the train station, with links to London Euston and Birmingham, is just 10 minutes’ drive by car.


Set in 280 acres of parkland, Drayton Manor Hotel offers 4-star versatile, modern conferencing facilities with the added excitement of the rides and theme park. The venue has a whole can cater for small meetings through to corporate fun days of 2,000 people and offers some great outdoor spaces for private functions and team building events – equivalent to six football pitches.


Within the hotel complex, the hotel has 3 boardrooms to accommodate 12 in each and three further main conference suites: the Hamilton Suite accommodates 200 theatre style, 120 cabaret style and can be combined with the Victoria Lounge for refreshments & catering or as additional meeting space for 40 theatre style.  The Park Suite takes 200 theatre style, 120 cabaret style or 150 for dinner. It can be split into two separate meeting rooms to create Park View East and West.  The Tower Suite, which accommodates 500 theatre style, comes equipped with a PA system, stage and large private outdoor space.  The hotel has 150 guest rooms, a few of which are Thomas and Friends themed, for fun-loving delegates.  In addition ‘glamping’ options are available at the park.


Just one thing to look out for – our sat nav took us to a residential estate with limited access to the park.  Make sure you follow the brown signs directing you to the park, rather than your sat nav. 


Drayton Manor Park is located half an hour from Birmingham, just off the M42, and has excellent road links from the M6, M1 & M40.  There is plenty of free car parking just outside the hotel and the train station, with links to London Euston and Birmingham, is just 10 minutes’ drive by car.


Set in 280 acres of parkland, Drayton Manor Hotel offers 4-star versatile, modern conferencing facilities with the added excitement of the rides and theme park. The venue has a whole can cater for small meetings through to corporate fun days of 2,000 people and offers some great outdoor spaces for private functions and team building events – equivalent to six football pitches.


Within the hotel complex, the hotel has 3 boardrooms to accommodate 12 in each and three further main conference suites: the Hamilton Suite accommodates 200 theatre style, 120 cabaret style and can be combined with the Victoria Lounge for refreshments & catering or as additional meeting space for 40 theatre style.  The Park Suite takes 200 theatre style, 120 cabaret style or 150 for dinner. It can be split into two separate meeting rooms to create Park View East and West.  The Tower Suite, which accommodates 500 theatre style, comes equipped with a PA system, stage and large private outdoor space.  The hotel has 150 guest rooms, a few of which are Thomas and Friends themed, for fun-loving delegates.  In addition ‘glamping’ options are available at the park.


Just one thing to look out for – our sat nav took us to a residential estate with limited access to the park.  Make sure you follow the brown signs directing you to the park, rather than your sat nav. 

Event Consultant Rebecca Myatt visited Drayton Manor recently to check out what it has to offer. 


Drayton Manor Park is located half an hour from Birmingham, just off the M42, and has excellent road links from the M6, M1 & M40.  There is plenty of free car parking just outside the hotel and the train station, with links to London Euston and Birmingham, is just 10 minutes’ drive by car.


Set in 280 acres of parkland, Drayton Manor Hotel offers 4-star versatile, modern conferencing facilities with the added excitement of the rides and theme park. The venue has a whole can cater for small meetings through to corporate fun days of 2,000 people and offers some great outdoor spaces for private functions and team building events – equivalent to six football pitches.


Within the hotel complex, the hotel has 3 boardrooms to accommodate 12 in each and three further main conference suites: the Hamilton Suite accommodates 200 theatre style, 120 cabaret style and can be combined with the Victoria Lounge for refreshments & catering or as additional meeting space for 40 theatre style.  The Park Suite takes 200 theatre style, 120 cabaret style or 150 for dinner. It can be split into two separate meeting rooms to create Park View East and West.  The Tower Suite, which accommodates 500 theatre style, comes equipped with a PA system, stage and large private outdoor space.  The hotel has 150 guest rooms, a few of which are Thomas and Friends themed, for fun-loving delegates.  In addition ‘glamping’ options are available at the park.


Just one thing to look out for – our sat nav took us to a residential estate with limited access to the park.  Make sure you follow the brown signs directing you to the park, rather than your sat nav. 

Visit to Drayton Manor Hotel
Event Consultant Rebecca Myatt visited Drayton Manor recently to check out what it has to offer. 


Drayton Manor Park is located half an hour from Birmingham, just off the M42, and has excellent road links from the M6, M1 & M40.  There is plenty of free car parking just outside the hotel and the train station, with links to London Euston and Birmingham, is just 10 minutes’ drive by car.


Set in 280 acres of parkland, Drayton Manor Hotel offers 4-star versatile, modern conferencing facilities with the added excitement of the rides and theme park. The venue has a whole can cater for small meetings through to corporate fun days of 2,000 people and offers some great outdoor spaces for private functions and team building events – equivalent to six football pitches.


Within the hotel complex, the hotel has 3 boardrooms to accommodate 12 in each and three further main conference suites: the Hamilton Suite accommodates 200 theatre style, 120 cabaret style and can be combined with the Victoria Lounge for refreshments & catering or as additional meeting space for 40 theatre style.  The Park Suite takes 200 theatre style, 120 cabaret style or 150 for dinner. It can be split into two separate meeting rooms to create Park View East and West.  The Tower Suite, which accommodates 500 theatre style, comes equipped with a PA system, stage and large private outdoor space.  The hotel has 150 guest rooms, a few of which are Thomas and Friends themed, for fun-loving delegates.  In addition ‘glamping’ options are available at the park.


Just one thing to look out for – our sat nav took us to a residential estate with limited access to the park.  Make sure you follow the brown signs directing you to the park, rather than your sat nav. 

Holiday Inn Express London – Excel Opens

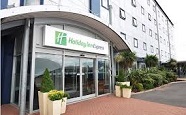
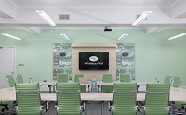
A 204-bed Holiday Inn Express London – Excel has opened in the heart of London Docklands and is opposite London City Airport. The hotel is within easy reach of all of London’s main attractions and is just a short walk from the ExCeL Conference Centre.  There are excellent transport links via the Docklands Light Railway that will have you in central London within 20 minutes.  For meetings and events, the hotel also has its own conference and event area. There are three event style rooms, the Dockside One, the Dockside Suite and the Dockside Two room. The Dockside One can fit 25 delegates theatre style, the Dockside Suite 50 theatre style and the Dockside Two can facilitate 25 theatre style.

Holiday Inn Express London - Excel opens
Holiday Inn Express London – Excel opens

A 204-bed Holiday Inn Express London – Excel has opened in the heart of London Docklands and is opposite London City Airport. The hotel is within easy reach of all of London’s main attractions and is just a short walk from the ExCeL Conference Centre.  There are excellent transport links via the Docklands Light Railway that will have you in central London within 20 minutes.  For meetings and events, the hotel also has its own conference and event area. There are three event style rooms, the Dockside One, the Dockside Suite and the Dockside Two room. The Dockside One can fit 25 delegates theatre style, the Dockside Suite 50 theatre style and the Dockside Two can facilitate 25 theatre style.

Plans Submitted For Hilton Garden Inn In Hull

Plans submitted for Hilton Garden Inn in Hull

Plans have been submitted by Lexington Avenue Leisure Ltd to Hull City Council for a 159-bed Hilton Garden Inn on a former nightclub site on Ferensway. The proposed 6-storey hotel features conference facilities with capacity for 700 delegates, a restaurant, gymnasium, a small conference centre and parking for 107 vehicles. Subject to planning going ahead, the hotel could open in 2017 when Hull is the Uk’s city of culture and create 120 full and part time jobs.

Whittlebury Hall

The conference suites are The Brooklands  Suite and The Grand Prix Suite. The  Brooklands Suite is a self-contained exhibition hall providing room for up to 500 delegates.  With ground floor access it provides an excellent venue for car or product launches, exhibitions and corporate hospitality events. The Brooklands Suite also includes an bar and fully equipped kitchen and provides dedicated entrances from the adjacent car park.  The  Grand Prix Suite caters for events  for up to 300 guests. The suite features professional staging and projection facilities, and is located on the ground floor making it ideal for vehicle and equipment access. 

Whittlebury Hall is an established award-winning conference, training centre and hotel situated in the very heart of the UK, in rural Northamptonshire.Ideal for meetings and events, Whittlebury Hall has a purpose-built and professional event and learning facilities which include 20 conference and training suites, 28 syndicate rooms, an executive boardroom, three private dining rooms, two conference and banqueting suites that can cater for up to 500 delegates as well as leisure and team building activities.


The conference suites are The Brooklands  Suite and The Grand Prix Suite. The  Brooklands Suite is a self-contained exhibition hall providing room for up to 500 delegates.  With ground floor access it provides an excellent venue for car or product launches, exhibitions and corporate hospitality events. The Brooklands Suite also includes an bar and fully equipped kitchen and provides dedicated entrances from the adjacent car park.  The  Grand Prix Suite caters for events  for up to 300 guests. The suite features professional staging and projection facilities, and is located on the ground floor making it ideal for vehicle and equipment access. 

Whittlebury Hall is an established award-winning conference, training centre and hotel situated in the very heart of the UK, in rural Northamptonshire.Ideal for meetings and events, Whittlebury Hall has a purpose-built and professional event and learning facilities which include 20 conference and training suites, 28 syndicate rooms, an executive boardroom, three private dining rooms, two conference and banqueting suites that can cater for up to 500 delegates as well as leisure and team building activities.


The conference suites are The Brooklands  Suite and The Grand Prix Suite. The  Brooklands Suite is a self-contained exhibition hall providing room for up to 500 delegates.  With ground floor access it provides an excellent venue for car or product launches, exhibitions and corporate hospitality events. The Brooklands Suite also includes an bar and fully equipped kitchen and provides dedicated entrances from the adjacent car park.  The  Grand Prix Suite caters for events  for up to 300 guests. The suite features professional staging and projection facilities, and is located on the ground floor making it ideal for vehicle and equipment access. 

Whittlebury Hall
Whittlebury Hall

Whittlebury Hall is an established award-winning conference, training centre and hotel situated in the very heart of the UK, in rural Northamptonshire.Ideal for meetings and events, Whittlebury Hall has a purpose-built and professional event and learning facilities which include 20 conference and training suites, 28 syndicate rooms, an executive boardroom, three private dining rooms, two conference and banqueting suites that can cater for up to 500 delegates as well as leisure and team building activities.


The conference suites are The Brooklands  Suite and The Grand Prix Suite. The  Brooklands Suite is a self-contained exhibition hall providing room for up to 500 delegates.  With ground floor access it provides an excellent venue for car or product launches, exhibitions and corporate hospitality events. The Brooklands Suite also includes an bar and fully equipped kitchen and provides dedicated entrances from the adjacent car park.  The  Grand Prix Suite caters for events  for up to 300 guests. The suite features professional staging and projection facilities, and is located on the ground floor making it ideal for vehicle and equipment access. 

The Carlton Hotel Collection Gets Go Ahead For Edinburgh Hotel

The Carlton Hotel Collection gets go ahead for Edinburgh Hotel

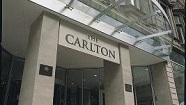
The Carlton Hotel Collection, which operates ten 4-star hotels in Belgium, Netherlands and the UK, is to operate a proposed new 98-bed hotel on Market Street in Edinburgh’s Old Town.  Part of the proposed building site, opposite the side entrance to Waverley Station, has been vacant since the 1960s, with the adjacent 1930’s warehouse building most often used as a temporary garage.  The four-star hotel development will see the empty warehouse demolished and is expected to cost around £15m. The project is due to start development this December and is scheduled to be  completed by  September 2017. This will be  the first venture in Edinburgh for the Carlton hotel group.