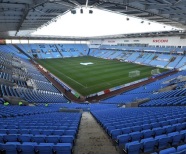
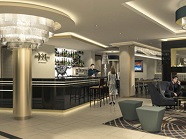
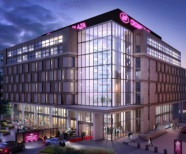
The change of hands of the Ricoh Arena, Coventry, to the Wasps Rugby Club has caused a number of exciting changes to happen at the site. The 121 bedroom hotel on the site is currently undergoing a refurbishment, soon becoming a Doubletree by Hilton, launching in the autumn this year. Estimated for completion in September 2015, the onsite train stop currently being finished will have direct links to Coventry and Nuneaton railway stations, giving the site brilliant transport links. For those planning to arrive by road, there are over 2000 parking spaces onsite. The hotel is on a brilliant site, as the updates to the arena means that there will be five great bars, three restaurants on-site and over 20 other food and beverage outlets to customers visiting the Arena.
There is a short lead desk to focus on any bookings coming in within a two month lead time, to ensure that we can turn the enquiries around as soon as possible – getting you the best rates.
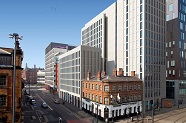
On the 15th of June German budget hotel group Motel One opened the doors of its first of two hotels planned for the Manchester area, in Manchester – Piccadilly. The 14-story high building is the largest hotel to open in the UK so far this year and is located on London Road on the former International Hotel site opposite the railway station. The new 330-room hotel is located directly opposite Manchester-Piccadilly rail station, supplying leisure and business visitors with fantastic transport link. Business and corporate guests will find the hotel’s location is perfect for The Manchester Conference Centre and Manchester Central Convention Complex which are both within a mile away.
There is also a range of modern conference rooms in Queens Hall, such as the Queens bar extension room which can seat a maximum of 50 people lecture style and up to 80 for a reception. For larger events, Ford Hall is an ideal exhibition space with a full bar and seminar rooms all contained within one building. Ford Hall consists of an exhibition space for up to 250 delegates and up to 300 for dining, two seminar rooms, accommodating up to 40 and 24 delegates and a bar area that can accommodate up to 40 delegates. The facilities can be booked independently or as a whole. Conferences, events, dinners and celebrations can also be hosted in marquees for up to 1,000 guests.
Meetings can be held for up to 480 delegates and all facilities have audio visual equipment provided. The Duke of Sutherland Suite situated within the main house comprises of three character filled rooms, with oak-panelled walls and views of the Capability Brown inspired Gardens. Complete with wi-fi and access to the terrace, this space is perfect for accommodating conferences of up to 20 to 100 delegates. The Lecture Theatre can seat up to 166 delegates and boasts new AV/IT presentation equipment, seating, lighting and air conditioning/heating.
There is also a range of modern conference rooms in Queens Hall, such as the Queens bar extension room which can seat a maximum of 50 people lecture style and up to 80 for a reception. For larger events, Ford Hall is an ideal exhibition space with a full bar and seminar rooms all contained within one building. Ford Hall consists of an exhibition space for up to 250 delegates and up to 300 for dining, two seminar rooms, accommodating up to 40 and 24 delegates and a bar area that can accommodate up to 40 delegates. The facilities can be booked independently or as a whole. Conferences, events, dinners and celebrations can also be hosted in marquees for up to 1,000 guests.
Meetings can be held for up to 480 delegates and all facilities have audio visual equipment provided. The Duke of Sutherland Suite situated within the main house comprises of three character filled rooms, with oak-panelled walls and views of the Capability Brown inspired Gardens. Complete with wi-fi and access to the terrace, this space is perfect for accommodating conferences of up to 20 to 100 delegates. The Lecture Theatre can seat up to 166 delegates and boasts new AV/IT presentation equipment, seating, lighting and air conditioning/heating.
There is also a range of modern conference rooms in Queens Hall, such as the Queens bar extension room which can seat a maximum of 50 people lecture style and up to 80 for a reception. For larger events, Ford Hall is an ideal exhibition space with a full bar and seminar rooms all contained within one building. Ford Hall consists of an exhibition space for up to 250 delegates and up to 300 for dining, two seminar rooms, accommodating up to 40 and 24 delegates and a bar area that can accommodate up to 40 delegates. The facilities can be booked independently or as a whole. Conferences, events, dinners and celebrations can also be hosted in marquees for up to 1,000 guests.
Meetings can be held for up to 480 delegates and all facilities have audio visual equipment provided. The Duke of Sutherland Suite situated within the main house comprises of three character filled rooms, with oak-panelled walls and views of the Capability Brown inspired Gardens. Complete with wi-fi and access to the terrace, this space is perfect for accommodating conferences of up to 20 to 100 delegates. The Lecture Theatre can seat up to 166 delegates and boasts new AV/IT presentation equipment, seating, lighting and air conditioning/heating.
There is also a range of modern conference rooms in Queens Hall, such as the Queens bar extension room which can seat a maximum of 50 people lecture style and up to 80 for a reception. For larger events, Ford Hall is an ideal exhibition space with a full bar and seminar rooms all contained within one building. Ford Hall consists of an exhibition space for up to 250 delegates and up to 300 for dining, two seminar rooms, accommodating up to 40 and 24 delegates and a bar area that can accommodate up to 40 delegates. The facilities can be booked independently or as a whole. Conferences, events, dinners and celebrations can also be hosted in marquees for up to 1,000 guests.
There is an extensive range of indoor and outdoor spaces available, and are numerous meeting rooms of varying sizes, from the intimate oak panelled Read Room overlooking the ornamental gardens to a 166 seat Lecture Theatre, and Exhibition Space.
Meetings can be held for up to 480 delegates and all facilities have audio visual equipment provided. The Duke of Sutherland Suite situated within the main house comprises of three character filled rooms, with oak-panelled walls and views of the Capability Brown inspired Gardens. Complete with wi-fi and access to the terrace, this space is perfect for accommodating conferences of up to 20 to 100 delegates. The Lecture Theatre can seat up to 166 delegates and boasts new AV/IT presentation equipment, seating, lighting and air conditioning/heating.
There is also a range of modern conference rooms in Queens Hall, such as the Queens bar extension room which can seat a maximum of 50 people lecture style and up to 80 for a reception. For larger events, Ford Hall is an ideal exhibition space with a full bar and seminar rooms all contained within one building. Ford Hall consists of an exhibition space for up to 250 delegates and up to 300 for dining, two seminar rooms, accommodating up to 40 and 24 delegates and a bar area that can accommodate up to 40 delegates. The facilities can be booked independently or as a whole. Conferences, events, dinners and celebrations can also be hosted in marquees for up to 1,000 guests.
There is an extensive range of indoor and outdoor spaces available, and are numerous meeting rooms of varying sizes, from the intimate oak panelled Read Room overlooking the ornamental gardens to a 166 seat Lecture Theatre, and Exhibition Space.
Meetings can be held for up to 480 delegates and all facilities have audio visual equipment provided. The Duke of Sutherland Suite situated within the main house comprises of three character filled rooms, with oak-panelled walls and views of the Capability Brown inspired Gardens. Complete with wi-fi and access to the terrace, this space is perfect for accommodating conferences of up to 20 to 100 delegates. The Lecture Theatre can seat up to 166 delegates and boasts new AV/IT presentation equipment, seating, lighting and air conditioning/heating.
There is also a range of modern conference rooms in Queens Hall, such as the Queens bar extension room which can seat a maximum of 50 people lecture style and up to 80 for a reception. For larger events, Ford Hall is an ideal exhibition space with a full bar and seminar rooms all contained within one building. Ford Hall consists of an exhibition space for up to 250 delegates and up to 300 for dining, two seminar rooms, accommodating up to 40 and 24 delegates and a bar area that can accommodate up to 40 delegates. The facilities can be booked independently or as a whole. Conferences, events, dinners and celebrations can also be hosted in marquees for up to 1,000 guests.
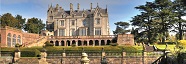
Set in spectacular and secluded surroundings in Newport, Shropshire, Lilleshall is one of the UK’s National Sports Centres, training grounds and a centre of excellence for the country’s leading sportsmen and women. It provides high quality team development, leadership training, away days and activity days, along with a selection of traditional and modern, small and larger facilities and 4* campus style accommodation.
There is an extensive range of indoor and outdoor spaces available, and are numerous meeting rooms of varying sizes, from the intimate oak panelled Read Room overlooking the ornamental gardens to a 166 seat Lecture Theatre, and Exhibition Space.
Meetings can be held for up to 480 delegates and all facilities have audio visual equipment provided. The Duke of Sutherland Suite situated within the main house comprises of three character filled rooms, with oak-panelled walls and views of the Capability Brown inspired Gardens. Complete with wi-fi and access to the terrace, this space is perfect for accommodating conferences of up to 20 to 100 delegates. The Lecture Theatre can seat up to 166 delegates and boasts new AV/IT presentation equipment, seating, lighting and air conditioning/heating.
There is also a range of modern conference rooms in Queens Hall, such as the Queens bar extension room which can seat a maximum of 50 people lecture style and up to 80 for a reception. For larger events, Ford Hall is an ideal exhibition space with a full bar and seminar rooms all contained within one building. Ford Hall consists of an exhibition space for up to 250 delegates and up to 300 for dining, two seminar rooms, accommodating up to 40 and 24 delegates and a bar area that can accommodate up to 40 delegates. The facilities can be booked independently or as a whole. Conferences, events, dinners and celebrations can also be hosted in marquees for up to 1,000 guests.
Lilleshall National Sports & Conference Centre
Set in spectacular and secluded surroundings in Newport, Shropshire, Lilleshall is one of the UK’s National Sports Centres, training grounds and a centre of excellence for the country’s leading sportsmen and women. It provides high quality team development, leadership training, away days and activity days, along with a selection of traditional and modern, small and larger facilities and 4* campus style accommodation.
There is an extensive range of indoor and outdoor spaces available, and are numerous meeting rooms of varying sizes, from the intimate oak panelled Read Room overlooking the ornamental gardens to a 166 seat Lecture Theatre, and Exhibition Space.
Meetings can be held for up to 480 delegates and all facilities have audio visual equipment provided. The Duke of Sutherland Suite situated within the main house comprises of three character filled rooms, with oak-panelled walls and views of the Capability Brown inspired Gardens. Complete with wi-fi and access to the terrace, this space is perfect for accommodating conferences of up to 20 to 100 delegates. The Lecture Theatre can seat up to 166 delegates and boasts new AV/IT presentation equipment, seating, lighting and air conditioning/heating.
There is also a range of modern conference rooms in Queens Hall, such as the Queens bar extension room which can seat a maximum of 50 people lecture style and up to 80 for a reception. For larger events, Ford Hall is an ideal exhibition space with a full bar and seminar rooms all contained within one building. Ford Hall consists of an exhibition space for up to 250 delegates and up to 300 for dining, two seminar rooms, accommodating up to 40 and 24 delegates and a bar area that can accommodate up to 40 delegates. The facilities can be booked independently or as a whole. Conferences, events, dinners and celebrations can also be hosted in marquees for up to 1,000 guests.
Other facilities include a Victorian sports centre, adjacent to the conference centre, offering Birmingham’s oldest swimming pool and 110 station gymnasium – complimentary for all residential conference guests.
There is contemporary dining and banqueting spaces for conference dining, drinks receptions and private dinners from 10 up to astounding corporate banquets for 450.
Other facilities include a Victorian sports centre, adjacent to the conference centre, offering Birmingham’s oldest swimming pool and 110 station gymnasium – complimentary for all residential conference guests.
There is contemporary dining and banqueting spaces for conference dining, drinks receptions and private dinners from 10 up to astounding corporate banquets for 450.
Other facilities include a Victorian sports centre, adjacent to the conference centre, offering Birmingham’s oldest swimming pool and 110 station gymnasium – complimentary for all residential conference guests.
There are 27 purpose built meeting rooms building is fitted with state-of-the-art technology, offering flexible, flat floor spaces for up to 650 delegates, supported by a dedicated events and AV team with free WiFi throughout. The venue has 163 hotel bedrooms, designed to a four star standard, all ensuite, to create Birmingham’s largest dedicated residential conference centre.
There is contemporary dining and banqueting spaces for conference dining, drinks receptions and private dinners from 10 up to astounding corporate banquets for 450.
Other facilities include a Victorian sports centre, adjacent to the conference centre, offering Birmingham’s oldest swimming pool and 110 station gymnasium – complimentary for all residential conference guests.
There are 27 purpose built meeting rooms building is fitted with state-of-the-art technology, offering flexible, flat floor spaces for up to 650 delegates, supported by a dedicated events and AV team with free WiFi throughout. The venue has 163 hotel bedrooms, designed to a four star standard, all ensuite, to create Birmingham’s largest dedicated residential conference centre.
There is contemporary dining and banqueting spaces for conference dining, drinks receptions and private dinners from 10 up to astounding corporate banquets for 450.
Other facilities include a Victorian sports centre, adjacent to the conference centre, offering Birmingham’s oldest swimming pool and 110 station gymnasium – complimentary for all residential conference guests.
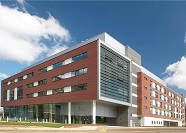
Set on the campus of Aston University, Conference Aston in Birmingham is located in the heart of the City Centre. It is situated 3 minutes from Junction 6 of the M6 with 80 onsite parking spaces, and is only a 10 minute walk from Birmingham New Street, Moor Street and Snow Hill train stations and 9 miles from Birmingham Airport.
There are 27 purpose built meeting rooms building is fitted with state-of-the-art technology, offering flexible, flat floor spaces for up to 650 delegates, supported by a dedicated events and AV team with free WiFi throughout. The venue has 163 hotel bedrooms, designed to a four star standard, all ensuite, to create Birmingham’s largest dedicated residential conference centre.
There is contemporary dining and banqueting spaces for conference dining, drinks receptions and private dinners from 10 up to astounding corporate banquets for 450.
Other facilities include a Victorian sports centre, adjacent to the conference centre, offering Birmingham’s oldest swimming pool and 110 station gymnasium – complimentary for all residential conference guests.
News from Conference Aston, Birmingham
Set on the campus of Aston University, Conference Aston in Birmingham is located in the heart of the City Centre. It is situated 3 minutes from Junction 6 of the M6 with 80 onsite parking spaces, and is only a 10 minute walk from Birmingham New Street, Moor Street and Snow Hill train stations and 9 miles from Birmingham Airport.
There are 27 purpose built meeting rooms building is fitted with state-of-the-art technology, offering flexible, flat floor spaces for up to 650 delegates, supported by a dedicated events and AV team with free WiFi throughout. The venue has 163 hotel bedrooms, designed to a four star standard, all ensuite, to create Birmingham’s largest dedicated residential conference centre.
There is contemporary dining and banqueting spaces for conference dining, drinks receptions and private dinners from 10 up to astounding corporate banquets for 450.
Other facilities include a Victorian sports centre, adjacent to the conference centre, offering Birmingham’s oldest swimming pool and 110 station gymnasium – complimentary for all residential conference guests.
Mercure Edinburgh Quay is a new build hotel and opened on the 15th June 2015. This opening takes the number of Mercure hotels in the UK & Ireland to 75. The Mercure Edinburgh Quay has 110 bedrooms each equipped with Apple TV’s, plus a gym, restaurant and bar. There is also a concierge service for speedy customer information. The hotel is located in the heart of the city offering easy access to the EICC – Edinburgh International Conference Centre, Haymarket train station and Princes Street which are only a short walk away.
Mercure Edinburgh Quay has opened
Mercure Edinburgh Quay is a new build hotel and opened on the 15th June 2015. This opening takes the number of Mercure hotels in the UK & Ireland to 75. The Mercure Edinburgh Quay has 110 bedrooms each equipped with Apple TV’s, plus a gym, restaurant and bar. There is also a concierge service for speedy customer information. The hotel is located in the heart of the city offering easy access to the EICC – Edinburgh International Conference Centre, Haymarket train station and Princes Street which are only a short walk away.
Malmaison Hotel du Vin to open in Stratford upon Avon
Malmaison Hotel du Vin has signed a development agreement to convert two Grade II Georgian townhouses on Rother Street, Stratford-upon-Avon into a 48-bed Hotel du Vin. The hotel is set to open in late 2016 and facilities will include meeting and private dining rooms, a bistro and separate banqueting room with a capacity to accommodate 80 for dinner. The property will be the fourth to be developed by Malmaison hotel du vin group in the last 18 months following the purchase of hotel du vin Cannizaro, House in Wimbledon, south west London and the opening a Malmaison Dundee and Hotel Du Vin in St. Andrews.
The Welsh Rugby Union – Millennium Stadium in Cardiff
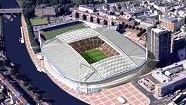
The Welsh Rugby Union has unveiled its 2019 strategic plan for the Millennium Stadium in Cardiff. If approved, the Westgate Plaza project will see a 100-bedroom luxury hotel with conference centre, offices and apartments built overlooking a new walkway into the iconic rugby ground. The WRU is planning 240,000 sq ft of commercial developments on the land it owns around the Westgate Street entrance of the stadium. Welsh rugby’s governing body is promising the scheme will help regenerate a forgotten area of Cardiff city centre – which includes historic and listed buildings such as the former Post Office, the Civil Courts and Cardiff and County Club. If approved, the project will be designed by Alan Francis of Cardiff and London architectural practice Gaunt Francis and could be completed before the end of 2018. The WRU is planning a new walkway into the Millennium Stadium from Quay Street which could be used for events on non-match days and a restaurant beneath the offices.
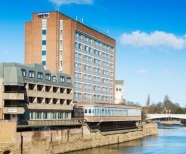
This year, the Grand York Hotel has celebrated their 5th birthday alongside recently having been bought by The Splendid Hospitality Group. This change in hands has led to the announcement that they have bought Roman House – next door to the hotel – and plan to extend the hotel, doubling its size. The hotel rooms themselves are one of seven types, ranging from the classic room up to the penthouse; also, thanks to the grade II listing of the building, each bedroom is unique. For events held at the hotel, there are seven meeting rooms of varying size, with facilities such as coffee machines, flat screen televisions and free Wi-Fi. A unique feature to the hotel is the whiskey lounge, which offers over 120 whiskies. Located alongside York’s historic wall, the Grand has a great central location, and enables you to spend your time in the city itself alongside your visit.
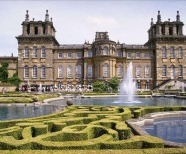
Set in 440 acres of the Oxfordshire countryside, the Heythrop Park Resort has two unique hotels on its resort. The recently refurbished manor house, Heythrop Park Hotel, now has 63 new bedrooms, as well as a conference space. In the other hotel, the Crowne Plaza, a state of the art auditorium gives a space that aims to be unique, with ‘wow’ factor. The two hotels together give the resort a total capacity of 360 bedrooms, with 25 meeting rooms, a purpose built conference theatre for up to 400 delegates, a dedicated training wing with six training rooms and five syndicate rooms, and the grade II listened mansion house at its central; plus, Wi-Fi is available throughout all the meeting rooms. Over the resort, there is capacity for 350 pax for residential conferences, and glorious grounds for team building and outdoor areas for creative events. The two venues sit side by side, so the two can easily be combined for events that need more space. Just 12 miles from Oxford, and located near to Blenheim Palace and close to Bicester Village Shopping, Heythrop Park aims to be as convenient as possible.
The Crowne Plaza Newcastle Stephenson Quarter is due to open on the 1st September 2015, after a £42 million investment. Aiming to be the newest and most stylish upmarket hotel in the City, located next to the Central Railway station and Metro, with direct access to Newcastle International airport.
The hotel has a great position with St James’ Park, home of Newcastle United Football Club, the Centre for Life, the Metro Radio Newcastle Arena and the City’s attractions, shops, theatres and nightlife, all within walking distance. The Quayside, Sage, Tyne Bridge and Baltic Centre for Contemporary Art are also close by. The hotel offers nine state of the art, flexible conference and banqueting rooms with the uniquely shaped Stephenson Suite accommodating over 400 people. The Crowne Plaza Newcastle Stephenson Quarter has 251 bedrooms and suites and a Club Lounge.
The hotel anchors the up and coming Stephenson Quarter, home of the world’s first passenger train. The Quarter has been developed as a new business and leisure hub in the heart of Newcastle, and will host an exhibition on the key role the area has played in rail transport. The area will also include function space outside the hotel for private hire, giving bookers a great choice for dinners and receptions next to the hotel.