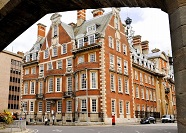
The hotel will be re-branded from two hotels on South Parade – the Halcyon and Pratt’s, both located in a Grade 1 listed historic Georgian building on South Parade. It will feature a restaurant, bar and gym. This will be Somerston’s first Hotel Indigo property and forms part of a larger portfolio of Hotel Indigo hotels being developed by the group.
Hotel Indigo Bath will be located right at the heart of Bath city centre, close to Bath Abbey and to the famous Thermae Bath Spa. The hotel will be perfect for those wanting to explore and discover the many historic and cultural experiences offered by this UNESCO World Heritage Site.
Inter Continental Hotels Group, one of the world’s leading hotel companies has announced the signing of a 121-bed Hotel Indigo in Bath, which is expected to open in late 2016. The hotel will operate under a franchise agreement with St James’ Hotels Group, a wholly-owned subsidiary of the Somerston Group, a long standing IHG partner.
The hotel will be re-branded from two hotels on South Parade – the Halcyon and Pratt’s, both located in a Grade 1 listed historic Georgian building on South Parade. It will feature a restaurant, bar and gym. This will be Somerston’s first Hotel Indigo property and forms part of a larger portfolio of Hotel Indigo hotels being developed by the group.
Hotel Indigo Bath will be located right at the heart of Bath city centre, close to Bath Abbey and to the famous Thermae Bath Spa. The hotel will be perfect for those wanting to explore and discover the many historic and cultural experiences offered by this UNESCO World Heritage Site.
IHG signes Hotel Indigo in Bath
Inter Continental Hotels Group, one of the world’s leading hotel companies has announced the signing of a 121-bed Hotel Indigo in Bath, which is expected to open in late 2016. The hotel will operate under a franchise agreement with St James’ Hotels Group, a wholly-owned subsidiary of the Somerston Group, a long standing IHG partner.
The hotel will be re-branded from two hotels on South Parade – the Halcyon and Pratt’s, both located in a Grade 1 listed historic Georgian building on South Parade. It will feature a restaurant, bar and gym. This will be Somerston’s first Hotel Indigo property and forms part of a larger portfolio of Hotel Indigo hotels being developed by the group.
Hotel Indigo Bath will be located right at the heart of Bath city centre, close to Bath Abbey and to the famous Thermae Bath Spa. The hotel will be perfect for those wanting to explore and discover the many historic and cultural experiences offered by this UNESCO World Heritage Site.
Leonardo Hotels, is in discussions with a developer regarding a proposed new 267-bed hotel to be converted from the India Buildings in Edinburgh’s Old Town. The site is one of the ‘Edinburgh 12’, a project dedicated to the progression of strategically important gap sites within Edinburgh’s city centre. The council launched this initiative in 2013 after identifying 12 sites that had the potential to be developed within five years and would offer benefits to the city.
Leonardo recently made its UK debut with a 230-bed hotel at Heathrow, with 11 function rooms with a maximum capacity of 160 people. The group has 55 hotels in 25 destinations throughout Europe and they are continuing the expansion of their portfolio. In 2015, they will be opening 2 new hotels in Munich and a property on Las Ramblas in Barcelona in July. Additional projects in the pipeline include Leonardo Milan, which has a scheduled opening of Spring 2016 and Leonardo Amsterdam, which is likely to open May 2017.
Leonardo hotels to open new hotels in Munich, Barcelona and Edinburgh
Leonardo Hotels, is in discussions with a developer regarding a proposed new 267-bed hotel to be converted from the India Buildings in Edinburgh’s Old Town. The site is one of the ‘Edinburgh 12’, a project dedicated to the progression of strategically important gap sites within Edinburgh’s city centre. The council launched this initiative in 2013 after identifying 12 sites that had the potential to be developed within five years and would offer benefits to the city.
Leonardo recently made its UK debut with a 230-bed hotel at Heathrow, with 11 function rooms with a maximum capacity of 160 people. The group has 55 hotels in 25 destinations throughout Europe and they are continuing the expansion of their portfolio. In 2015, they will be opening 2 new hotels in Munich and a property on Las Ramblas in Barcelona in July. Additional projects in the pipeline include Leonardo Milan, which has a scheduled opening of Spring 2016 and Leonardo Amsterdam, which is likely to open May 2017.
There are107 bedrooms and each room is individually designed as the building is Grade II listed.
The Ruinart Terrace has been designed to provide a relaxing and ambient atmosphere, perfect for pre-dinner drinks, al fresco lunch. The terrace has been designed to fit a full marquee of 25 m by 12m that has a capacity to hold up to 250 people.
There are107 bedrooms and each room is individually designed as the building is Grade II listed.
The wood panelled Chairman’s Suite was the original office of the Chair of the North Eastern Railway and can accommodate up to 40 theatre style. The Gibb, Leeman & Ridley are a series of executive style meeting rooms each featuring wall mounted plasma TV and tea/coffee machines where delegates can help themselves throughout the day. All three of these smaller break out rooms fit 30 theatre style each. The Butterworth & Paterson are another series of smaller meeting rooms which include wall mounted plasma TV’s, smart chairs, a stylish fixed-glass boardroom table and a tea/coffee machine. They have a maximum capacity of 8 boardroom style each.
The Ruinart Terrace has been designed to provide a relaxing and ambient atmosphere, perfect for pre-dinner drinks, al fresco lunch. The terrace has been designed to fit a full marquee of 25 m by 12m that has a capacity to hold up to 250 people.
There are107 bedrooms and each room is individually designed as the building is Grade II listed.
The wood panelled Chairman’s Suite was the original office of the Chair of the North Eastern Railway and can accommodate up to 40 theatre style. The Gibb, Leeman & Ridley are a series of executive style meeting rooms each featuring wall mounted plasma TV and tea/coffee machines where delegates can help themselves throughout the day. All three of these smaller break out rooms fit 30 theatre style each. The Butterworth & Paterson are another series of smaller meeting rooms which include wall mounted plasma TV’s, smart chairs, a stylish fixed-glass boardroom table and a tea/coffee machine. They have a maximum capacity of 8 boardroom style each.
The Ruinart Terrace has been designed to provide a relaxing and ambient atmosphere, perfect for pre-dinner drinks, al fresco lunch. The terrace has been designed to fit a full marquee of 25 m by 12m that has a capacity to hold up to 250 people.
There are107 bedrooms and each room is individually designed as the building is Grade II listed.
There are 7 meeting rooms of varying size with coffee machines, flat screen TV’s and free WIFI. The Grand Boardroom, is The Grand’s flagship space, an impressive space with floor to ceiling oak panelling, huge windows and an original parquet floor, with views toward the York Minster and city walls. The Grand Boardroom is perfect for business meetings and large banqueting events, fitting up to 120 theatre style.
The wood panelled Chairman’s Suite was the original office of the Chair of the North Eastern Railway and can accommodate up to 40 theatre style. The Gibb, Leeman & Ridley are a series of executive style meeting rooms each featuring wall mounted plasma TV and tea/coffee machines where delegates can help themselves throughout the day. All three of these smaller break out rooms fit 30 theatre style each. The Butterworth & Paterson are another series of smaller meeting rooms which include wall mounted plasma TV’s, smart chairs, a stylish fixed-glass boardroom table and a tea/coffee machine. They have a maximum capacity of 8 boardroom style each.
The Ruinart Terrace has been designed to provide a relaxing and ambient atmosphere, perfect for pre-dinner drinks, al fresco lunch. The terrace has been designed to fit a full marquee of 25 m by 12m that has a capacity to hold up to 250 people.
There are107 bedrooms and each room is individually designed as the building is Grade II listed.
There are 7 meeting rooms of varying size with coffee machines, flat screen TV’s and free WIFI. The Grand Boardroom, is The Grand’s flagship space, an impressive space with floor to ceiling oak panelling, huge windows and an original parquet floor, with views toward the York Minster and city walls. The Grand Boardroom is perfect for business meetings and large banqueting events, fitting up to 120 theatre style.
The wood panelled Chairman’s Suite was the original office of the Chair of the North Eastern Railway and can accommodate up to 40 theatre style. The Gibb, Leeman & Ridley are a series of executive style meeting rooms each featuring wall mounted plasma TV and tea/coffee machines where delegates can help themselves throughout the day. All three of these smaller break out rooms fit 30 theatre style each. The Butterworth & Paterson are another series of smaller meeting rooms which include wall mounted plasma TV’s, smart chairs, a stylish fixed-glass boardroom table and a tea/coffee machine. They have a maximum capacity of 8 boardroom style each.
The Ruinart Terrace has been designed to provide a relaxing and ambient atmosphere, perfect for pre-dinner drinks, al fresco lunch. The terrace has been designed to fit a full marquee of 25 m by 12m that has a capacity to hold up to 250 people.
There are107 bedrooms and each room is individually designed as the building is Grade II listed.
The Grand Hotel & Spa is situated within minutes of York Train station and is the only five star hotel in Yorkshire. It is located alongside York’s historic wall and has views of York Minster. This year it has celebrated its 5th birthday and has just bought Roman House next door to the hotel and plans to extend the hotel and double in size.
There are 7 meeting rooms of varying size with coffee machines, flat screen TV’s and free WIFI. The Grand Boardroom, is The Grand’s flagship space, an impressive space with floor to ceiling oak panelling, huge windows and an original parquet floor, with views toward the York Minster and city walls. The Grand Boardroom is perfect for business meetings and large banqueting events, fitting up to 120 theatre style.
The wood panelled Chairman’s Suite was the original office of the Chair of the North Eastern Railway and can accommodate up to 40 theatre style. The Gibb, Leeman & Ridley are a series of executive style meeting rooms each featuring wall mounted plasma TV and tea/coffee machines where delegates can help themselves throughout the day. All three of these smaller break out rooms fit 30 theatre style each. The Butterworth & Paterson are another series of smaller meeting rooms which include wall mounted plasma TV’s, smart chairs, a stylish fixed-glass boardroom table and a tea/coffee machine. They have a maximum capacity of 8 boardroom style each.
The Ruinart Terrace has been designed to provide a relaxing and ambient atmosphere, perfect for pre-dinner drinks, al fresco lunch. The terrace has been designed to fit a full marquee of 25 m by 12m that has a capacity to hold up to 250 people.
There are107 bedrooms and each room is individually designed as the building is Grade II listed.
The Grand Hotel & Spa is situated within minutes of York Train station and is the only five star hotel in Yorkshire. It is located alongside York’s historic wall and has views of York Minster. This year it has celebrated its 5th birthday and has just bought Roman House next door to the hotel and plans to extend the hotel and double in size.
There are 7 meeting rooms of varying size with coffee machines, flat screen TV’s and free WIFI. The Grand Boardroom, is The Grand’s flagship space, an impressive space with floor to ceiling oak panelling, huge windows and an original parquet floor, with views toward the York Minster and city walls. The Grand Boardroom is perfect for business meetings and large banqueting events, fitting up to 120 theatre style.
The wood panelled Chairman’s Suite was the original office of the Chair of the North Eastern Railway and can accommodate up to 40 theatre style. The Gibb, Leeman & Ridley are a series of executive style meeting rooms each featuring wall mounted plasma TV and tea/coffee machines where delegates can help themselves throughout the day. All three of these smaller break out rooms fit 30 theatre style each. The Butterworth & Paterson are another series of smaller meeting rooms which include wall mounted plasma TV’s, smart chairs, a stylish fixed-glass boardroom table and a tea/coffee machine. They have a maximum capacity of 8 boardroom style each.
The Ruinart Terrace has been designed to provide a relaxing and ambient atmosphere, perfect for pre-dinner drinks, al fresco lunch. The terrace has been designed to fit a full marquee of 25 m by 12m that has a capacity to hold up to 250 people.
There are107 bedrooms and each room is individually designed as the building is Grade II listed.
News from the Grand Hotel & Spa York
The Grand Hotel & Spa is situated within minutes of York Train station and is the only five star hotel in Yorkshire. It is located alongside York’s historic wall and has views of York Minster. This year it has celebrated its 5th birthday and has just bought Roman House next door to the hotel and plans to extend the hotel and double in size.
There are 7 meeting rooms of varying size with coffee machines, flat screen TV’s and free WIFI. The Grand Boardroom, is The Grand’s flagship space, an impressive space with floor to ceiling oak panelling, huge windows and an original parquet floor, with views toward the York Minster and city walls. The Grand Boardroom is perfect for business meetings and large banqueting events, fitting up to 120 theatre style.
The wood panelled Chairman’s Suite was the original office of the Chair of the North Eastern Railway and can accommodate up to 40 theatre style. The Gibb, Leeman & Ridley are a series of executive style meeting rooms each featuring wall mounted plasma TV and tea/coffee machines where delegates can help themselves throughout the day. All three of these smaller break out rooms fit 30 theatre style each. The Butterworth & Paterson are another series of smaller meeting rooms which include wall mounted plasma TV’s, smart chairs, a stylish fixed-glass boardroom table and a tea/coffee machine. They have a maximum capacity of 8 boardroom style each.
The Ruinart Terrace has been designed to provide a relaxing and ambient atmosphere, perfect for pre-dinner drinks, al fresco lunch. The terrace has been designed to fit a full marquee of 25 m by 12m that has a capacity to hold up to 250 people.
There are107 bedrooms and each room is individually designed as the building is Grade II listed.
Located in 124-acres of grounds, Kelmarsh Hall offers a number of opportunities for team building activities, such as archery, clay pigeon shooting and human table football. There is parking space for 14,000 cars, and a dedicated landing site for helicopters and light aircraft. The outdoor space is suitable for large marquees and can hose up to 20,000 delegates.
The Ballroom, which has views overlooking the west terrace, has recently been renovated for entertainment and entertaining. It has a capacity of 120 guests theatre style. The newly renovated Old Servants’ Hall provides a smaller seminar room for up to 30 delegates. Additional breakout rooms are available and the Limeshed can be used for smaller, more informal meetings. There are two marquee sites in the outdoor event site. Site 1 to the front of the house can accommodate up to 500 guests and site 2 can accommodate any number above 500 guests.
Located in 124-acres of grounds, Kelmarsh Hall offers a number of opportunities for team building activities, such as archery, clay pigeon shooting and human table football. There is parking space for 14,000 cars, and a dedicated landing site for helicopters and light aircraft. The outdoor space is suitable for large marquees and can hose up to 20,000 delegates.
The Ballroom, which has views overlooking the west terrace, has recently been renovated for entertainment and entertaining. It has a capacity of 120 guests theatre style. The newly renovated Old Servants’ Hall provides a smaller seminar room for up to 30 delegates. Additional breakout rooms are available and the Limeshed can be used for smaller, more informal meetings. There are two marquee sites in the outdoor event site. Site 1 to the front of the house can accommodate up to 500 guests and site 2 can accommodate any number above 500 guests.
Located in 124-acres of grounds, Kelmarsh Hall offers a number of opportunities for team building activities, such as archery, clay pigeon shooting and human table football. There is parking space for 14,000 cars, and a dedicated landing site for helicopters and light aircraft. The outdoor space is suitable for large marquees and can hose up to 20,000 delegates.
The Great Hall is the centrepiece of Kelamarsh Hall and is the first room to be entered through the front door. It is decorated with Italian pink walls and a fine 18th century ceiling. Beyond the Great Hall is the Saloon, another 18th century room with fine plasterwork and polished oak floorboards. This room overlooks the ornamental lake with views stretching beyond the water across the open countryside. The Saloon can accommodate up to 100 guests theatre style.
The Ballroom, which has views overlooking the west terrace, has recently been renovated for entertainment and entertaining. It has a capacity of 120 guests theatre style. The newly renovated Old Servants’ Hall provides a smaller seminar room for up to 30 delegates. Additional breakout rooms are available and the Limeshed can be used for smaller, more informal meetings. There are two marquee sites in the outdoor event site. Site 1 to the front of the house can accommodate up to 500 guests and site 2 can accommodate any number above 500 guests.
Located in 124-acres of grounds, Kelmarsh Hall offers a number of opportunities for team building activities, such as archery, clay pigeon shooting and human table football. There is parking space for 14,000 cars, and a dedicated landing site for helicopters and light aircraft. The outdoor space is suitable for large marquees and can hose up to 20,000 delegates.
The Great Hall is the centrepiece of Kelamarsh Hall and is the first room to be entered through the front door. It is decorated with Italian pink walls and a fine 18th century ceiling. Beyond the Great Hall is the Saloon, another 18th century room with fine plasterwork and polished oak floorboards. This room overlooks the ornamental lake with views stretching beyond the water across the open countryside. The Saloon can accommodate up to 100 guests theatre style.
The Ballroom, which has views overlooking the west terrace, has recently been renovated for entertainment and entertaining. It has a capacity of 120 guests theatre style. The newly renovated Old Servants’ Hall provides a smaller seminar room for up to 30 delegates. Additional breakout rooms are available and the Limeshed can be used for smaller, more informal meetings. There are two marquee sites in the outdoor event site. Site 1 to the front of the house can accommodate up to 500 guests and site 2 can accommodate any number above 500 guests.
Located in 124-acres of grounds, Kelmarsh Hall offers a number of opportunities for team building activities, such as archery, clay pigeon shooting and human table football. There is parking space for 14,000 cars, and a dedicated landing site for helicopters and light aircraft. The outdoor space is suitable for large marquees and can hose up to 20,000 delegates.
Kelmarsh Hall is a Grade 1 listed country house built in 1732. The Klemarsh Estate is now in the care of a charitable trust, charged with maintaining it in perpetuity for the benefit of the nation. In 2004 Kelmarsh Events was set up as a commercial arm of the business and now this historic house is a venue for seminars, conferences, meetings and events.
The Great Hall is the centrepiece of Kelamarsh Hall and is the first room to be entered through the front door. It is decorated with Italian pink walls and a fine 18th century ceiling. Beyond the Great Hall is the Saloon, another 18th century room with fine plasterwork and polished oak floorboards. This room overlooks the ornamental lake with views stretching beyond the water across the open countryside. The Saloon can accommodate up to 100 guests theatre style.
The Ballroom, which has views overlooking the west terrace, has recently been renovated for entertainment and entertaining. It has a capacity of 120 guests theatre style. The newly renovated Old Servants’ Hall provides a smaller seminar room for up to 30 delegates. Additional breakout rooms are available and the Limeshed can be used for smaller, more informal meetings. There are two marquee sites in the outdoor event site. Site 1 to the front of the house can accommodate up to 500 guests and site 2 can accommodate any number above 500 guests.
Located in 124-acres of grounds, Kelmarsh Hall offers a number of opportunities for team building activities, such as archery, clay pigeon shooting and human table football. There is parking space for 14,000 cars, and a dedicated landing site for helicopters and light aircraft. The outdoor space is suitable for large marquees and can hose up to 20,000 delegates.
Kelmarsh Hall
Kelmarsh Hall is a Grade 1 listed country house built in 1732. The Klemarsh Estate is now in the care of a charitable trust, charged with maintaining it in perpetuity for the benefit of the nation. In 2004 Kelmarsh Events was set up as a commercial arm of the business and now this historic house is a venue for seminars, conferences, meetings and events.
The Great Hall is the centrepiece of Kelamarsh Hall and is the first room to be entered through the front door. It is decorated with Italian pink walls and a fine 18th century ceiling. Beyond the Great Hall is the Saloon, another 18th century room with fine plasterwork and polished oak floorboards. This room overlooks the ornamental lake with views stretching beyond the water across the open countryside. The Saloon can accommodate up to 100 guests theatre style.
The Ballroom, which has views overlooking the west terrace, has recently been renovated for entertainment and entertaining. It has a capacity of 120 guests theatre style. The newly renovated Old Servants’ Hall provides a smaller seminar room for up to 30 delegates. Additional breakout rooms are available and the Limeshed can be used for smaller, more informal meetings. There are two marquee sites in the outdoor event site. Site 1 to the front of the house can accommodate up to 500 guests and site 2 can accommodate any number above 500 guests.
Located in 124-acres of grounds, Kelmarsh Hall offers a number of opportunities for team building activities, such as archery, clay pigeon shooting and human table football. There is parking space for 14,000 cars, and a dedicated landing site for helicopters and light aircraft. The outdoor space is suitable for large marquees and can hose up to 20,000 delegates.
The Tapestry room is a large, imposing space, hung with 17th century tapestries, The Folly and The Fountain, and featuring a large antique book case which doubles as an honesty bar, opens on to an private garden with a functioning period fountain. At one end of the room is an open fireplace flanked by elegant built-in bookcases, furnished with comfortable sofas and chairs to form an ideal breakout space. The northern end has an antique table with seating for up to six, overlooking the garden. The room is air conditioned and is complete with complimentary WiFi access.
The parlour room is a fully paneled sitting room and features include solid oak flooring, an open fireplace with working fire, concealed flat screen TV with media hub and Apple TV, complimentary WiFi access, built-in period china cupboard and sash windows with folding shutters that allow the room to be blacked out for photo shoots. It is air conditioned and enjoys natural daylight. With its rich antique furnishings, discreet lighting, period oil paintings and hand woven rugs, the Parlour serves as an ideal breakout or syndicate room for use in conjunction with either of the other two meeting rooms in the hotel.
The Tapestry room is a large, imposing space, hung with 17th century tapestries, The Folly and The Fountain, and featuring a large antique book case which doubles as an honesty bar, opens on to an private garden with a functioning period fountain. At one end of the room is an open fireplace flanked by elegant built-in bookcases, furnished with comfortable sofas and chairs to form an ideal breakout space. The northern end has an antique table with seating for up to six, overlooking the garden. The room is air conditioned and is complete with complimentary WiFi access.
The Library is an elegant room that has a Victorian lantern roof flooding the entrance with natural daylight. The opposite end is laid out as an intimate, fully fitted and well stocked library featuring a period stone working fireplace, polished oak shelving and an ornate early 20th century room divider. The entire space is air conditioned, with complimentary Wi-Fi access, and is furnished with comfortable sofas and chairs as well as an antique table seating six to eight.
The parlour room is a fully paneled sitting room and features include solid oak flooring, an open fireplace with working fire, concealed flat screen TV with media hub and Apple TV, complimentary WiFi access, built-in period china cupboard and sash windows with folding shutters that allow the room to be blacked out for photo shoots. It is air conditioned and enjoys natural daylight. With its rich antique furnishings, discreet lighting, period oil paintings and hand woven rugs, the Parlour serves as an ideal breakout or syndicate room for use in conjunction with either of the other two meeting rooms in the hotel.
The Tapestry room is a large, imposing space, hung with 17th century tapestries, The Folly and The Fountain, and featuring a large antique book case which doubles as an honesty bar, opens on to an private garden with a functioning period fountain. At one end of the room is an open fireplace flanked by elegant built-in bookcases, furnished with comfortable sofas and chairs to form an ideal breakout space. The northern end has an antique table with seating for up to six, overlooking the garden. The room is air conditioned and is complete with complimentary WiFi access.
The Library is an elegant room that has a Victorian lantern roof flooding the entrance with natural daylight. The opposite end is laid out as an intimate, fully fitted and well stocked library featuring a period stone working fireplace, polished oak shelving and an ornate early 20th century room divider. The entire space is air conditioned, with complimentary Wi-Fi access, and is furnished with comfortable sofas and chairs as well as an antique table seating six to eight.
The parlour room is a fully paneled sitting room and features include solid oak flooring, an open fireplace with working fire, concealed flat screen TV with media hub and Apple TV, complimentary WiFi access, built-in period china cupboard and sash windows with folding shutters that allow the room to be blacked out for photo shoots. It is air conditioned and enjoys natural daylight. With its rich antique furnishings, discreet lighting, period oil paintings and hand woven rugs, the Parlour serves as an ideal breakout or syndicate room for use in conjunction with either of the other two meeting rooms in the hotel.
The Tapestry room is a large, imposing space, hung with 17th century tapestries, The Folly and The Fountain, and featuring a large antique book case which doubles as an honesty bar, opens on to an private garden with a functioning period fountain. At one end of the room is an open fireplace flanked by elegant built-in bookcases, furnished with comfortable sofas and chairs to form an ideal breakout space. The northern end has an antique table with seating for up to six, overlooking the garden. The room is air conditioned and is complete with complimentary WiFi access.
Bedrooms are traditionally furnished, with paneled walls and old furniture, period pictures and rugs. if you’re looking for a private and discreet events facility for up to eight people in Central London, you need look no further. The meeting and events rooms are all full of character, very different, and furnished throughout with fine old paintings and prints and mellow antiques..
The Library is an elegant room that has a Victorian lantern roof flooding the entrance with natural daylight. The opposite end is laid out as an intimate, fully fitted and well stocked library featuring a period stone working fireplace, polished oak shelving and an ornate early 20th century room divider. The entire space is air conditioned, with complimentary Wi-Fi access, and is furnished with comfortable sofas and chairs as well as an antique table seating six to eight.
The parlour room is a fully paneled sitting room and features include solid oak flooring, an open fireplace with working fire, concealed flat screen TV with media hub and Apple TV, complimentary WiFi access, built-in period china cupboard and sash windows with folding shutters that allow the room to be blacked out for photo shoots. It is air conditioned and enjoys natural daylight. With its rich antique furnishings, discreet lighting, period oil paintings and hand woven rugs, the Parlour serves as an ideal breakout or syndicate room for use in conjunction with either of the other two meeting rooms in the hotel.
The Tapestry room is a large, imposing space, hung with 17th century tapestries, The Folly and The Fountain, and featuring a large antique book case which doubles as an honesty bar, opens on to an private garden with a functioning period fountain. At one end of the room is an open fireplace flanked by elegant built-in bookcases, furnished with comfortable sofas and chairs to form an ideal breakout space. The northern end has an antique table with seating for up to six, overlooking the garden. The room is air conditioned and is complete with complimentary WiFi access.
Bedrooms are traditionally furnished, with paneled walls and old furniture, period pictures and rugs. if you’re looking for a private and discreet events facility for up to eight people in Central London, you need look no further. The meeting and events rooms are all full of character, very different, and furnished throughout with fine old paintings and prints and mellow antiques..
The Library is an elegant room that has a Victorian lantern roof flooding the entrance with natural daylight. The opposite end is laid out as an intimate, fully fitted and well stocked library featuring a period stone working fireplace, polished oak shelving and an ornate early 20th century room divider. The entire space is air conditioned, with complimentary Wi-Fi access, and is furnished with comfortable sofas and chairs as well as an antique table seating six to eight.
The parlour room is a fully paneled sitting room and features include solid oak flooring, an open fireplace with working fire, concealed flat screen TV with media hub and Apple TV, complimentary WiFi access, built-in period china cupboard and sash windows with folding shutters that allow the room to be blacked out for photo shoots. It is air conditioned and enjoys natural daylight. With its rich antique furnishings, discreet lighting, period oil paintings and hand woven rugs, the Parlour serves as an ideal breakout or syndicate room for use in conjunction with either of the other two meeting rooms in the hotel.
The Tapestry room is a large, imposing space, hung with 17th century tapestries, The Folly and The Fountain, and featuring a large antique book case which doubles as an honesty bar, opens on to an private garden with a functioning period fountain. At one end of the room is an open fireplace flanked by elegant built-in bookcases, furnished with comfortable sofas and chairs to form an ideal breakout space. The northern end has an antique table with seating for up to six, overlooking the garden. The room is air conditioned and is complete with complimentary WiFi access.
The 30-bed Batty Langley’s in Spittalfields is named after handbooks designed to help inexperienced clients plan their Georgian houses and gardens. Located just outside the ancient walls of the City of London, Spitalfields in early times was the site of the Mediaeval priory of St Mary Spital. Part of the brickwork of the priory survives in the basement of this building. The hotel situated just a 6 minute walk to Liverpool Street underground station, and a 5 minute walk to Shoreditch High Street, overground station.
Bedrooms are traditionally furnished, with paneled walls and old furniture, period pictures and rugs. if you’re looking for a private and discreet events facility for up to eight people in Central London, you need look no further. The meeting and events rooms are all full of character, very different, and furnished throughout with fine old paintings and prints and mellow antiques..
The Library is an elegant room that has a Victorian lantern roof flooding the entrance with natural daylight. The opposite end is laid out as an intimate, fully fitted and well stocked library featuring a period stone working fireplace, polished oak shelving and an ornate early 20th century room divider. The entire space is air conditioned, with complimentary Wi-Fi access, and is furnished with comfortable sofas and chairs as well as an antique table seating six to eight.
The parlour room is a fully paneled sitting room and features include solid oak flooring, an open fireplace with working fire, concealed flat screen TV with media hub and Apple TV, complimentary WiFi access, built-in period china cupboard and sash windows with folding shutters that allow the room to be blacked out for photo shoots. It is air conditioned and enjoys natural daylight. With its rich antique furnishings, discreet lighting, period oil paintings and hand woven rugs, the Parlour serves as an ideal breakout or syndicate room for use in conjunction with either of the other two meeting rooms in the hotel.
The Tapestry room is a large, imposing space, hung with 17th century tapestries, The Folly and The Fountain, and featuring a large antique book case which doubles as an honesty bar, opens on to an private garden with a functioning period fountain. At one end of the room is an open fireplace flanked by elegant built-in bookcases, furnished with comfortable sofas and chairs to form an ideal breakout space. The northern end has an antique table with seating for up to six, overlooking the garden. The room is air conditioned and is complete with complimentary WiFi access.
The 30-bed Batty Langley’s in Spittalfields is named after handbooks designed to help inexperienced clients plan their Georgian houses and gardens. Located just outside the ancient walls of the City of London, Spitalfields in early times was the site of the Mediaeval priory of St Mary Spital. Part of the brickwork of the priory survives in the basement of this building. The hotel situated just a 6 minute walk to Liverpool Street underground station, and a 5 minute walk to Shoreditch High Street, overground station.
Bedrooms are traditionally furnished, with paneled walls and old furniture, period pictures and rugs. if you’re looking for a private and discreet events facility for up to eight people in Central London, you need look no further. The meeting and events rooms are all full of character, very different, and furnished throughout with fine old paintings and prints and mellow antiques..
The Library is an elegant room that has a Victorian lantern roof flooding the entrance with natural daylight. The opposite end is laid out as an intimate, fully fitted and well stocked library featuring a period stone working fireplace, polished oak shelving and an ornate early 20th century room divider. The entire space is air conditioned, with complimentary Wi-Fi access, and is furnished with comfortable sofas and chairs as well as an antique table seating six to eight.
The parlour room is a fully paneled sitting room and features include solid oak flooring, an open fireplace with working fire, concealed flat screen TV with media hub and Apple TV, complimentary WiFi access, built-in period china cupboard and sash windows with folding shutters that allow the room to be blacked out for photo shoots. It is air conditioned and enjoys natural daylight. With its rich antique furnishings, discreet lighting, period oil paintings and hand woven rugs, the Parlour serves as an ideal breakout or syndicate room for use in conjunction with either of the other two meeting rooms in the hotel.
The Tapestry room is a large, imposing space, hung with 17th century tapestries, The Folly and The Fountain, and featuring a large antique book case which doubles as an honesty bar, opens on to an private garden with a functioning period fountain. At one end of the room is an open fireplace flanked by elegant built-in bookcases, furnished with comfortable sofas and chairs to form an ideal breakout space. The northern end has an antique table with seating for up to six, overlooking the garden. The room is air conditioned and is complete with complimentary WiFi access.
Batty Langleys – Spittalfields
The 30-bed Batty Langley’s in Spittalfields is named after handbooks designed to help inexperienced clients plan their Georgian houses and gardens. Located just outside the ancient walls of the City of London, Spitalfields in early times was the site of the Mediaeval priory of St Mary Spital. Part of the brickwork of the priory survives in the basement of this building. The hotel situated just a 6 minute walk to Liverpool Street underground station, and a 5 minute walk to Shoreditch High Street, overground station.
Bedrooms are traditionally furnished, with paneled walls and old furniture, period pictures and rugs. if you’re looking for a private and discreet events facility for up to eight people in Central London, you need look no further. The meeting and events rooms are all full of character, very different, and furnished throughout with fine old paintings and prints and mellow antiques..
The Library is an elegant room that has a Victorian lantern roof flooding the entrance with natural daylight. The opposite end is laid out as an intimate, fully fitted and well stocked library featuring a period stone working fireplace, polished oak shelving and an ornate early 20th century room divider. The entire space is air conditioned, with complimentary Wi-Fi access, and is furnished with comfortable sofas and chairs as well as an antique table seating six to eight.
The parlour room is a fully paneled sitting room and features include solid oak flooring, an open fireplace with working fire, concealed flat screen TV with media hub and Apple TV, complimentary WiFi access, built-in period china cupboard and sash windows with folding shutters that allow the room to be blacked out for photo shoots. It is air conditioned and enjoys natural daylight. With its rich antique furnishings, discreet lighting, period oil paintings and hand woven rugs, the Parlour serves as an ideal breakout or syndicate room for use in conjunction with either of the other two meeting rooms in the hotel.
The Tapestry room is a large, imposing space, hung with 17th century tapestries, The Folly and The Fountain, and featuring a large antique book case which doubles as an honesty bar, opens on to an private garden with a functioning period fountain. At one end of the room is an open fireplace flanked by elegant built-in bookcases, furnished with comfortable sofas and chairs to form an ideal breakout space. The northern end has an antique table with seating for up to six, overlooking the garden. The room is air conditioned and is complete with complimentary WiFi access.
The hotel also offers its penthouse and restaurant Asia de Cuba for hire, with the penthouse fitting 20 theatre style and the restaurant 180 banqueting style.
The hotel also offers its penthouse and restaurant Asia de Cuba for hire, with the penthouse fitting 20 theatre style and the restaurant 180 banqueting style.
The Executive Boardroom features dedicated Conference Concierge & catering by Asia de Cuba,and 24-hour multilingual secretarial staff.It can hold up to 20 Theatre Style. The Back Room, available for private functions, is a beautifully tranquil space lined in seamless white marble and featuring a zen-like wall of bubbling water.There is 49 Square Metres / 530 Square Feet and has a capacity for 40 Theatre Style . The Executive Boardroom has 51 square metres / 551 square feet and fits 10 Conference Style.
The hotel also offers its penthouse and restaurant Asia de Cuba for hire, with the penthouse fitting 20 theatre style and the restaurant 180 banqueting style.
The Executive Boardroom features dedicated Conference Concierge & catering by Asia de Cuba,and 24-hour multilingual secretarial staff.It can hold up to 20 Theatre Style. The Back Room, available for private functions, is a beautifully tranquil space lined in seamless white marble and featuring a zen-like wall of bubbling water.There is 49 Square Metres / 530 Square Feet and has a capacity for 40 Theatre Style . The Executive Boardroom has 51 square metres / 551 square feet and fits 10 Conference Style.
The hotel also offers its penthouse and restaurant Asia de Cuba for hire, with the penthouse fitting 20 theatre style and the restaurant 180 banqueting style.
The Executive Boardroom features dedicated Conference Concierge & catering by Asia de Cuba,and 24-hour multilingual secretarial staff.It can hold up to 20 Theatre Style. The Back Room, available for private functions, is a beautifully tranquil space lined in seamless white marble and featuring a zen-like wall of bubbling water.There is 49 Square Metres / 530 Square Feet and has a capacity for 40 Theatre Style . The Executive Boardroom has 51 square metres / 551 square feet and fits 10 Conference Style.
The hotel also offers its penthouse and restaurant Asia de Cuba for hire, with the penthouse fitting 20 theatre style and the restaurant 180 banqueting style.
St Martin’s Lane Hotel unveils new look
St Martin’s Lane revealed a new look this May after undergoing a major refurbishment last month to celebrate its 15th anniversary. The 204 room hotel which belongs to the Morgans Hotel Group has unveiled a contemporary new look including updated public spaces as well as a revitalisation of drinking and dining outlets Asia de Cuba and Blind Spot. The new look pays homage to the original designer by blurring the lines between baroque and minimalist, extravagance and simplicity.
For meetings and events the hotel has 6 meeting room areas. Studio 1 & 2 features state-of-the-art event spaces with Outdoor Terrace, Break Out Rooms, Wireless High-Speed Internet Access, Hospitality Suites with Multi-Service Indoor/Outdoor Function Space, 24-Hour Advanced High-Tech Business Centre. It has 130 Square Metres / 1,403 square feet and can sit 50 Theatre Style/ 120 Theatre Style (Combined).
The Executive Boardroom features dedicated Conference Concierge & catering by Asia de Cuba,and 24-hour multilingual secretarial staff.It can hold up to 20 Theatre Style. The Back Room, available for private functions, is a beautifully tranquil space lined in seamless white marble and featuring a zen-like wall of bubbling water.There is 49 Square Metres / 530 Square Feet and has a capacity for 40 Theatre Style . The Executive Boardroom has 51 square metres / 551 square feet and fits 10 Conference Style.
The hotel also offers its penthouse and restaurant Asia de Cuba for hire, with the penthouse fitting 20 theatre style and the restaurant 180 banqueting style.
The Wi-Fi is complimentary throughout the hotel, this was also upgraded last year to increase the speed. The hotel have also introduced the Conference App for all conference organisers, this allows them to manage their event from their own iPad or through iPad available at the hotel. The last renovation taking place is the furnishing of the terrace by the bar with new decking, furnishings and outdoor heaters being installed imminently.
The Wi-Fi is complimentary throughout the hotel, this was also upgraded last year to increase the speed. The hotel have also introduced the Conference App for all conference organisers, this allows them to manage their event from their own iPad or through iPad available at the hotel. The last renovation taking place is the furnishing of the terrace by the bar with new decking, furnishings and outdoor heaters being installed imminently.
At the end of December they completed their room alterations so that they are now able to offer 131 bedrooms on site, previously they only had 120. All the bedrooms have had their TV’s upgraded. All their bedrooms are approximately 20% bigger than the average hotel room and all rooms have the same facilities ie bathrobes, complimentary still/sparkling water, heated mirrors & audio in the bathroom to name but a few. The only difference between their standard deluxe rooms and the next categories up are the room’s sizes and access to balconies.
The Wi-Fi is complimentary throughout the hotel, this was also upgraded last year to increase the speed. The hotel have also introduced the Conference App for all conference organisers, this allows them to manage their event from their own iPad or through iPad available at the hotel. The last renovation taking place is the furnishing of the terrace by the bar with new decking, furnishings and outdoor heaters being installed imminently.
Previously lacking for outdoor space, they have now agreed the private hire of parkland at the top of the concourse for team building events. There are 5 main meeting rooms, the largest of which can hold up to 88 in cabaret or 155 in theatre. Four of the rooms can split into two, their ideal group size would be 60 but would consider exclusive use for the right event. There is an unusual shaped meeting room (moon shaped) at the end of the conference space which is a good spot for private dining, this can also be connected to the Napier suite making it ideal for pre or post dinner entertainment.
At the end of December they completed their room alterations so that they are now able to offer 131 bedrooms on site, previously they only had 120. All the bedrooms have had their TV’s upgraded. All their bedrooms are approximately 20% bigger than the average hotel room and all rooms have the same facilities ie bathrobes, complimentary still/sparkling water, heated mirrors & audio in the bathroom to name but a few. The only difference between their standard deluxe rooms and the next categories up are the room’s sizes and access to balconies.
The Wi-Fi is complimentary throughout the hotel, this was also upgraded last year to increase the speed. The hotel have also introduced the Conference App for all conference organisers, this allows them to manage their event from their own iPad or through iPad available at the hotel. The last renovation taking place is the furnishing of the terrace by the bar with new decking, furnishings and outdoor heaters being installed imminently.
Previously lacking for outdoor space, they have now agreed the private hire of parkland at the top of the concourse for team building events. There are 5 main meeting rooms, the largest of which can hold up to 88 in cabaret or 155 in theatre. Four of the rooms can split into two, their ideal group size would be 60 but would consider exclusive use for the right event. There is an unusual shaped meeting room (moon shaped) at the end of the conference space which is a good spot for private dining, this can also be connected to the Napier suite making it ideal for pre or post dinner entertainment.
At the end of December they completed their room alterations so that they are now able to offer 131 bedrooms on site, previously they only had 120. All the bedrooms have had their TV’s upgraded. All their bedrooms are approximately 20% bigger than the average hotel room and all rooms have the same facilities ie bathrobes, complimentary still/sparkling water, heated mirrors & audio in the bathroom to name but a few. The only difference between their standard deluxe rooms and the next categories up are the room’s sizes and access to balconies.
The Wi-Fi is complimentary throughout the hotel, this was also upgraded last year to increase the speed. The hotel have also introduced the Conference App for all conference organisers, this allows them to manage their event from their own iPad or through iPad available at the hotel. The last renovation taking place is the furnishing of the terrace by the bar with new decking, furnishings and outdoor heaters being installed imminently.
Previously lacking for outdoor space, they have now agreed the private hire of parkland at the top of the concourse for team building events. There are 5 main meeting rooms, the largest of which can hold up to 88 in cabaret or 155 in theatre. Four of the rooms can split into two, their ideal group size would be 60 but would consider exclusive use for the right event. There is an unusual shaped meeting room (moon shaped) at the end of the conference space which is a good spot for private dining, this can also be connected to the Napier suite making it ideal for pre or post dinner entertainment.
At the end of December they completed their room alterations so that they are now able to offer 131 bedrooms on site, previously they only had 120. All the bedrooms have had their TV’s upgraded. All their bedrooms are approximately 20% bigger than the average hotel room and all rooms have the same facilities ie bathrobes, complimentary still/sparkling water, heated mirrors & audio in the bathroom to name but a few. The only difference between their standard deluxe rooms and the next categories up are the room’s sizes and access to balconies.
The Wi-Fi is complimentary throughout the hotel, this was also upgraded last year to increase the speed. The hotel have also introduced the Conference App for all conference organisers, this allows them to manage their event from their own iPad or through iPad available at the hotel. The last renovation taking place is the furnishing of the terrace by the bar with new decking, furnishings and outdoor heaters being installed imminently.
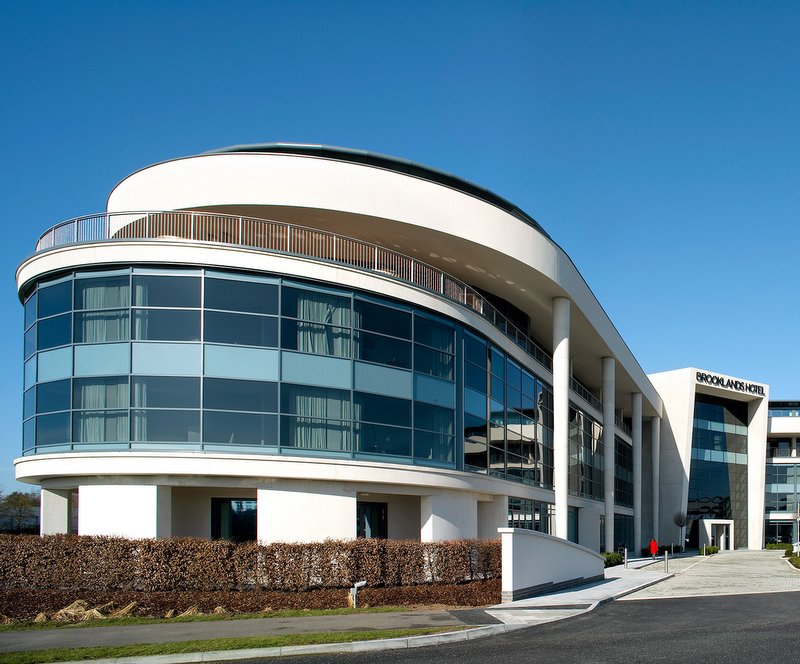
Brooklands is a superior 4* modern hotel that is located immediately adjacent to Mercedes Benz World in Surrey, it is located just 17 miles from Heathrow Airport and just off Junction 11 on the M25. It is a unique hotel, built on the site of the Brooklands racetrack which is evident throughout the hotel with references on the floor or walls. They celebrated their 5th Birthday in March and have recently undergone some major changes.
Previously lacking for outdoor space, they have now agreed the private hire of parkland at the top of the concourse for team building events. There are 5 main meeting rooms, the largest of which can hold up to 88 in cabaret or 155 in theatre. Four of the rooms can split into two, their ideal group size would be 60 but would consider exclusive use for the right event. There is an unusual shaped meeting room (moon shaped) at the end of the conference space which is a good spot for private dining, this can also be connected to the Napier suite making it ideal for pre or post dinner entertainment.
At the end of December they completed their room alterations so that they are now able to offer 131 bedrooms on site, previously they only had 120. All the bedrooms have had their TV’s upgraded. All their bedrooms are approximately 20% bigger than the average hotel room and all rooms have the same facilities ie bathrobes, complimentary still/sparkling water, heated mirrors & audio in the bathroom to name but a few. The only difference between their standard deluxe rooms and the next categories up are the room’s sizes and access to balconies.
The Wi-Fi is complimentary throughout the hotel, this was also upgraded last year to increase the speed. The hotel have also introduced the Conference App for all conference organisers, this allows them to manage their event from their own iPad or through iPad available at the hotel. The last renovation taking place is the furnishing of the terrace by the bar with new decking, furnishings and outdoor heaters being installed imminently.
Brooklands Hotel undergoes refurbishment
Brooklands is a superior 4* modern hotel that is located immediately adjacent to Mercedes Benz World in Surrey, it is located just 17 miles from Heathrow Airport and just off Junction 11 on the M25. It is a unique hotel, built on the site of the Brooklands racetrack which is evident throughout the hotel with references on the floor or walls. They celebrated their 5th Birthday in March and have recently undergone some major changes.
Previously lacking for outdoor space, they have now agreed the private hire of parkland at the top of the concourse for team building events. There are 5 main meeting rooms, the largest of which can hold up to 88 in cabaret or 155 in theatre. Four of the rooms can split into two, their ideal group size would be 60 but would consider exclusive use for the right event. There is an unusual shaped meeting room (moon shaped) at the end of the conference space which is a good spot for private dining, this can also be connected to the Napier suite making it ideal for pre or post dinner entertainment.
At the end of December they completed their room alterations so that they are now able to offer 131 bedrooms on site, previously they only had 120. All the bedrooms have had their TV’s upgraded. All their bedrooms are approximately 20% bigger than the average hotel room and all rooms have the same facilities ie bathrobes, complimentary still/sparkling water, heated mirrors & audio in the bathroom to name but a few. The only difference between their standard deluxe rooms and the next categories up are the room’s sizes and access to balconies.
The Wi-Fi is complimentary throughout the hotel, this was also upgraded last year to increase the speed. The hotel have also introduced the Conference App for all conference organisers, this allows them to manage their event from their own iPad or through iPad available at the hotel. The last renovation taking place is the furnishing of the terrace by the bar with new decking, furnishings and outdoor heaters being installed imminently.
Thistle Cardiff City Centre, The Parc, one of the oldest hotels in Cardiff, has been acquired by national hotel group Hotel Collection. It is one of 19 Thistle Hotels that have been taken over by Hotel Collection, which owns an additional property in Cardiff, the Angel Hotel. The deal could see further investment in the 140-room property, which currently offers 8 meeting spaces, the largest for up to 250 theatre-style.
Moments from Knightsbridge, Buckingham Palace and Hyde Park, the regency style Lanesborough offers 93 beautiful rooms and suites at the heart of London. Re-opening to guests in late Spring 2015 following a comprehensive and meticulous refurbishment, The Lanesborough presents bedrooms and dining rooms restored to their original Georgian splendour, into which the latest communications technologies and entertainment systems have been seamlessly woven. The hotel offers luxurious space for private dining and meetings along with a spa and fitness studio, a range of restaurants & bars including a cigar lounge.
There are 7 private rooms available for meetings and events, The Wilkins, The Belgravia, the Westminster, the Wellington, St Georges, the Wine Cellar and the Windsor. The Wilkins room is good for small events, fitting up to 30 people theatre style.
The Belgravia is the largest venue within The Lanesborough and immediately accessible from the front hall. The Belgravia is a palatial setting for board meetings and dinners. Soaring ceilings and towering windows with commanding views across Hyde Park lend the Belgravia a stately, imperious air. Its recent refurbishment has re-illuminated the room’s Regency splendour. It has a capacity of 100 theatre style.
The Westminster offers another distinct contrast with the airy conservatory atmosphere of daylight flooding through a dramatic glass roof. Diaphanous canopies beautifully diffuse natural light throughout the room. It has a maximum capacity of 40 theatre style.
The Wellington evokes the grandeur and distinction of the great homes of the Regency period. Tall double pilasters around the walls and the room’s ornate ceiling create an imposing setting, flanked at either end by 19th century fireplaces and majestic gilt mirrors. The Wellington Room adjoins the Westminster and Wilkins Rooms and can be used in conjunction with either, as a private dining or reception room, or as a breakout area for meetings. This room can accommodate up to 60 theatre style.
St Georges is a warm, inviting and charismatic private dining room, that mixes regency opulence with a hint of glamour and a capacity of 70 style.
A completely original private dining venue is The Wine Cellar, a hidden treasure only uncovered in 1991. The Wine Cellar has been transformed into an exclusive, intimate setting for up to 14 guests to enjoy an extraordinary lunch or dinner experience at The Lanesborough.
The Windsor is the latest addition to The Lanesborough’s suite of private rooms, The Windsor offers a stunningly appointed and equipped setting for meetings, intimate dinners and small-scale social occasions fitting up to 14 delegates boardroom style.
Manchester Arena will undergo a multi-million pound refurbishment this summer, which will include an upgrade to corporate suites. The Suites, which can accommodate between 12 to 18 guests, will have an open plan design, while seats inside the 21,000 capacity venue will be replaced. Digital signage at the venue will also be enhanced.