The Welsh Rugby Union – Millennium Stadium in Cardiff
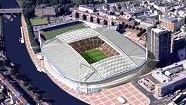
The Welsh Rugby Union has unveiled its 2019 strategic plan for the Millennium Stadium in Cardiff. If approved, the Westgate Plaza project will see a 100-bedroom luxury hotel with conference centre, offices and apartments built overlooking a new walkway into the iconic rugby ground. The WRU is planning 240,000 sq ft of commercial developments on the land it owns around the Westgate Street entrance of the stadium. Welsh rugby’s governing body is promising the scheme will help regenerate a forgotten area of Cardiff city centre – which includes historic and listed buildings such as the former Post Office, the Civil Courts and Cardiff and County Club. If approved, the project will be designed by Alan Francis of Cardiff and London architectural practice Gaunt Francis and could be completed before the end of 2018. The WRU is planning a new walkway into the Millennium Stadium from Quay Street which could be used for events on non-match days and a restaurant beneath the offices.
The Wiltcher’s excels at hosting business meetings and events, providing 1100 m2 of function space. There are four ballrooms with the largest ballroom without columns in town, with a maximum capacity to host up to 600 people theatre style. Ballroom A can seat 150 theatre style, ballroom B has a capacity of 250 theatre style and ballroom C can also accommodate 150 theatre style. Additionally there are 10 meeting rooms for smaller events, all benefiting from natural daylight. The Restaurant, The Library, La Terrasse and the largest suites can alsobe privatised.
The Wiltcher’s excels at hosting business meetings and events, providing 1100 m2 of function space. There are four ballrooms with the largest ballroom without columns in town, with a maximum capacity to host up to 600 people theatre style. Ballroom A can seat 150 theatre style, ballroom B has a capacity of 250 theatre style and ballroom C can also accommodate 150 theatre style. Additionally there are 10 meeting rooms for smaller events, all benefiting from natural daylight. The Restaurant, The Library, La Terrasse and the largest suites can alsobe privatised.
Each of the 267 rooms and suites have been fully renovated offering a combination of quality and comfort. Along with a new Restaurant & Bar concept, the Loui Bar is recognised as one of the best hotel bars in Brussels. Innovative networking and event spaces such as the D-Lounge, an original cigar bar in partnership with Davidoff, as well as a Library Lounge will be opening in September 2015.
The Wiltcher’s excels at hosting business meetings and events, providing 1100 m2 of function space. There are four ballrooms with the largest ballroom without columns in town, with a maximum capacity to host up to 600 people theatre style. Ballroom A can seat 150 theatre style, ballroom B has a capacity of 250 theatre style and ballroom C can also accommodate 150 theatre style. Additionally there are 10 meeting rooms for smaller events, all benefiting from natural daylight. The Restaurant, The Library, La Terrasse and the largest suites can alsobe privatised.
Each of the 267 rooms and suites have been fully renovated offering a combination of quality and comfort. Along with a new Restaurant & Bar concept, the Loui Bar is recognised as one of the best hotel bars in Brussels. Innovative networking and event spaces such as the D-Lounge, an original cigar bar in partnership with Davidoff, as well as a Library Lounge will be opening in September 2015.
The Wiltcher’s excels at hosting business meetings and events, providing 1100 m2 of function space. There are four ballrooms with the largest ballroom without columns in town, with a maximum capacity to host up to 600 people theatre style. Ballroom A can seat 150 theatre style, ballroom B has a capacity of 250 theatre style and ballroom C can also accommodate 150 theatre style. Additionally there are 10 meeting rooms for smaller events, all benefiting from natural daylight. The Restaurant, The Library, La Terrasse and the largest suites can alsobe privatised.
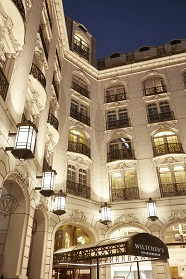
After 2 years of complete renovation, the Steigenberger Grandhotel has reopened under the name Steigenberger Wiltcher’s and is one of the most stunning and elegant hotels in Brussels. It is a 4 star luxury hotel located on Avenue Louise the city’s golden shopping mile a short step from the historic centre of Brussels.
Each of the 267 rooms and suites have been fully renovated offering a combination of quality and comfort. Along with a new Restaurant & Bar concept, the Loui Bar is recognised as one of the best hotel bars in Brussels. Innovative networking and event spaces such as the D-Lounge, an original cigar bar in partnership with Davidoff, as well as a Library Lounge will be opening in September 2015.
The Wiltcher’s excels at hosting business meetings and events, providing 1100 m2 of function space. There are four ballrooms with the largest ballroom without columns in town, with a maximum capacity to host up to 600 people theatre style. Ballroom A can seat 150 theatre style, ballroom B has a capacity of 250 theatre style and ballroom C can also accommodate 150 theatre style. Additionally there are 10 meeting rooms for smaller events, all benefiting from natural daylight. The Restaurant, The Library, La Terrasse and the largest suites can alsobe privatised.
Steigenberger Grandhotel reopens as Steigenberger Wiltcher’s
After 2 years of complete renovation, the Steigenberger Grandhotel has reopened under the name Steigenberger Wiltcher’s and is one of the most stunning and elegant hotels in Brussels. It is a 4 star luxury hotel located on Avenue Louise the city’s golden shopping mile a short step from the historic centre of Brussels.
Each of the 267 rooms and suites have been fully renovated offering a combination of quality and comfort. Along with a new Restaurant & Bar concept, the Loui Bar is recognised as one of the best hotel bars in Brussels. Innovative networking and event spaces such as the D-Lounge, an original cigar bar in partnership with Davidoff, as well as a Library Lounge will be opening in September 2015.
The Wiltcher’s excels at hosting business meetings and events, providing 1100 m2 of function space. There are four ballrooms with the largest ballroom without columns in town, with a maximum capacity to host up to 600 people theatre style. Ballroom A can seat 150 theatre style, ballroom B has a capacity of 250 theatre style and ballroom C can also accommodate 150 theatre style. Additionally there are 10 meeting rooms for smaller events, all benefiting from natural daylight. The Restaurant, The Library, La Terrasse and the largest suites can alsobe privatised.
For events there are four meetings rooms, the Kings Ballroom, the Locomotion, the Pullman and the Stephenson. The Kings Ballroom, the largest meeting room in the hotel, seats 300 theatre style and has 310 m2 of surface space. The Locomotion room fits 30 theatre style, The Pullman has a maximum capacity is 50 people theatre style and The Stephenson seats up to 24 people theatre style. All rooms have natural daylight and come with WIFI, video equipment and overhead projector.
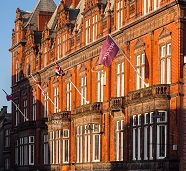
The Mercure Darlington Kings Hotel is a four star Victorian hotel, centrally located in this historic market town. It is close to the A1 and A66 and is only 30 minutes from Newcastle. There is a direct rail link to London, taking approximately 2 hours and 20 minutes. The hotel has period features with modern and contemporary design. The impressive Victorian facade looks out over the Pease statue and shopping area. There are 83 bedrooms including 7 privileged rooms which were all fully refurbished in 2012. The hotel has numerous bars and restaurants.
For events there are four meetings rooms, the Kings Ballroom, the Locomotion, the Pullman and the Stephenson. The Kings Ballroom, the largest meeting room in the hotel, seats 300 theatre style and has 310 m2 of surface space. The Locomotion room fits 30 theatre style, The Pullman has a maximum capacity is 50 people theatre style and The Stephenson seats up to 24 people theatre style. All rooms have natural daylight and come with WIFI, video equipment and overhead projector.
The Mercure Darlington
The Mercure Darlington Kings Hotel is a four star Victorian hotel, centrally located in this historic market town. It is close to the A1 and A66 and is only 30 minutes from Newcastle. There is a direct rail link to London, taking approximately 2 hours and 20 minutes. The hotel has period features with modern and contemporary design. The impressive Victorian facade looks out over the Pease statue and shopping area. There are 83 bedrooms including 7 privileged rooms which were all fully refurbished in 2012. The hotel has numerous bars and restaurants.
For events there are four meetings rooms, the Kings Ballroom, the Locomotion, the Pullman and the Stephenson. The Kings Ballroom, the largest meeting room in the hotel, seats 300 theatre style and has 310 m2 of surface space. The Locomotion room fits 30 theatre style, The Pullman has a maximum capacity is 50 people theatre style and The Stephenson seats up to 24 people theatre style. All rooms have natural daylight and come with WIFI, video equipment and overhead projector.
The new building will feature a 600 sq m function area in the basement, which will also incorporate a gym, swimming pool, two-lane bowling alley and 200-seat cinema/screening room. Likely to be named as the Old Street Courthouse hotel, it is the second hotel the Sanger family has created from a former judicial property. The 112-bedroom Courthouse hotel, on the edge of London’s Soho, opened as a hotel in 2004 after being converted from Great Marlborough Street Magistrates Court.
The new building will feature a 600 sq m function area in the basement, which will also incorporate a gym, swimming pool, two-lane bowling alley and 200-seat cinema/screening room. Likely to be named as the Old Street Courthouse hotel, it is the second hotel the Sanger family has created from a former judicial property. The 112-bedroom Courthouse hotel, on the edge of London’s Soho, opened as a hotel in 2004 after being converted from Great Marlborough Street Magistrates Court.
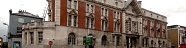
The Old Magistrates Court and Police Station, one of the finest Edwardian civic buildings in London, located in the heart of Shoreditch opposite the old Shoreditch Town Hall, is being converted into a 4 star boutique hotel with a rooftop bar. The Victorian, Grade-II listed property will have 128 guest rooms, a mix of new rooms and restoration of existing spaces, suites and function areas. A new build block adjacent to the original building will include a variety of bedrooms and a basement area with a gym, swimming pool, bowling alley and a cinema room as well as space available for functions. The property, originally housing two court rooms was run as a courthouse for almost a century from 1903 until 1996, ensuring the special heritage of the landmark Baroque-style Grade II listed property is preserved.
The new building will feature a 600 sq m function area in the basement, which will also incorporate a gym, swimming pool, two-lane bowling alley and 200-seat cinema/screening room. Likely to be named as the Old Street Courthouse hotel, it is the second hotel the Sanger family has created from a former judicial property. The 112-bedroom Courthouse hotel, on the edge of London’s Soho, opened as a hotel in 2004 after being converted from Great Marlborough Street Magistrates Court.
The Old Magistrates Court Shoreditch
The Old Magistrates Court and Police Station, one of the finest Edwardian civic buildings in London, located in the heart of Shoreditch opposite the old Shoreditch Town Hall, is being converted into a 4 star boutique hotel with a rooftop bar. The Victorian, Grade-II listed property will have 128 guest rooms, a mix of new rooms and restoration of existing spaces, suites and function areas. A new build block adjacent to the original building will include a variety of bedrooms and a basement area with a gym, swimming pool, bowling alley and a cinema room as well as space available for functions. The property, originally housing two court rooms was run as a courthouse for almost a century from 1903 until 1996, ensuring the special heritage of the landmark Baroque-style Grade II listed property is preserved.
The new building will feature a 600 sq m function area in the basement, which will also incorporate a gym, swimming pool, two-lane bowling alley and 200-seat cinema/screening room. Likely to be named as the Old Street Courthouse hotel, it is the second hotel the Sanger family has created from a former judicial property. The 112-bedroom Courthouse hotel, on the edge of London’s Soho, opened as a hotel in 2004 after being converted from Great Marlborough Street Magistrates Court.
Hotel La Tour is planning to open a 4-star 145-bed hotel at the Milton Park business park near Didcot, to the south of Oxford. Fast-track plans have been approved under a local Enterprise Zone development order and work is expected to start later this year. The hotel will have such facilities as a restaurant, business drop zone and executive conference space, including a 350 person delegate room. La Tour, which also owns and operates a four star hotel in Birmingham, is expanding across the country. It plans to develop 10 hotels in locations including Cambridge, Slough, Manchester and Edinburgh within the next seven years.
Hotel La Tour to open in Didcot
Hotel La Tour is planning to open a 4-star 145-bed hotel at the Milton Park business park near Didcot, to the south of Oxford. Fast-track plans have been approved under a local Enterprise Zone development order and work is expected to start later this year. The hotel will have such facilities as a restaurant, business drop zone and executive conference space, including a 350 person delegate room. La Tour, which also owns and operates a four star hotel in Birmingham, is expanding across the country. It plans to develop 10 hotels in locations including Cambridge, Slough, Manchester and Edinburgh within the next seven years.
The hotel has 330 guestrooms, including 27 Junior Suites and 4 Tribute Suites.
Charlie Palmer at the Knick, situated on the fourth-floor is available for private events hosting up to 120, and semi-private gatherings are accommodated in groups of six of more. Available for private evening events only, Jake’s @ The Knick welcomes receptions up to 40.
The hotel has 330 guestrooms, including 27 Junior Suites and 4 Tribute Suites.
The St. Cloud rooftop offers the ultimate New York City meeting space for hosting all manner of corporate events, with more than 7,800 square feet of both indoor and outdoor space offering views of Times Square and the New York City skyline. High above the bustle of the city, an exterior space measuring 3,400 square feet easily accommodates receptions up to 150. Here you will also find another Knickerbocker exclusive, the Nat Sherman Cigar Lounge and hosting up to 35. The Waterford Crystal Lounge comfortably accommodating up to 35 people, and The Club Room, a 790 square foot venue ideal for gatherings of up to 55.
Charlie Palmer at the Knick, situated on the fourth-floor is available for private events hosting up to 120, and semi-private gatherings are accommodated in groups of six of more. Available for private evening events only, Jake’s @ The Knick welcomes receptions up to 40.
The hotel has 330 guestrooms, including 27 Junior Suites and 4 Tribute Suites.
The St. Cloud rooftop offers the ultimate New York City meeting space for hosting all manner of corporate events, with more than 7,800 square feet of both indoor and outdoor space offering views of Times Square and the New York City skyline. High above the bustle of the city, an exterior space measuring 3,400 square feet easily accommodates receptions up to 150. Here you will also find another Knickerbocker exclusive, the Nat Sherman Cigar Lounge and hosting up to 35. The Waterford Crystal Lounge comfortably accommodating up to 35 people, and The Club Room, a 790 square foot venue ideal for gatherings of up to 55.
Charlie Palmer at the Knick, situated on the fourth-floor is available for private events hosting up to 120, and semi-private gatherings are accommodated in groups of six of more. Available for private evening events only, Jake’s @ The Knick welcomes receptions up to 40.
The hotel has 330 guestrooms, including 27 Junior Suites and 4 Tribute Suites.
The Knickerbocker boasts a versatile collection of flexible function spaces rivalling any other midtown hotel. The Salon offers 2,200 square feet of state-of-the-art New York City meeting space with a dedicated function room that hosts up to 250, and a pre-event Foyer adjacent to the bar at Charlie Palmer at The Knick. Located on the fourth floor with large windows overlooking 42nd Street, The Salon is the hotel’s largest event space and has integrated advanced audio-visual capabilities.
The St. Cloud rooftop offers the ultimate New York City meeting space for hosting all manner of corporate events, with more than 7,800 square feet of both indoor and outdoor space offering views of Times Square and the New York City skyline. High above the bustle of the city, an exterior space measuring 3,400 square feet easily accommodates receptions up to 150. Here you will also find another Knickerbocker exclusive, the Nat Sherman Cigar Lounge and hosting up to 35. The Waterford Crystal Lounge comfortably accommodating up to 35 people, and The Club Room, a 790 square foot venue ideal for gatherings of up to 55.
Charlie Palmer at the Knick, situated on the fourth-floor is available for private events hosting up to 120, and semi-private gatherings are accommodated in groups of six of more. Available for private evening events only, Jake’s @ The Knick welcomes receptions up to 40.
The hotel has 330 guestrooms, including 27 Junior Suites and 4 Tribute Suites.
The Knickerbocker boasts a versatile collection of flexible function spaces rivalling any other midtown hotel. The Salon offers 2,200 square feet of state-of-the-art New York City meeting space with a dedicated function room that hosts up to 250, and a pre-event Foyer adjacent to the bar at Charlie Palmer at The Knick. Located on the fourth floor with large windows overlooking 42nd Street, The Salon is the hotel’s largest event space and has integrated advanced audio-visual capabilities.
The St. Cloud rooftop offers the ultimate New York City meeting space for hosting all manner of corporate events, with more than 7,800 square feet of both indoor and outdoor space offering views of Times Square and the New York City skyline. High above the bustle of the city, an exterior space measuring 3,400 square feet easily accommodates receptions up to 150. Here you will also find another Knickerbocker exclusive, the Nat Sherman Cigar Lounge and hosting up to 35. The Waterford Crystal Lounge comfortably accommodating up to 35 people, and The Club Room, a 790 square foot venue ideal for gatherings of up to 55.
Charlie Palmer at the Knick, situated on the fourth-floor is available for private events hosting up to 120, and semi-private gatherings are accommodated in groups of six of more. Available for private evening events only, Jake’s @ The Knick welcomes receptions up to 40.
The hotel has 330 guestrooms, including 27 Junior Suites and 4 Tribute Suites.
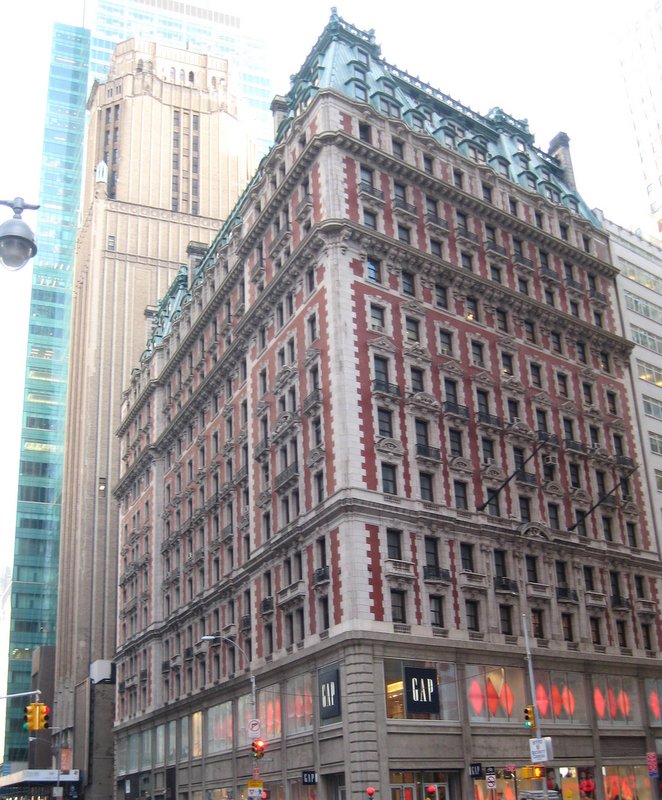
One of the most anticipated conversions is New York’s The Knickerbocker, which dates back to 1906 and is a Manhattan landmark, first a hotel before becoming an office building, residences and a hotel again in 2015. Crowning The Knickerbocker’s renowned Times Square location is St. Cloud, the city’s most spectacular rooftop bar. State-of-the-art meeting facilities accommodate up to 250 and there are indoor/outdoor spaces events. From private dining options at their signature restaurant to intimate gatherings in one of the exclusive rooftop Sky Pods high above Times Square.
The Knickerbocker boasts a versatile collection of flexible function spaces rivalling any other midtown hotel. The Salon offers 2,200 square feet of state-of-the-art New York City meeting space with a dedicated function room that hosts up to 250, and a pre-event Foyer adjacent to the bar at Charlie Palmer at The Knick. Located on the fourth floor with large windows overlooking 42nd Street, The Salon is the hotel’s largest event space and has integrated advanced audio-visual capabilities.
The St. Cloud rooftop offers the ultimate New York City meeting space for hosting all manner of corporate events, with more than 7,800 square feet of both indoor and outdoor space offering views of Times Square and the New York City skyline. High above the bustle of the city, an exterior space measuring 3,400 square feet easily accommodates receptions up to 150. Here you will also find another Knickerbocker exclusive, the Nat Sherman Cigar Lounge and hosting up to 35. The Waterford Crystal Lounge comfortably accommodating up to 35 people, and The Club Room, a 790 square foot venue ideal for gatherings of up to 55.
Charlie Palmer at the Knick, situated on the fourth-floor is available for private events hosting up to 120, and semi-private gatherings are accommodated in groups of six of more. Available for private evening events only, Jake’s @ The Knick welcomes receptions up to 40.
The hotel has 330 guestrooms, including 27 Junior Suites and 4 Tribute Suites.
One of the most anticipated conversions is New York’s The Knickerbocker, which dates back to 1906 and is a Manhattan landmark, first a hotel before becoming an office building, residences and a hotel again in 2015. Crowning The Knickerbocker’s renowned Times Square location is St. Cloud, the city’s most spectacular rooftop bar. State-of-the-art meeting facilities accommodate up to 250 and there are indoor/outdoor spaces events. From private dining options at their signature restaurant to intimate gatherings in one of the exclusive rooftop Sky Pods high above Times Square.
The Knickerbocker boasts a versatile collection of flexible function spaces rivalling any other midtown hotel. The Salon offers 2,200 square feet of state-of-the-art New York City meeting space with a dedicated function room that hosts up to 250, and a pre-event Foyer adjacent to the bar at Charlie Palmer at The Knick. Located on the fourth floor with large windows overlooking 42nd Street, The Salon is the hotel’s largest event space and has integrated advanced audio-visual capabilities.
The St. Cloud rooftop offers the ultimate New York City meeting space for hosting all manner of corporate events, with more than 7,800 square feet of both indoor and outdoor space offering views of Times Square and the New York City skyline. High above the bustle of the city, an exterior space measuring 3,400 square feet easily accommodates receptions up to 150. Here you will also find another Knickerbocker exclusive, the Nat Sherman Cigar Lounge and hosting up to 35. The Waterford Crystal Lounge comfortably accommodating up to 35 people, and The Club Room, a 790 square foot venue ideal for gatherings of up to 55.
Charlie Palmer at the Knick, situated on the fourth-floor is available for private events hosting up to 120, and semi-private gatherings are accommodated in groups of six of more. Available for private evening events only, Jake’s @ The Knick welcomes receptions up to 40.
The hotel has 330 guestrooms, including 27 Junior Suites and 4 Tribute Suites.
The Knickerbocker Time Square – New York's landmark
One of the most anticipated conversions is New York’s The Knickerbocker, which dates back to 1906 and is a Manhattan landmark, first a hotel before becoming an office building, residences and a hotel again in 2015. Crowning The Knickerbocker’s renowned Times Square location is St. Cloud, the city’s most spectacular rooftop bar. State-of-the-art meeting facilities accommodate up to 250 and there are indoor/outdoor spaces events. From private dining options at their signature restaurant to intimate gatherings in one of the exclusive rooftop Sky Pods high above Times Square.
The Knickerbocker boasts a versatile collection of flexible function spaces rivalling any other midtown hotel. The Salon offers 2,200 square feet of state-of-the-art New York City meeting space with a dedicated function room that hosts up to 250, and a pre-event Foyer adjacent to the bar at Charlie Palmer at The Knick. Located on the fourth floor with large windows overlooking 42nd Street, The Salon is the hotel’s largest event space and has integrated advanced audio-visual capabilities.
The St. Cloud rooftop offers the ultimate New York City meeting space for hosting all manner of corporate events, with more than 7,800 square feet of both indoor and outdoor space offering views of Times Square and the New York City skyline. High above the bustle of the city, an exterior space measuring 3,400 square feet easily accommodates receptions up to 150. Here you will also find another Knickerbocker exclusive, the Nat Sherman Cigar Lounge and hosting up to 35. The Waterford Crystal Lounge comfortably accommodating up to 35 people, and The Club Room, a 790 square foot venue ideal for gatherings of up to 55.
Charlie Palmer at the Knick, situated on the fourth-floor is available for private events hosting up to 120, and semi-private gatherings are accommodated in groups of six of more. Available for private evening events only, Jake’s @ The Knick welcomes receptions up to 40.
The hotel has 330 guestrooms, including 27 Junior Suites and 4 Tribute Suites.
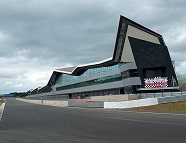
The Silverstone Wing opened in 2011 and has since played host to leading global brands including Apple, Mercedes-Benz, Coca-Cola, Sony, Honda, Tesco Maintenance & Engineering, Hewlett-Packard, Mac Tools, and Blackball Media. The Wing offers versatile space to suit all types of events, from small intimate meetings to large scale conferences and exhibitions, and is conveniently located between London and Birmingham. The Silverstone Wing has over 12,500m2 of event space, 5 large halls and over 45 smaller meeting spaces offering complete versatility.
Silverstone Circuit’s The Wing, their state of the art event, conference and exhibition facility, is now an AIM accredited venue. AIM is the UK’s nationally recognised standard for accredited venues and service providers in the meetings, conferences and events industry and ensures that accredited venues operate to a predetermined industry benchmarked standard.
The Silverstone Wing opened in 2011 and has since played host to leading global brands including Apple, Mercedes-Benz, Coca-Cola, Sony, Honda, Tesco Maintenance & Engineering, Hewlett-Packard, Mac Tools, and Blackball Media. The Wing offers versatile space to suit all types of events, from small intimate meetings to large scale conferences and exhibitions, and is conveniently located between London and Birmingham. The Silverstone Wing has over 12,500m2 of event space, 5 large halls and over 45 smaller meeting spaces offering complete versatility.
Silverstone Circuit’s The Wing, their state of the art event, conference and exhibition facility, is now an AIM accredited venue. AIM is the UK’s nationally recognised standard for accredited venues and service providers in the meetings, conferences and events industry and ensures that accredited venues operate to a predetermined industry benchmarked standard.
The Silverstone Wing opened in 2011 and has since played host to leading global brands including Apple, Mercedes-Benz, Coca-Cola, Sony, Honda, Tesco Maintenance & Engineering, Hewlett-Packard, Mac Tools, and Blackball Media. The Wing offers versatile space to suit all types of events, from small intimate meetings to large scale conferences and exhibitions, and is conveniently located between London and Birmingham. The Silverstone Wing has over 12,500m2 of event space, 5 large halls and over 45 smaller meeting spaces offering complete versatility.
Silverstone Wing gains AIM accreditiation
Silverstone Circuit’s The Wing, their state of the art event, conference and exhibition facility, is now an AIM accredited venue. AIM is the UK’s nationally recognised standard for accredited venues and service providers in the meetings, conferences and events industry and ensures that accredited venues operate to a predetermined industry benchmarked standard.
The Silverstone Wing opened in 2011 and has since played host to leading global brands including Apple, Mercedes-Benz, Coca-Cola, Sony, Honda, Tesco Maintenance & Engineering, Hewlett-Packard, Mac Tools, and Blackball Media. The Wing offers versatile space to suit all types of events, from small intimate meetings to large scale conferences and exhibitions, and is conveniently located between London and Birmingham. The Silverstone Wing has over 12,500m2 of event space, 5 large halls and over 45 smaller meeting spaces offering complete versatility.
Corus Hotels is a group of 9 hotels based in the UK, with 2 hotels in Malaysia. The UK hotels are Corus Hotel Hyde Park, London, Burnham Beeches Hotel, Burnham, Buckinghamshire, The Chace Hotel, Coventry, The Hillcrest Hotel, Widnes, The Imperial Crown Hotel, Halifax, The Old Golf House Hotel, Huddersfield, The Regency Hotel, Birmingham/Solihull, and St. James’ Hotel, Grimsby. The two Malaysian hotels are Corus Hotel Kuala Lumpur, Kuala Lumpur and Corus Paradise resort Port Dickson, Port Dickson.
On average the groups hotels have 82 bedrooms per hotel and the hotels room capacity ranges from 45 to 389 rooms. All of their hotels provide meeting facilities. Corus hotels are known for sense of service throughout all departments offering a homely welcome from the minute you walk through the door and a classic British atmosphere with beautiful Laura Ashley furnishings throughout both Laura Ashley Hotels and the Corus Hotels.
Corus Hotels pay us a visit
Corus Hotels is a group of 9 hotels based in the UK, with 2 hotels in Malaysia. The UK hotels are Corus Hotel Hyde Park, London, Burnham Beeches Hotel, Burnham, Buckinghamshire, The Chace Hotel, Coventry, The Hillcrest Hotel, Widnes, The Imperial Crown Hotel, Halifax, The Old Golf House Hotel, Huddersfield, The Regency Hotel, Birmingham/Solihull, and St. James’ Hotel, Grimsby. The two Malaysian hotels are Corus Hotel Kuala Lumpur, Kuala Lumpur and Corus Paradise resort Port Dickson, Port Dickson.
On average the groups hotels have 82 bedrooms per hotel and the hotels room capacity ranges from 45 to 389 rooms. All of their hotels provide meeting facilities. Corus hotels are known for sense of service throughout all departments offering a homely welcome from the minute you walk through the door and a classic British atmosphere with beautiful Laura Ashley furnishings throughout both Laura Ashley Hotels and the Corus Hotels.
The Mercure Hotel Derby was a Days Inn and overlooks Pentagon Island and Derbyshire County Cricket Club’s ground, close to the city centre and is the 74th Mercure hotel in the UK. The Ibis Styles Leeds Merrion Centre will be a new-build and is scheduled to open in 2016. There are currently 92 Ibis Styles economy hotels in the UK.
The Ibis Styles and Mercure brand hotels, located in Derby and Leeds city centres will open in the next twelve months, with Mercure Derby at the end of 2015 and Ibis Styles Leeds in 2016. The 100-room Mercure Derby will open at Derbyshire County Cricket Ground after a refurbishment, while Ibis Styles Leeds Merrion Centre will be a 134 room new-build hotel.
The Mercure Hotel Derby was a Days Inn and overlooks Pentagon Island and Derbyshire County Cricket Club’s ground, close to the city centre and is the 74th Mercure hotel in the UK. The Ibis Styles Leeds Merrion Centre will be a new-build and is scheduled to open in 2016. There are currently 92 Ibis Styles economy hotels in the UK.
Ibis Styles &Mercure hotels open in Derby &Leeds
The Ibis Styles and Mercure brand hotels, located in Derby and Leeds city centres will open in the next twelve months, with Mercure Derby at the end of 2015 and Ibis Styles Leeds in 2016. The 100-room Mercure Derby will open at Derbyshire County Cricket Ground after a refurbishment, while Ibis Styles Leeds Merrion Centre will be a 134 room new-build hotel.
The Mercure Hotel Derby was a Days Inn and overlooks Pentagon Island and Derbyshire County Cricket Club’s ground, close to the city centre and is the 74th Mercure hotel in the UK. The Ibis Styles Leeds Merrion Centre will be a new-build and is scheduled to open in 2016. There are currently 92 Ibis Styles economy hotels in the UK.
There Ritz Carlton Pillar has a less Grand Ballroom with space to accommodate up to 400 guests. There are two meeting rooms for presentations, trainings and more intimate events. There is direct street access from all hotel event spaces, private dining rooms available at Lai Heen, wired and wireless Internet and audio-visual features, including LED screens.
JW Marriott Macau has 11 venue spaces. The largest room is the Grand Ballroom having a capacity of 1,620 reception style. The hotel has four ballrooms in total, the three other ballrooms that have a maximum capacity of 500 each reception style. There are 5 meetings rooms of smaller capacity with the largest being able to hold 84 theatre style. Meetings rooms 4 & 5 can be combined to make one larger room which can take up to 270 people theatre style. There is also a boardroom with a capacity of 40 theatre style.
There Ritz Carlton Pillar has a less Grand Ballroom with space to accommodate up to 400 guests. There are two meeting rooms for presentations, trainings and more intimate events. There is direct street access from all hotel event spaces, private dining rooms available at Lai Heen, wired and wireless Internet and audio-visual features, including LED screens.
JW Marriott Macau has 11 venue spaces. The largest room is the Grand Ballroom having a capacity of 1,620 reception style. The hotel has four ballrooms in total, the three other ballrooms that have a maximum capacity of 500 each reception style. There are 5 meetings rooms of smaller capacity with the largest being able to hold 84 theatre style. Meetings rooms 4 & 5 can be combined to make one larger room which can take up to 270 people theatre style. There is also a boardroom with a capacity of 40 theatre style.
There Ritz Carlton Pillar has a less Grand Ballroom with space to accommodate up to 400 guests. There are two meeting rooms for presentations, trainings and more intimate events. There is direct street access from all hotel event spaces, private dining rooms available at Lai Heen, wired and wireless Internet and audio-visual features, including LED screens.
Both properties are located within Phase II of the Galaxy Macau development, which boasts a range of leisure and entertainment options including premium shopping, restaurants, the Skytop Wave Pool and Rapids, and multi-functional meeting spaces. JW Marriott Hotel Macau will serve as Asia’s flagship hotel and features 1,015 bedrooms and suites, four restaurants, and more than 2,700sqm of meeting space including a pillar-less ballroom and a variety of multi-purpose function rooms. It’s sister property, the Ritz-Carlton Macau, has 250 suites, 900sqm of event space, a spa, outdoor pool and restaurants overseen by Michelin-starred chefs.
JW Marriott Macau has 11 venue spaces. The largest room is the Grand Ballroom having a capacity of 1,620 reception style. The hotel has four ballrooms in total, the three other ballrooms that have a maximum capacity of 500 each reception style. There are 5 meetings rooms of smaller capacity with the largest being able to hold 84 theatre style. Meetings rooms 4 & 5 can be combined to make one larger room which can take up to 270 people theatre style. There is also a boardroom with a capacity of 40 theatre style.
There Ritz Carlton Pillar has a less Grand Ballroom with space to accommodate up to 400 guests. There are two meeting rooms for presentations, trainings and more intimate events. There is direct street access from all hotel event spaces, private dining rooms available at Lai Heen, wired and wireless Internet and audio-visual features, including LED screens.
Ritz-Carlton & JW Marriott hotels open at Galaxy Macau resort
Both properties are located within Phase II of the Galaxy Macau development, which boasts a range of leisure and entertainment options including premium shopping, restaurants, the Skytop Wave Pool and Rapids, and multi-functional meeting spaces. JW Marriott Hotel Macau will serve as Asia’s flagship hotel and features 1,015 bedrooms and suites, four restaurants, and more than 2,700sqm of meeting space including a pillar-less ballroom and a variety of multi-purpose function rooms. It’s sister property, the Ritz-Carlton Macau, has 250 suites, 900sqm of event space, a spa, outdoor pool and restaurants overseen by Michelin-starred chefs.
JW Marriott Macau has 11 venue spaces. The largest room is the Grand Ballroom having a capacity of 1,620 reception style. The hotel has four ballrooms in total, the three other ballrooms that have a maximum capacity of 500 each reception style. There are 5 meetings rooms of smaller capacity with the largest being able to hold 84 theatre style. Meetings rooms 4 & 5 can be combined to make one larger room which can take up to 270 people theatre style. There is also a boardroom with a capacity of 40 theatre style.
There Ritz Carlton Pillar has a less Grand Ballroom with space to accommodate up to 400 guests. There are two meeting rooms for presentations, trainings and more intimate events. There is direct street access from all hotel event spaces, private dining rooms available at Lai Heen, wired and wireless Internet and audio-visual features, including LED screens.