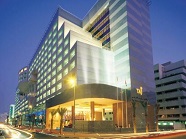
Hastings Hotel group has purchased the landmark 22-storey Windsor House office building in Belfast city centre out of administration for £6.5 million. The group is working with architects on a planning application that is expected to feature a 4-star 200-bed hotel. Windsor House is one of the tallest buildings in Ireland, dominating the Belfast City centre skyline, since its construction was completed in 1974. The building is the home of the Parades Commission and has featured on countless news bulletins. Hastings is one of Northern Ireland’s leading hotel groups, owning and operating several high-profile hotels, including the Europa Hotel, the five-star Culloden Estate and Spa, and the Slieve Donard in Newcastle, Co Down.
Hastings Hotels buys Windsor House in Belfast
Hastings Hotel group has purchased the landmark 22-storey Windsor House office building in Belfast city centre out of administration for £6.5 million. The group is working with architects on a planning application that is expected to feature a 4-star 200-bed hotel. Windsor House is one of the tallest buildings in Ireland, dominating the Belfast City centre skyline, since its construction was completed in 1974. The building is the home of the Parades Commission and has featured on countless news bulletins. Hastings is one of Northern Ireland’s leading hotel groups, owning and operating several high-profile hotels, including the Europa Hotel, the five-star Culloden Estate and Spa, and the Slieve Donard in Newcastle, Co Down.
The hotel has 296 bedrooms, which are Indian in design
The luxurious Al Khaimah ballroom is one of their most popular venues and is designed to resemble the interior of a tent. The ballroom measures 472 square meters and can hold up to 450 guests reception style. The other smaller event spaces are, Diyafa which measures 54.35 square meters and can hold up to 35 guests, Taj Gold measuring 57 square meters with a capacity of 30 guests. The Taj Silver room measures 27 square meters and can hold up to 15 guests. The Taj Crystal measures 87.84 square meters with a maximum capacity of up to 70 guests. The Taj Platinum room measures 88 square feet and can hold up to 12 guests and the Taj room measures 31.25 square feet and can hold up to 15 guests.
The hotel has 296 bedrooms, which are Indian in design
The hotel offers seven conference/meeting rooms that can seat from 15 to 425 auditorium style or 450 for cocktails and receptions and there is 345,44 square meters of event space. The poolside area is also available for an outdoor reception.
The luxurious Al Khaimah ballroom is one of their most popular venues and is designed to resemble the interior of a tent. The ballroom measures 472 square meters and can hold up to 450 guests reception style. The other smaller event spaces are, Diyafa which measures 54.35 square meters and can hold up to 35 guests, Taj Gold measuring 57 square meters with a capacity of 30 guests. The Taj Silver room measures 27 square meters and can hold up to 15 guests. The Taj Crystal measures 87.84 square meters with a maximum capacity of up to 70 guests. The Taj Platinum room measures 88 square feet and can hold up to 12 guests and the Taj room measures 31.25 square feet and can hold up to 15 guests.
The hotel has 296 bedrooms, which are Indian in design
In prime position overlooking the prestigious Downtown, this hotel is a five minute stroll from the city’s business centre and right by the Burj Khalifa precinct – so guests get to enjoy views of the world’s tallest building and its magical dancing fountain. Guests are only a short walk away from the Dubai Mall, a fashionista’s paradise with over 1,200 stores.
The hotel offers seven conference/meeting rooms that can seat from 15 to 425 auditorium style or 450 for cocktails and receptions and there is 345,44 square meters of event space. The poolside area is also available for an outdoor reception.
The luxurious Al Khaimah ballroom is one of their most popular venues and is designed to resemble the interior of a tent. The ballroom measures 472 square meters and can hold up to 450 guests reception style. The other smaller event spaces are, Diyafa which measures 54.35 square meters and can hold up to 35 guests, Taj Gold measuring 57 square meters with a capacity of 30 guests. The Taj Silver room measures 27 square meters and can hold up to 15 guests. The Taj Crystal measures 87.84 square meters with a maximum capacity of up to 70 guests. The Taj Platinum room measures 88 square feet and can hold up to 12 guests and the Taj room measures 31.25 square feet and can hold up to 15 guests.
The hotel has 296 bedrooms, which are Indian in design
In prime position overlooking the prestigious Downtown, this hotel is a five minute stroll from the city’s business centre and right by the Burj Khalifa precinct – so guests get to enjoy views of the world’s tallest building and its magical dancing fountain. Guests are only a short walk away from the Dubai Mall, a fashionista’s paradise with over 1,200 stores.
The hotel offers seven conference/meeting rooms that can seat from 15 to 425 auditorium style or 450 for cocktails and receptions and there is 345,44 square meters of event space. The poolside area is also available for an outdoor reception.
The luxurious Al Khaimah ballroom is one of their most popular venues and is designed to resemble the interior of a tent. The ballroom measures 472 square meters and can hold up to 450 guests reception style. The other smaller event spaces are, Diyafa which measures 54.35 square meters and can hold up to 35 guests, Taj Gold measuring 57 square meters with a capacity of 30 guests. The Taj Silver room measures 27 square meters and can hold up to 15 guests. The Taj Crystal measures 87.84 square meters with a maximum capacity of up to 70 guests. The Taj Platinum room measures 88 square feet and can hold up to 12 guests and the Taj room measures 31.25 square feet and can hold up to 15 guests.
The hotel has 296 bedrooms, which are Indian in design
Taj's new hotel in Dubai
In prime position overlooking the prestigious Downtown, this hotel is a five minute stroll from the city’s business centre and right by the Burj Khalifa precinct – so guests get to enjoy views of the world’s tallest building and its magical dancing fountain. Guests are only a short walk away from the Dubai Mall, a fashionista’s paradise with over 1,200 stores.
The hotel offers seven conference/meeting rooms that can seat from 15 to 425 auditorium style or 450 for cocktails and receptions and there is 345,44 square meters of event space. The poolside area is also available for an outdoor reception.
The luxurious Al Khaimah ballroom is one of their most popular venues and is designed to resemble the interior of a tent. The ballroom measures 472 square meters and can hold up to 450 guests reception style. The other smaller event spaces are, Diyafa which measures 54.35 square meters and can hold up to 35 guests, Taj Gold measuring 57 square meters with a capacity of 30 guests. The Taj Silver room measures 27 square meters and can hold up to 15 guests. The Taj Crystal measures 87.84 square meters with a maximum capacity of up to 70 guests. The Taj Platinum room measures 88 square feet and can hold up to 12 guests and the Taj room measures 31.25 square feet and can hold up to 15 guests.
The hotel has 296 bedrooms, which are Indian in design
The Radisson Blu Hotel Kingston upon Hull will offer contemporary rooms as well as an all-day dining restaurant, a lobby bar & café, and a health club. There will also be 750m² of meeting space and underground parking to meet the needs of the business and events industry.
The building is part of the Manor Mill mixed-use development which will also feature a 23-floor residential tower, student homes, a 5000m² casino, and a plaza with restaurants and bars.
Carlson Rezidor is scheduled to open the 168-bed Radisson Blu Kingston upon Hull in early 2017, during the city’s tenure as UK City of Culture. The 12-storey hotel is being developed on the former Clarence Mills site at Drypool Bridge on the river.
The new built property will feature 168 guest rooms, and will bring Carlson Rezidor’s UK & Ireland portfolio to 51 hotels in operation and under development.
The Radisson Blu Hotel Kingston upon Hull will offer contemporary rooms as well as an all-day dining restaurant, a lobby bar & café, and a health club. There will also be 750m² of meeting space and underground parking to meet the needs of the business and events industry.
The building is part of the Manor Mill mixed-use development which will also feature a 23-floor residential tower, student homes, a 5000m² casino, and a plaza with restaurants and bars.
Carlson Rezidor is scheduled to open the 168-bed Radisson Blu Kingston upon Hull in early 2017, during the city’s tenure as UK City of Culture. The 12-storey hotel is being developed on the former Clarence Mills site at Drypool Bridge on the river.
The new built property will feature 168 guest rooms, and will bring Carlson Rezidor’s UK & Ireland portfolio to 51 hotels in operation and under development.
The Radisson Blu Hotel Kingston upon Hull will offer contemporary rooms as well as an all-day dining restaurant, a lobby bar & café, and a health club. There will also be 750m² of meeting space and underground parking to meet the needs of the business and events industry.
The building is part of the Manor Mill mixed-use development which will also feature a 23-floor residential tower, student homes, a 5000m² casino, and a plaza with restaurants and bars.
Radisson Blu Kingston upon Hull to open in 2017
Carlson Rezidor is scheduled to open the 168-bed Radisson Blu Kingston upon Hull in early 2017, during the city’s tenure as UK City of Culture. The 12-storey hotel is being developed on the former Clarence Mills site at Drypool Bridge on the river.
The new built property will feature 168 guest rooms, and will bring Carlson Rezidor’s UK & Ireland portfolio to 51 hotels in operation and under development.
The Radisson Blu Hotel Kingston upon Hull will offer contemporary rooms as well as an all-day dining restaurant, a lobby bar & café, and a health club. There will also be 750m² of meeting space and underground parking to meet the needs of the business and events industry.
The building is part of the Manor Mill mixed-use development which will also feature a 23-floor residential tower, student homes, a 5000m² casino, and a plaza with restaurants and bars.
This is the first hotel that Melia Hotels International has opened outside London. The group is also planning to open further INNSIDE hotels in Birmingham and Glasgow in 2017.
INNSIDE Manchester offers a selection of flexible event spaces, all located on the first floor. The Chadwick Suite is the largest and most versatile room, with 200m2 of event space. The Chadwick Suite can be divided into 2 separate sections, allowing for smaller meetings or break-out sessions. 220 theatre style. The Kendal Suite has capacity for 75 theatre style. The Foster Suite can hold up to 50 theatre style and the Walton suite 35 theatre style.
This is the first hotel that Melia Hotels International has opened outside London. The group is also planning to open further INNSIDE hotels in Birmingham and Glasgow in 2017.
Located in the heart of Manchester, INNSIDE Manchester hotel is just a short walk to Deansgate and Manchester Central. There is easy access to Manchester’s transport links, both national rail stations and Manchester Airport. The hotel has 208 guest rooms, many of them with cityscape views of Manchester.
INNSIDE Manchester offers a selection of flexible event spaces, all located on the first floor. The Chadwick Suite is the largest and most versatile room, with 200m2 of event space. The Chadwick Suite can be divided into 2 separate sections, allowing for smaller meetings or break-out sessions. 220 theatre style. The Kendal Suite has capacity for 75 theatre style. The Foster Suite can hold up to 50 theatre style and the Walton suite 35 theatre style.
This is the first hotel that Melia Hotels International has opened outside London. The group is also planning to open further INNSIDE hotels in Birmingham and Glasgow in 2017.
Located in the heart of Manchester, INNSIDE Manchester hotel is just a short walk to Deansgate and Manchester Central. There is easy access to Manchester’s transport links, both national rail stations and Manchester Airport. The hotel has 208 guest rooms, many of them with cityscape views of Manchester.
INNSIDE Manchester offers a selection of flexible event spaces, all located on the first floor. The Chadwick Suite is the largest and most versatile room, with 200m2 of event space. The Chadwick Suite can be divided into 2 separate sections, allowing for smaller meetings or break-out sessions. 220 theatre style. The Kendal Suite has capacity for 75 theatre style. The Foster Suite can hold up to 50 theatre style and the Walton suite 35 theatre style.
This is the first hotel that Melia Hotels International has opened outside London. The group is also planning to open further INNSIDE hotels in Birmingham and Glasgow in 2017.
INNSIDE Manchester
Located in the heart of Manchester, INNSIDE Manchester hotel is just a short walk to Deansgate and Manchester Central. There is easy access to Manchester’s transport links, both national rail stations and Manchester Airport. The hotel has 208 guest rooms, many of them with cityscape views of Manchester.
INNSIDE Manchester offers a selection of flexible event spaces, all located on the first floor. The Chadwick Suite is the largest and most versatile room, with 200m2 of event space. The Chadwick Suite can be divided into 2 separate sections, allowing for smaller meetings or break-out sessions. 220 theatre style. The Kendal Suite has capacity for 75 theatre style. The Foster Suite can hold up to 50 theatre style and the Walton suite 35 theatre style.
This is the first hotel that Melia Hotels International has opened outside London. The group is also planning to open further INNSIDE hotels in Birmingham and Glasgow in 2017.
This 5-star hotel is located inside a restored and renovated 19th-century mansion on the Sant Francesc Square, in the heart of the historic center of Palma of Majorca. The property has 42 rooms and suites, many with wood-beamed ceilings and covered verandas, as well as others that feature original frescos and moldings. The hotel is situated in the pedestrian and tourist zone with such attractions as the Cathedral, Royal Palace of La Almudaina, La Lonja and the Arab Baths just a short distance away.
The meeting room, the ‘Quadrat Boardroom’, can accommodate up to 20 guests. There are several other locations available for events, including the panoramic rooftop terrace, the Lobby Bar & Patio or the garden.
This hotel is a member of Small Luxury Hotels of the World.
The sister hotel (Crowne Plaza Aberdeen Airport – Opening September 2015) is located within 1 minute walking distance and will have 10 meeting rooms with capacity for up to 258 delegates.
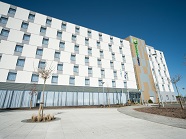
The 193-bed Holiday Inn Express Aberdeen Airport has opened, becoming IHG’s fifth and largest Aberdeen property. The hotel is operated under franchise by Dominvs Hospitality, who are also due to open an adjacent 165-bed Crowne Plaza. Holiday Inn Express Aberdeen Airport has 1 purpose built meeting room, which can accommodate 12 delegates theatre style or boardroom style. The hotel is located near such attractions as Drum Castle, Royal Deeside Railway and Aberdeen Art Gallery.
The sister hotel (Crowne Plaza Aberdeen Airport – Opening September 2015) is located within 1 minute walking distance and will have 10 meeting rooms with capacity for up to 258 delegates.
HI Express – Aberdeen Airport
The 193-bed Holiday Inn Express Aberdeen Airport has opened, becoming IHG’s fifth and largest Aberdeen property. The hotel is operated under franchise by Dominvs Hospitality, who are also due to open an adjacent 165-bed Crowne Plaza. Holiday Inn Express Aberdeen Airport has 1 purpose built meeting room, which can accommodate 12 delegates theatre style or boardroom style. The hotel is located near such attractions as Drum Castle, Royal Deeside Railway and Aberdeen Art Gallery.
The sister hotel (Crowne Plaza Aberdeen Airport – Opening September 2015) is located within 1 minute walking distance and will have 10 meeting rooms with capacity for up to 258 delegates.
New York – the city that never sleeps! It certainly lived up to its reputation and proved to be the perfect location for meetings and events. I recently went on a trip which was hosted by the New York Company who laid on a packed itinerary to showcase what this bustling city had to offer. The educational trip began with a flight from Heathrow to JFK with Delta Airways. It was a trouble free flight, the flight itself was great, the food and service excellent, and entry into the USA was very straight forward. You need a visa to gain access but once that is in place (and online it takes just minutes to do) access was very swift.
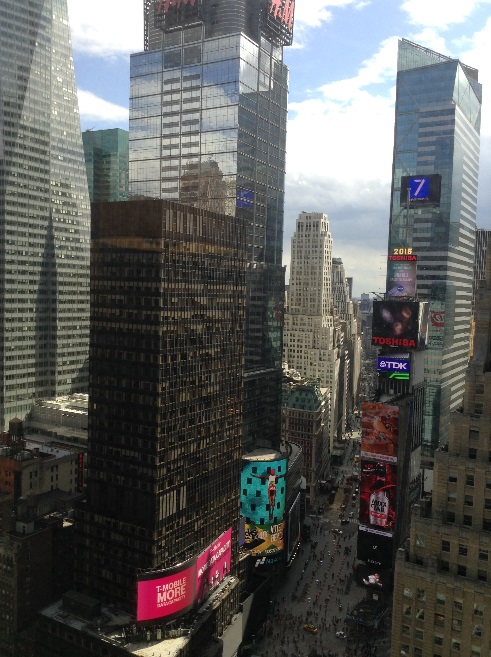
My base was the Marriot New York on Times Square – it was situated right in the heart of Times Square (Photo above is the view from my bedroom window) and is one of the largest conference hotels in New York City. Access was a little tricky by transport but its location made it easy to walk to key areas around the city – once I had a handle on the Avenues and the Streets getting around was very easy. There are six dedicated conference floors with over 100,000sqft of meeting space with varying room sizes from 8 to 2500 pax. The areas can be access by a private entrance and layout of each floor is such that it never feels huge – a smaller meeting would not feel lost. The Marriott has recently complete a refurbishment of all 1,966 bedrooms and meeting spaces and recently finished installing a large advertising screen that can be used for branding. It is the world’s largest and most technologically advanced LED screen and is bigger than a football pitch and most importantly lights up Broadway. The highlight of the Marriott was the Sky Lobby on the 16th Floor. It is a revolving restaurant that completes a full circuit every hour. With spectacular, ever changing views it is an ideal location for a private drinks party or dining experience.
After settling in we all headed off to Bar SixtyFive at the top of 30 Rockafeller Plaza to meet the hosts of the event. It was a fantastic venue with the most incredible views of the city – with a wraparound terrace we were treated to panoramic views of the whole of Manhattan. This would be an ideal private dining experience for larger groups, the Rainbow room can be hired exclusively and is absolutely stunning on the inside as well as the views out.
Day 1 of our trip was hosted by Briggs, Inc. Briggs have a wealth of experience and knowledge and passionate about their city.
Stop 1 – Breakfast at Eventi Hotel, The Eventi Hotel is part of the Kimpton Group of hotels and first opened their doors in May 2010. It is classed as a Boutique Hotel but with 290 bedrooms and 15 flexible meeting rooms (all with natural daylight) it has plenty of space whilst retaining the cosy, quality feel of a boutique hotel. The hotel also has a private veranda on the 5th floor which is covered so it can be used all year round – it is perfect for a drinks reception with great views of the Empires State Building. What makes Kimpton Eventi Hotel unique? The extremely popular wine hour, every night from 5-6pm, the free use of bikes to get around the city, the floor to ceiling windows in all the bedrooms with stunning views of the city (their bedrooms also include their signature animal print bathrobes) and a huge billboard on the building opposite that can be branded for your event. The Eventi hotel is also undergoing further refurbishment in their bar and private dining area, both having a very ‘cool’ urban feel. The refurbishment of the lobby was recently completed.
The Delegate experience – the financial district. This is an iconic area of Manhattan and there is a certain reverence when walking around this historic area. It has some great venues available for exclusive hire including the Cipriani 55 Building. A former bank, the 13,000-square-foot great hall with its 72-foot-high dome has been converted to a banqueting hall for weddings, private parties and public concerts – it is considered to be one of the most elegant ballrooms in the world.
New York will be forever associated with collapse of the World Trade Centre but out of the devastation the city is having 7 new towers built all of which surround the two large memorials of the towers that fell. One World Observatory was set to open its doors on the 29th May, I had the privilege of visiting before it officially opened. It is an amazing event space, the journey through its rise and the outstanding views make it an exceptional venue to host an event. It will be able to cater to groups of between 70 and 300 pax, 70 being hosted in sections whilst 300 would be in a wraparound in the whole space. The delegate experience would include a 2.5minute presentation on the rise of the building before the screens are lift to reveal the view.
Stop 2 – The Conrad Hotel. The Conrad Hotel is just three years old and is located in Lower Manhattan, it has 463 bedrooms (all suites) and a large ballroom (400t) with a 5.8m ceiling height and 7 additional breakout spaces. There is also a cinema in the hotel that can be hired exclusively. The ideal group size for this hotel is between 50 and 125 and with a modern and contemporary feel, close to some iconic landmarks and opposite Brookfield Place which home to high end retailers and plenty of restaurants it a great location for a meeting or conference. As it is in Lower Manhattan the rates at the weekend are extremely competitive.
The Delegate Experience continued – Brooklyn is fast becoming a very trendy location to hold an event and can offers some unique delegate experiences. Gleason’s Gym is the iconic Boxing Club noted for not only training 134 champions (including Muhammed Ali) but also the location for some of the most famous films of all time including Raging Bull and the Rocky movies. The gym itself has not been changed and the layout and kit is still the originals. It is a superb venue for an evening reception and/or team building experience and you never know who might wander in (Mike Tyson holds an office in the gym).
Williamsburg Savings Bank – a unique event space that opened its doors this year. It can take up to 450 seated or up to 1000 for a standing reception. It is a beautiful building that has retained its historic banking features including the vault – the perfect place to hide an act before they come on to entertain the guests. The space is very versatile and competitively priced.
The Brooklands Winery – NYC is synonymous with their wine, the water used to make the wine comes from a reservoir upstate which gives the vines grown in the region their distinctive taste. The delegate experience includes an overview of the wine making process and a wine tasting experience. The bottles can be branded to offers something unique.
Carnegie Hall – The May Room. The acoustics in the hall were phenomenal, we were treated to several piano pieces by an accomplished student followed by a standing buffet hosted by New York’s Luxury Hotels. It is another rather special venue to host a reception.
Stop 3 – The Knickerbocker Hotel. The Knickerbocker is located in the heart of Manhattan close to Times Square. The hotel was built in the early 1900’s but during prohibition became an office block – the renovation back to its former glory as a hotel began in 2013 and will be completed this year. It is luxury life style hotel with 330 bedrooms and versatile meeting space that can accommodate up to 250 theatre style. The crowning glory is the St Cloud bar and roof top terrace overlooking Times Square and the Charlie Palmer restaurant and bar which serves the best cocktails in Manhattan.
Day 2 of our trip was hosted by Shackman Associates, another first class DMC who demonstrated first class knowledge and limitless enthusiasm for their city.
Stop 1 – Breakfast at the Wardolf Astoria. This hotel oozed elegance and charm, with 1100 bedrooms and over 60,000 square feet of meeting space it is an ideal hotel for larger conferences. We were treated to the legendary eggs benedict in the Royal Suite, which was home to Edward and Mrs Simpson for several months during their courtship. The furnishings and layout has remained the same and with their personal photographs and effects dotted around the room it really felt like a step back nto history. There are several similar suites including the Obama Suite where the president stays on his trips to New York, all of which can be hired for meetings, private dining or for a reception. It is a beautiful hotel which has retained its historic relevance and unique appeal.
The Delegate Experience – Grand Central Station. We were treated to a tour of Grand Central Station by a local man who has lived and breathed the life of Central Station for many, many years. His entertaining and informative overview of this iconic building was fascinating. The front of the station can be hired for private receptions and a tour highly recommended.
Tours of Central Park, there are many opportunities to hire bikes or do walking tours of Central Park. We did a short stop at the memorial to John Lennon. On return to our bus a young chap jumped on and we were treated to a busking session of John Lennon favourites, this would be a great surprise for the delegates if they are being driven around the city.
Stop 2 – The Yotel New York. The Yotel has created a unique hotel experience at great value for money. The emphasis is on technology with self-service check in, a robot concierge and complimentary Wi-Fi throughout the hotel, they are also focussed on sustainability with local produce, gardens on the roof and reusable energy. The 669 bedrooms are small but very well designed with foldaway beds and an effective use of space. There is some meeting space, the largest of which can host up 120 in theatre style.
The Delegate Experience Continued – Harlem. Harlem has always been considered a slightly unstable area but that is now changing and is fast becoming one of the most sought after areas to live in New York City. It still retains his connections to the past and its sense of community. We were taken to a small gospel church where we recorded our own gospel song – we were a slightly reticent group to begin with but I cannot deny that the music is uplifting and it was an hugely enjoyable and entertaining experience.
Stop 3 – Dinner at Gansevoort Park. Gansevoort Park is he second Gansevoort Hotel Group outpost in New York City after the flagship hotel in the Meatpacking District, Gansevoort Park Avenue offers downtown edge with an uptown sensibility. The 49 luxury roomed hotel is located on the corner of 29th Street and Park Avenue couldn’t be more centrally located. It oozes style and a three-story atrium lobby showcases striking herringbone granite floors, an oversized fireplace, and dramatic Aubergine chandeliers. It has rooftop pool, bar and lounge and is ideal for an evening reception.
Day 3
Lunch at Chelsea Market – this is a former biscuit factory converted into an enclosed food market and is a very popular location for dining. It is a great spot to do a delegate dine around and sample some of New York’s finest food.
Big Onion Tours – took us on a walking tour of the High line. The high line is disused elevated train line system that used to pass through the buildings and over the top of the streets. It has been out of commission for over 30 years and has become one of New York’s urban renewal projects. It has a fascinating history and is an excellent way to experience and cross much of Manhattan but without getting caught up in traffic. Our tour finished at Hudson’ Yard which is the newest development in Manhattan. It is the largest development of its kind in New York City since the Rockefeller centre. It covers 26 acres and will comprise of 16 skyscrapers and more than 2000 in habitants. It will be become one of the key destinations in New York City.
There is something for everyone in this city and it is constantly changing. It can offer so many different types of hotels and venues to make an event a memorable experience. I would not hesitate to recommend either DMC to host your off site activities and the New York Company are a font of all knowledge and extremely supportive when organising an event in this exciting city.
The hotel will be re-branded from two hotels on South Parade – the Halcyon and Pratt’s, both located in a Grade 1 listed historic Georgian building on South Parade. It will feature a restaurant, bar and gym. This will be Somerston’s first Hotel Indigo property and forms part of a larger portfolio of Hotel Indigo hotels being developed by the group.
Hotel Indigo Bath will be located right at the heart of Bath city centre, close to Bath Abbey and to the famous Thermae Bath Spa. The hotel will be perfect for those wanting to explore and discover the many historic and cultural experiences offered by this UNESCO World Heritage Site.
Inter Continental Hotels Group, one of the world’s leading hotel companies has announced the signing of a 121-bed Hotel Indigo in Bath, which is expected to open in late 2016. The hotel will operate under a franchise agreement with St James’ Hotels Group, a wholly-owned subsidiary of the Somerston Group, a long standing IHG partner.
The hotel will be re-branded from two hotels on South Parade – the Halcyon and Pratt’s, both located in a Grade 1 listed historic Georgian building on South Parade. It will feature a restaurant, bar and gym. This will be Somerston’s first Hotel Indigo property and forms part of a larger portfolio of Hotel Indigo hotels being developed by the group.
Hotel Indigo Bath will be located right at the heart of Bath city centre, close to Bath Abbey and to the famous Thermae Bath Spa. The hotel will be perfect for those wanting to explore and discover the many historic and cultural experiences offered by this UNESCO World Heritage Site.
IHG signes Hotel Indigo in Bath
Inter Continental Hotels Group, one of the world’s leading hotel companies has announced the signing of a 121-bed Hotel Indigo in Bath, which is expected to open in late 2016. The hotel will operate under a franchise agreement with St James’ Hotels Group, a wholly-owned subsidiary of the Somerston Group, a long standing IHG partner.
The hotel will be re-branded from two hotels on South Parade – the Halcyon and Pratt’s, both located in a Grade 1 listed historic Georgian building on South Parade. It will feature a restaurant, bar and gym. This will be Somerston’s first Hotel Indigo property and forms part of a larger portfolio of Hotel Indigo hotels being developed by the group.
Hotel Indigo Bath will be located right at the heart of Bath city centre, close to Bath Abbey and to the famous Thermae Bath Spa. The hotel will be perfect for those wanting to explore and discover the many historic and cultural experiences offered by this UNESCO World Heritage Site.
Leonardo Hotels, is in discussions with a developer regarding a proposed new 267-bed hotel to be converted from the India Buildings in Edinburgh’s Old Town. The site is one of the ‘Edinburgh 12’, a project dedicated to the progression of strategically important gap sites within Edinburgh’s city centre. The council launched this initiative in 2013 after identifying 12 sites that had the potential to be developed within five years and would offer benefits to the city.
Leonardo recently made its UK debut with a 230-bed hotel at Heathrow, with 11 function rooms with a maximum capacity of 160 people. The group has 55 hotels in 25 destinations throughout Europe and they are continuing the expansion of their portfolio. In 2015, they will be opening 2 new hotels in Munich and a property on Las Ramblas in Barcelona in July. Additional projects in the pipeline include Leonardo Milan, which has a scheduled opening of Spring 2016 and Leonardo Amsterdam, which is likely to open May 2017.
Leonardo hotels to open new hotels in Munich, Barcelona and Edinburgh
Leonardo Hotels, is in discussions with a developer regarding a proposed new 267-bed hotel to be converted from the India Buildings in Edinburgh’s Old Town. The site is one of the ‘Edinburgh 12’, a project dedicated to the progression of strategically important gap sites within Edinburgh’s city centre. The council launched this initiative in 2013 after identifying 12 sites that had the potential to be developed within five years and would offer benefits to the city.
Leonardo recently made its UK debut with a 230-bed hotel at Heathrow, with 11 function rooms with a maximum capacity of 160 people. The group has 55 hotels in 25 destinations throughout Europe and they are continuing the expansion of their portfolio. In 2015, they will be opening 2 new hotels in Munich and a property on Las Ramblas in Barcelona in July. Additional projects in the pipeline include Leonardo Milan, which has a scheduled opening of Spring 2016 and Leonardo Amsterdam, which is likely to open May 2017.
There are107 bedrooms and each room is individually designed as the building is Grade II listed.
The Ruinart Terrace has been designed to provide a relaxing and ambient atmosphere, perfect for pre-dinner drinks, al fresco lunch. The terrace has been designed to fit a full marquee of 25 m by 12m that has a capacity to hold up to 250 people.
There are107 bedrooms and each room is individually designed as the building is Grade II listed.
The wood panelled Chairman’s Suite was the original office of the Chair of the North Eastern Railway and can accommodate up to 40 theatre style. The Gibb, Leeman & Ridley are a series of executive style meeting rooms each featuring wall mounted plasma TV and tea/coffee machines where delegates can help themselves throughout the day. All three of these smaller break out rooms fit 30 theatre style each. The Butterworth & Paterson are another series of smaller meeting rooms which include wall mounted plasma TV’s, smart chairs, a stylish fixed-glass boardroom table and a tea/coffee machine. They have a maximum capacity of 8 boardroom style each.
The Ruinart Terrace has been designed to provide a relaxing and ambient atmosphere, perfect for pre-dinner drinks, al fresco lunch. The terrace has been designed to fit a full marquee of 25 m by 12m that has a capacity to hold up to 250 people.
There are107 bedrooms and each room is individually designed as the building is Grade II listed.
The wood panelled Chairman’s Suite was the original office of the Chair of the North Eastern Railway and can accommodate up to 40 theatre style. The Gibb, Leeman & Ridley are a series of executive style meeting rooms each featuring wall mounted plasma TV and tea/coffee machines where delegates can help themselves throughout the day. All three of these smaller break out rooms fit 30 theatre style each. The Butterworth & Paterson are another series of smaller meeting rooms which include wall mounted plasma TV’s, smart chairs, a stylish fixed-glass boardroom table and a tea/coffee machine. They have a maximum capacity of 8 boardroom style each.
The Ruinart Terrace has been designed to provide a relaxing and ambient atmosphere, perfect for pre-dinner drinks, al fresco lunch. The terrace has been designed to fit a full marquee of 25 m by 12m that has a capacity to hold up to 250 people.
There are107 bedrooms and each room is individually designed as the building is Grade II listed.
There are 7 meeting rooms of varying size with coffee machines, flat screen TV’s and free WIFI. The Grand Boardroom, is The Grand’s flagship space, an impressive space with floor to ceiling oak panelling, huge windows and an original parquet floor, with views toward the York Minster and city walls. The Grand Boardroom is perfect for business meetings and large banqueting events, fitting up to 120 theatre style.
The wood panelled Chairman’s Suite was the original office of the Chair of the North Eastern Railway and can accommodate up to 40 theatre style. The Gibb, Leeman & Ridley are a series of executive style meeting rooms each featuring wall mounted plasma TV and tea/coffee machines where delegates can help themselves throughout the day. All three of these smaller break out rooms fit 30 theatre style each. The Butterworth & Paterson are another series of smaller meeting rooms which include wall mounted plasma TV’s, smart chairs, a stylish fixed-glass boardroom table and a tea/coffee machine. They have a maximum capacity of 8 boardroom style each.
The Ruinart Terrace has been designed to provide a relaxing and ambient atmosphere, perfect for pre-dinner drinks, al fresco lunch. The terrace has been designed to fit a full marquee of 25 m by 12m that has a capacity to hold up to 250 people.
There are107 bedrooms and each room is individually designed as the building is Grade II listed.
There are 7 meeting rooms of varying size with coffee machines, flat screen TV’s and free WIFI. The Grand Boardroom, is The Grand’s flagship space, an impressive space with floor to ceiling oak panelling, huge windows and an original parquet floor, with views toward the York Minster and city walls. The Grand Boardroom is perfect for business meetings and large banqueting events, fitting up to 120 theatre style.
The wood panelled Chairman’s Suite was the original office of the Chair of the North Eastern Railway and can accommodate up to 40 theatre style. The Gibb, Leeman & Ridley are a series of executive style meeting rooms each featuring wall mounted plasma TV and tea/coffee machines where delegates can help themselves throughout the day. All three of these smaller break out rooms fit 30 theatre style each. The Butterworth & Paterson are another series of smaller meeting rooms which include wall mounted plasma TV’s, smart chairs, a stylish fixed-glass boardroom table and a tea/coffee machine. They have a maximum capacity of 8 boardroom style each.
The Ruinart Terrace has been designed to provide a relaxing and ambient atmosphere, perfect for pre-dinner drinks, al fresco lunch. The terrace has been designed to fit a full marquee of 25 m by 12m that has a capacity to hold up to 250 people.
There are107 bedrooms and each room is individually designed as the building is Grade II listed.
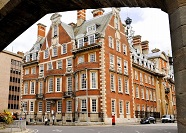
The Grand Hotel & Spa is situated within minutes of York Train station and is the only five star hotel in Yorkshire. It is located alongside York’s historic wall and has views of York Minster. This year it has celebrated its 5th birthday and has just bought Roman House next door to the hotel and plans to extend the hotel and double in size.
There are 7 meeting rooms of varying size with coffee machines, flat screen TV’s and free WIFI. The Grand Boardroom, is The Grand’s flagship space, an impressive space with floor to ceiling oak panelling, huge windows and an original parquet floor, with views toward the York Minster and city walls. The Grand Boardroom is perfect for business meetings and large banqueting events, fitting up to 120 theatre style.
The wood panelled Chairman’s Suite was the original office of the Chair of the North Eastern Railway and can accommodate up to 40 theatre style. The Gibb, Leeman & Ridley are a series of executive style meeting rooms each featuring wall mounted plasma TV and tea/coffee machines where delegates can help themselves throughout the day. All three of these smaller break out rooms fit 30 theatre style each. The Butterworth & Paterson are another series of smaller meeting rooms which include wall mounted plasma TV’s, smart chairs, a stylish fixed-glass boardroom table and a tea/coffee machine. They have a maximum capacity of 8 boardroom style each.
The Ruinart Terrace has been designed to provide a relaxing and ambient atmosphere, perfect for pre-dinner drinks, al fresco lunch. The terrace has been designed to fit a full marquee of 25 m by 12m that has a capacity to hold up to 250 people.
There are107 bedrooms and each room is individually designed as the building is Grade II listed.
The Grand Hotel & Spa is situated within minutes of York Train station and is the only five star hotel in Yorkshire. It is located alongside York’s historic wall and has views of York Minster. This year it has celebrated its 5th birthday and has just bought Roman House next door to the hotel and plans to extend the hotel and double in size.
There are 7 meeting rooms of varying size with coffee machines, flat screen TV’s and free WIFI. The Grand Boardroom, is The Grand’s flagship space, an impressive space with floor to ceiling oak panelling, huge windows and an original parquet floor, with views toward the York Minster and city walls. The Grand Boardroom is perfect for business meetings and large banqueting events, fitting up to 120 theatre style.
The wood panelled Chairman’s Suite was the original office of the Chair of the North Eastern Railway and can accommodate up to 40 theatre style. The Gibb, Leeman & Ridley are a series of executive style meeting rooms each featuring wall mounted plasma TV and tea/coffee machines where delegates can help themselves throughout the day. All three of these smaller break out rooms fit 30 theatre style each. The Butterworth & Paterson are another series of smaller meeting rooms which include wall mounted plasma TV’s, smart chairs, a stylish fixed-glass boardroom table and a tea/coffee machine. They have a maximum capacity of 8 boardroom style each.
The Ruinart Terrace has been designed to provide a relaxing and ambient atmosphere, perfect for pre-dinner drinks, al fresco lunch. The terrace has been designed to fit a full marquee of 25 m by 12m that has a capacity to hold up to 250 people.
There are107 bedrooms and each room is individually designed as the building is Grade II listed.
News from the Grand Hotel & Spa York
The Grand Hotel & Spa is situated within minutes of York Train station and is the only five star hotel in Yorkshire. It is located alongside York’s historic wall and has views of York Minster. This year it has celebrated its 5th birthday and has just bought Roman House next door to the hotel and plans to extend the hotel and double in size.
There are 7 meeting rooms of varying size with coffee machines, flat screen TV’s and free WIFI. The Grand Boardroom, is The Grand’s flagship space, an impressive space with floor to ceiling oak panelling, huge windows and an original parquet floor, with views toward the York Minster and city walls. The Grand Boardroom is perfect for business meetings and large banqueting events, fitting up to 120 theatre style.
The wood panelled Chairman’s Suite was the original office of the Chair of the North Eastern Railway and can accommodate up to 40 theatre style. The Gibb, Leeman & Ridley are a series of executive style meeting rooms each featuring wall mounted plasma TV and tea/coffee machines where delegates can help themselves throughout the day. All three of these smaller break out rooms fit 30 theatre style each. The Butterworth & Paterson are another series of smaller meeting rooms which include wall mounted plasma TV’s, smart chairs, a stylish fixed-glass boardroom table and a tea/coffee machine. They have a maximum capacity of 8 boardroom style each.
The Ruinart Terrace has been designed to provide a relaxing and ambient atmosphere, perfect for pre-dinner drinks, al fresco lunch. The terrace has been designed to fit a full marquee of 25 m by 12m that has a capacity to hold up to 250 people.
There are107 bedrooms and each room is individually designed as the building is Grade II listed.