Located in 124-acres of grounds, Kelmarsh Hall offers a number of opportunities for team building activities, such as archery, clay pigeon shooting and human table football. There is parking space for 14,000 cars, and a dedicated landing site for helicopters and light aircraft. The outdoor space is suitable for large marquees and can hose up to 20,000 delegates.
The Ballroom, which has views overlooking the west terrace, has recently been renovated for entertainment and entertaining. It has a capacity of 120 guests theatre style. The newly renovated Old Servants’ Hall provides a smaller seminar room for up to 30 delegates. Additional breakout rooms are available and the Limeshed can be used for smaller, more informal meetings. There are two marquee sites in the outdoor event site. Site 1 to the front of the house can accommodate up to 500 guests and site 2 can accommodate any number above 500 guests.
Located in 124-acres of grounds, Kelmarsh Hall offers a number of opportunities for team building activities, such as archery, clay pigeon shooting and human table football. There is parking space for 14,000 cars, and a dedicated landing site for helicopters and light aircraft. The outdoor space is suitable for large marquees and can hose up to 20,000 delegates.
The Ballroom, which has views overlooking the west terrace, has recently been renovated for entertainment and entertaining. It has a capacity of 120 guests theatre style. The newly renovated Old Servants’ Hall provides a smaller seminar room for up to 30 delegates. Additional breakout rooms are available and the Limeshed can be used for smaller, more informal meetings. There are two marquee sites in the outdoor event site. Site 1 to the front of the house can accommodate up to 500 guests and site 2 can accommodate any number above 500 guests.
Located in 124-acres of grounds, Kelmarsh Hall offers a number of opportunities for team building activities, such as archery, clay pigeon shooting and human table football. There is parking space for 14,000 cars, and a dedicated landing site for helicopters and light aircraft. The outdoor space is suitable for large marquees and can hose up to 20,000 delegates.
The Great Hall is the centrepiece of Kelamarsh Hall and is the first room to be entered through the front door. It is decorated with Italian pink walls and a fine 18th century ceiling. Beyond the Great Hall is the Saloon, another 18th century room with fine plasterwork and polished oak floorboards. This room overlooks the ornamental lake with views stretching beyond the water across the open countryside. The Saloon can accommodate up to 100 guests theatre style.
The Ballroom, which has views overlooking the west terrace, has recently been renovated for entertainment and entertaining. It has a capacity of 120 guests theatre style. The newly renovated Old Servants’ Hall provides a smaller seminar room for up to 30 delegates. Additional breakout rooms are available and the Limeshed can be used for smaller, more informal meetings. There are two marquee sites in the outdoor event site. Site 1 to the front of the house can accommodate up to 500 guests and site 2 can accommodate any number above 500 guests.
Located in 124-acres of grounds, Kelmarsh Hall offers a number of opportunities for team building activities, such as archery, clay pigeon shooting and human table football. There is parking space for 14,000 cars, and a dedicated landing site for helicopters and light aircraft. The outdoor space is suitable for large marquees and can hose up to 20,000 delegates.
The Great Hall is the centrepiece of Kelamarsh Hall and is the first room to be entered through the front door. It is decorated with Italian pink walls and a fine 18th century ceiling. Beyond the Great Hall is the Saloon, another 18th century room with fine plasterwork and polished oak floorboards. This room overlooks the ornamental lake with views stretching beyond the water across the open countryside. The Saloon can accommodate up to 100 guests theatre style.
The Ballroom, which has views overlooking the west terrace, has recently been renovated for entertainment and entertaining. It has a capacity of 120 guests theatre style. The newly renovated Old Servants’ Hall provides a smaller seminar room for up to 30 delegates. Additional breakout rooms are available and the Limeshed can be used for smaller, more informal meetings. There are two marquee sites in the outdoor event site. Site 1 to the front of the house can accommodate up to 500 guests and site 2 can accommodate any number above 500 guests.
Located in 124-acres of grounds, Kelmarsh Hall offers a number of opportunities for team building activities, such as archery, clay pigeon shooting and human table football. There is parking space for 14,000 cars, and a dedicated landing site for helicopters and light aircraft. The outdoor space is suitable for large marquees and can hose up to 20,000 delegates.
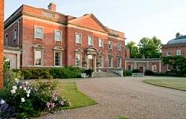
Kelmarsh Hall is a Grade 1 listed country house built in 1732. The Klemarsh Estate is now in the care of a charitable trust, charged with maintaining it in perpetuity for the benefit of the nation. In 2004 Kelmarsh Events was set up as a commercial arm of the business and now this historic house is a venue for seminars, conferences, meetings and events.
The Great Hall is the centrepiece of Kelamarsh Hall and is the first room to be entered through the front door. It is decorated with Italian pink walls and a fine 18th century ceiling. Beyond the Great Hall is the Saloon, another 18th century room with fine plasterwork and polished oak floorboards. This room overlooks the ornamental lake with views stretching beyond the water across the open countryside. The Saloon can accommodate up to 100 guests theatre style.
The Ballroom, which has views overlooking the west terrace, has recently been renovated for entertainment and entertaining. It has a capacity of 120 guests theatre style. The newly renovated Old Servants’ Hall provides a smaller seminar room for up to 30 delegates. Additional breakout rooms are available and the Limeshed can be used for smaller, more informal meetings. There are two marquee sites in the outdoor event site. Site 1 to the front of the house can accommodate up to 500 guests and site 2 can accommodate any number above 500 guests.
Located in 124-acres of grounds, Kelmarsh Hall offers a number of opportunities for team building activities, such as archery, clay pigeon shooting and human table football. There is parking space for 14,000 cars, and a dedicated landing site for helicopters and light aircraft. The outdoor space is suitable for large marquees and can hose up to 20,000 delegates.
Kelmarsh Hall
Kelmarsh Hall is a Grade 1 listed country house built in 1732. The Klemarsh Estate is now in the care of a charitable trust, charged with maintaining it in perpetuity for the benefit of the nation. In 2004 Kelmarsh Events was set up as a commercial arm of the business and now this historic house is a venue for seminars, conferences, meetings and events.
The Great Hall is the centrepiece of Kelamarsh Hall and is the first room to be entered through the front door. It is decorated with Italian pink walls and a fine 18th century ceiling. Beyond the Great Hall is the Saloon, another 18th century room with fine plasterwork and polished oak floorboards. This room overlooks the ornamental lake with views stretching beyond the water across the open countryside. The Saloon can accommodate up to 100 guests theatre style.
The Ballroom, which has views overlooking the west terrace, has recently been renovated for entertainment and entertaining. It has a capacity of 120 guests theatre style. The newly renovated Old Servants’ Hall provides a smaller seminar room for up to 30 delegates. Additional breakout rooms are available and the Limeshed can be used for smaller, more informal meetings. There are two marquee sites in the outdoor event site. Site 1 to the front of the house can accommodate up to 500 guests and site 2 can accommodate any number above 500 guests.
Located in 124-acres of grounds, Kelmarsh Hall offers a number of opportunities for team building activities, such as archery, clay pigeon shooting and human table football. There is parking space for 14,000 cars, and a dedicated landing site for helicopters and light aircraft. The outdoor space is suitable for large marquees and can hose up to 20,000 delegates.
W Amsterdam – OPENING SEPT 2015 – there is much excitement about this new opening. It will be the largest 5* property in Amsterdam with 238 beds and 414sqm of meeting space, the largest room will hold 400 in theatre style and all rooms will have natural daylight. The hotel is split across two unique buildings, a former Telephone Exchange and a Bank. The Telephone Exchange opens in September and the Bank will follow in Jan/Feb next year
Amsterdam
W Amsterdam – OPENING SEPT 2015 – there is much excitement about this new opening. It will be the largest 5* property in Amsterdam with 238 beds and 414sqm of meeting space, the largest room will hold 400 in theatre style and all rooms will have natural daylight. The hotel is split across two unique buildings, a former Telephone Exchange and a Bank. The Telephone Exchange opens in September and the Bank will follow in Jan/Feb next year
Every single bedroom at the Sheraton Madrid Mirasierra Hotel & Spa is a minimum of 60sqm which is very large for a city centre, in particular Madrid. It is beautiful hotel with 182 bedrooms and one large meeting room (700 Theatre style) in the basement which still has natural daylight and steps to the garden. A further 9 meeting spaces are on the first floor. The hotel also offers complimentary transfers to and from the airport.
Amsterdam
W Amsterdam – OPENING SEPT 2015 – there is much excitement about this new opening. It will be the largest 5* property in Amsterdam with 238 beds and 414sqm of meeting space, the largest room will hold 400 in theatre style and all rooms will have natural daylight. The hotel is split across two unique buildings, a former Telephone Exchange and a Bank. The Telephone Exchange opens in September and the Bank will follow in Jan/Feb next year
Every single bedroom at the Sheraton Madrid Mirasierra Hotel & Spa is a minimum of 60sqm which is very large for a city centre, in particular Madrid. It is beautiful hotel with 182 bedrooms and one large meeting room (700 Theatre style) in the basement which still has natural daylight and steps to the garden. A further 9 meeting spaces are on the first floor. The hotel also offers complimentary transfers to and from the airport.
Amsterdam
W Amsterdam – OPENING SEPT 2015 – there is much excitement about this new opening. It will be the largest 5* property in Amsterdam with 238 beds and 414sqm of meeting space, the largest room will hold 400 in theatre style and all rooms will have natural daylight. The hotel is split across two unique buildings, a former Telephone Exchange and a Bank. The Telephone Exchange opens in September and the Bank will follow in Jan/Feb next year
Madrid
Every single bedroom at the Sheraton Madrid Mirasierra Hotel & Spa is a minimum of 60sqm which is very large for a city centre, in particular Madrid. It is beautiful hotel with 182 bedrooms and one large meeting room (700 Theatre style) in the basement which still has natural daylight and steps to the garden. A further 9 meeting spaces are on the first floor. The hotel also offers complimentary transfers to and from the airport.
Amsterdam
W Amsterdam – OPENING SEPT 2015 – there is much excitement about this new opening. It will be the largest 5* property in Amsterdam with 238 beds and 414sqm of meeting space, the largest room will hold 400 in theatre style and all rooms will have natural daylight. The hotel is split across two unique buildings, a former Telephone Exchange and a Bank. The Telephone Exchange opens in September and the Bank will follow in Jan/Feb next year
Madrid
Every single bedroom at the Sheraton Madrid Mirasierra Hotel & Spa is a minimum of 60sqm which is very large for a city centre, in particular Madrid. It is beautiful hotel with 182 bedrooms and one large meeting room (700 Theatre style) in the basement which still has natural daylight and steps to the garden. A further 9 meeting spaces are on the first floor. The hotel also offers complimentary transfers to and from the airport.
Amsterdam
W Amsterdam – OPENING SEPT 2015 – there is much excitement about this new opening. It will be the largest 5* property in Amsterdam with 238 beds and 414sqm of meeting space, the largest room will hold 400 in theatre style and all rooms will have natural daylight. The hotel is split across two unique buildings, a former Telephone Exchange and a Bank. The Telephone Exchange opens in September and the Bank will follow in Jan/Feb next year
There are four star deluxe options in Milan as well, including the Sheraton Malpensa close the to airport and the Sheraton Majestic which is a smaller hotel offering a boutique style for meetings and events in the city centre
Madrid
Every single bedroom at the Sheraton Madrid Mirasierra Hotel & Spa is a minimum of 60sqm which is very large for a city centre, in particular Madrid. It is beautiful hotel with 182 bedrooms and one large meeting room (700 Theatre style) in the basement which still has natural daylight and steps to the garden. A further 9 meeting spaces are on the first floor. The hotel also offers complimentary transfers to and from the airport.
Amsterdam
W Amsterdam – OPENING SEPT 2015 – there is much excitement about this new opening. It will be the largest 5* property in Amsterdam with 238 beds and 414sqm of meeting space, the largest room will hold 400 in theatre style and all rooms will have natural daylight. The hotel is split across two unique buildings, a former Telephone Exchange and a Bank. The Telephone Exchange opens in September and the Bank will follow in Jan/Feb next year
There are four star deluxe options in Milan as well, including the Sheraton Malpensa close the to airport and the Sheraton Majestic which is a smaller hotel offering a boutique style for meetings and events in the city centre
Madrid
Every single bedroom at the Sheraton Madrid Mirasierra Hotel & Spa is a minimum of 60sqm which is very large for a city centre, in particular Madrid. It is beautiful hotel with 182 bedrooms and one large meeting room (700 Theatre style) in the basement which still has natural daylight and steps to the garden. A further 9 meeting spaces are on the first floor. The hotel also offers complimentary transfers to and from the airport.
Amsterdam
W Amsterdam – OPENING SEPT 2015 – there is much excitement about this new opening. It will be the largest 5* property in Amsterdam with 238 beds and 414sqm of meeting space, the largest room will hold 400 in theatre style and all rooms will have natural daylight. The hotel is split across two unique buildings, a former Telephone Exchange and a Bank. The Telephone Exchange opens in September and the Bank will follow in Jan/Feb next year
It is within walking distance of the Westin which also had its bedrooms refurbished in 2014. The Westin has 227 beds and a 13 meeting rooms and their roof top terrace can host up to 300 pax for a standing reception. The hotels work well in combination for groups of 200+
There are four star deluxe options in Milan as well, including the Sheraton Malpensa close the to airport and the Sheraton Majestic which is a smaller hotel offering a boutique style for meetings and events in the city centre
Madrid
Every single bedroom at the Sheraton Madrid Mirasierra Hotel & Spa is a minimum of 60sqm which is very large for a city centre, in particular Madrid. It is beautiful hotel with 182 bedrooms and one large meeting room (700 Theatre style) in the basement which still has natural daylight and steps to the garden. A further 9 meeting spaces are on the first floor. The hotel also offers complimentary transfers to and from the airport.
Amsterdam
W Amsterdam – OPENING SEPT 2015 – there is much excitement about this new opening. It will be the largest 5* property in Amsterdam with 238 beds and 414sqm of meeting space, the largest room will hold 400 in theatre style and all rooms will have natural daylight. The hotel is split across two unique buildings, a former Telephone Exchange and a Bank. The Telephone Exchange opens in September and the Bank will follow in Jan/Feb next year
It is within walking distance of the Westin which also had its bedrooms refurbished in 2014. The Westin has 227 beds and a 13 meeting rooms and their roof top terrace can host up to 300 pax for a standing reception. The hotels work well in combination for groups of 200+
There are four star deluxe options in Milan as well, including the Sheraton Malpensa close the to airport and the Sheraton Majestic which is a smaller hotel offering a boutique style for meetings and events in the city centre
Madrid
Every single bedroom at the Sheraton Madrid Mirasierra Hotel & Spa is a minimum of 60sqm which is very large for a city centre, in particular Madrid. It is beautiful hotel with 182 bedrooms and one large meeting room (700 Theatre style) in the basement which still has natural daylight and steps to the garden. A further 9 meeting spaces are on the first floor. The hotel also offers complimentary transfers to and from the airport.
Amsterdam
W Amsterdam – OPENING SEPT 2015 – there is much excitement about this new opening. It will be the largest 5* property in Amsterdam with 238 beds and 414sqm of meeting space, the largest room will hold 400 in theatre style and all rooms will have natural daylight. The hotel is split across two unique buildings, a former Telephone Exchange and a Bank. The Telephone Exchange opens in September and the Bank will follow in Jan/Feb next year
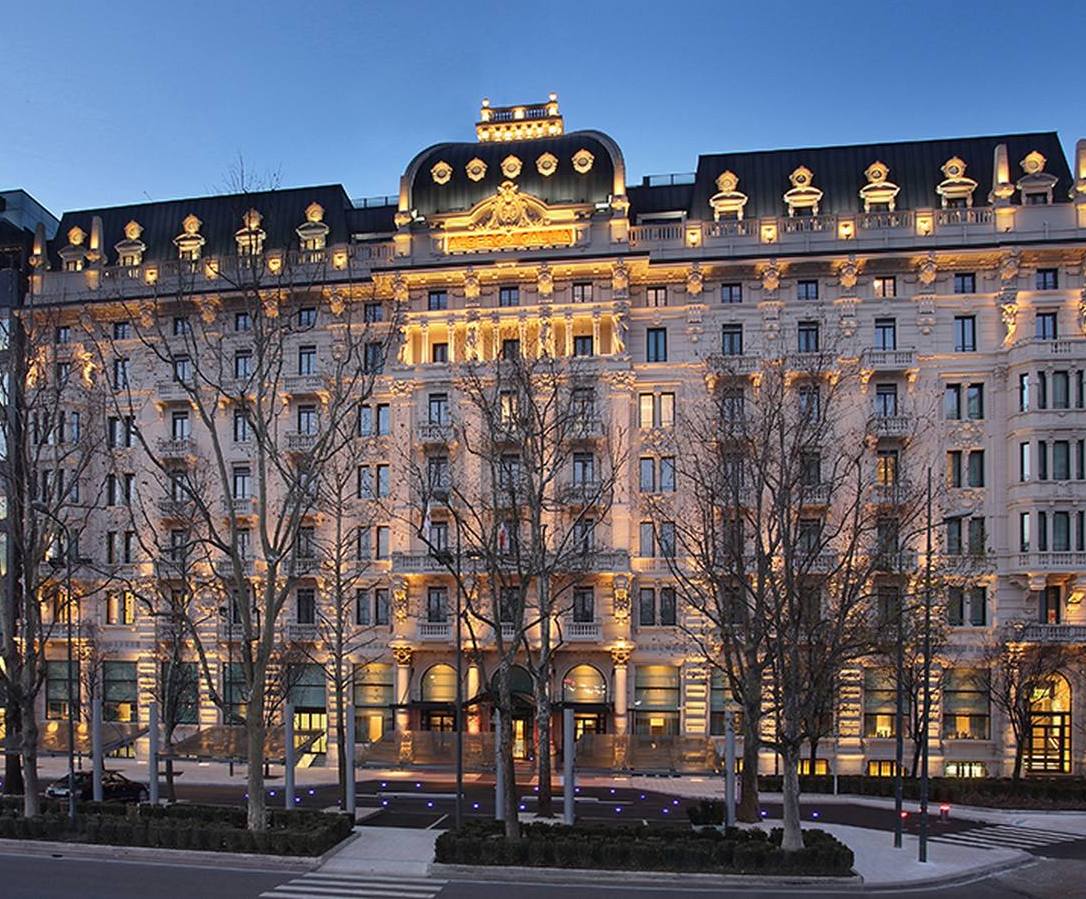
The Excelsior Hotel Gallia is a luxury collection hotel which was closed in 2010 for a complete refurbishment and finally re-opened its doors in December 2014. It is a stunning property with 235 beds and 13 flexible meeting rooms. It is a design hotel with elegant yet contemporary furnishings, it has a roof top terrace with views over Milan which can be hired exclusively and it also has a wine cellar that can be used as an alternative dining space for 20 pax.
It is within walking distance of the Westin which also had its bedrooms refurbished in 2014. The Westin has 227 beds and a 13 meeting rooms and their roof top terrace can host up to 300 pax for a standing reception. The hotels work well in combination for groups of 200+
There are four star deluxe options in Milan as well, including the Sheraton Malpensa close the to airport and the Sheraton Majestic which is a smaller hotel offering a boutique style for meetings and events in the city centre
Madrid
Every single bedroom at the Sheraton Madrid Mirasierra Hotel & Spa is a minimum of 60sqm which is very large for a city centre, in particular Madrid. It is beautiful hotel with 182 bedrooms and one large meeting room (700 Theatre style) in the basement which still has natural daylight and steps to the garden. A further 9 meeting spaces are on the first floor. The hotel also offers complimentary transfers to and from the airport.
Amsterdam
W Amsterdam – OPENING SEPT 2015 – there is much excitement about this new opening. It will be the largest 5* property in Amsterdam with 238 beds and 414sqm of meeting space, the largest room will hold 400 in theatre style and all rooms will have natural daylight. The hotel is split across two unique buildings, a former Telephone Exchange and a Bank. The Telephone Exchange opens in September and the Bank will follow in Jan/Feb next year
The Excelsior Hotel Gallia is a luxury collection hotel which was closed in 2010 for a complete refurbishment and finally re-opened its doors in December 2014. It is a stunning property with 235 beds and 13 flexible meeting rooms. It is a design hotel with elegant yet contemporary furnishings, it has a roof top terrace with views over Milan which can be hired exclusively and it also has a wine cellar that can be used as an alternative dining space for 20 pax.
It is within walking distance of the Westin which also had its bedrooms refurbished in 2014. The Westin has 227 beds and a 13 meeting rooms and their roof top terrace can host up to 300 pax for a standing reception. The hotels work well in combination for groups of 200+
There are four star deluxe options in Milan as well, including the Sheraton Malpensa close the to airport and the Sheraton Majestic which is a smaller hotel offering a boutique style for meetings and events in the city centre
Madrid
Every single bedroom at the Sheraton Madrid Mirasierra Hotel & Spa is a minimum of 60sqm which is very large for a city centre, in particular Madrid. It is beautiful hotel with 182 bedrooms and one large meeting room (700 Theatre style) in the basement which still has natural daylight and steps to the garden. A further 9 meeting spaces are on the first floor. The hotel also offers complimentary transfers to and from the airport.
Amsterdam
W Amsterdam – OPENING SEPT 2015 – there is much excitement about this new opening. It will be the largest 5* property in Amsterdam with 238 beds and 414sqm of meeting space, the largest room will hold 400 in theatre style and all rooms will have natural daylight. The hotel is split across two unique buildings, a former Telephone Exchange and a Bank. The Telephone Exchange opens in September and the Bank will follow in Jan/Feb next year
Milan
The Excelsior Hotel Gallia is a luxury collection hotel which was closed in 2010 for a complete refurbishment and finally re-opened its doors in December 2014. It is a stunning property with 235 beds and 13 flexible meeting rooms. It is a design hotel with elegant yet contemporary furnishings, it has a roof top terrace with views over Milan which can be hired exclusively and it also has a wine cellar that can be used as an alternative dining space for 20 pax.
It is within walking distance of the Westin which also had its bedrooms refurbished in 2014. The Westin has 227 beds and a 13 meeting rooms and their roof top terrace can host up to 300 pax for a standing reception. The hotels work well in combination for groups of 200+
There are four star deluxe options in Milan as well, including the Sheraton Malpensa close the to airport and the Sheraton Majestic which is a smaller hotel offering a boutique style for meetings and events in the city centre
Madrid
Every single bedroom at the Sheraton Madrid Mirasierra Hotel & Spa is a minimum of 60sqm which is very large for a city centre, in particular Madrid. It is beautiful hotel with 182 bedrooms and one large meeting room (700 Theatre style) in the basement which still has natural daylight and steps to the garden. A further 9 meeting spaces are on the first floor. The hotel also offers complimentary transfers to and from the airport.
Amsterdam
W Amsterdam – OPENING SEPT 2015 – there is much excitement about this new opening. It will be the largest 5* property in Amsterdam with 238 beds and 414sqm of meeting space, the largest room will hold 400 in theatre style and all rooms will have natural daylight. The hotel is split across two unique buildings, a former Telephone Exchange and a Bank. The Telephone Exchange opens in September and the Bank will follow in Jan/Feb next year
Milan
The Excelsior Hotel Gallia is a luxury collection hotel which was closed in 2010 for a complete refurbishment and finally re-opened its doors in December 2014. It is a stunning property with 235 beds and 13 flexible meeting rooms. It is a design hotel with elegant yet contemporary furnishings, it has a roof top terrace with views over Milan which can be hired exclusively and it also has a wine cellar that can be used as an alternative dining space for 20 pax.
It is within walking distance of the Westin which also had its bedrooms refurbished in 2014. The Westin has 227 beds and a 13 meeting rooms and their roof top terrace can host up to 300 pax for a standing reception. The hotels work well in combination for groups of 200+
There are four star deluxe options in Milan as well, including the Sheraton Malpensa close the to airport and the Sheraton Majestic which is a smaller hotel offering a boutique style for meetings and events in the city centre
Madrid
Every single bedroom at the Sheraton Madrid Mirasierra Hotel & Spa is a minimum of 60sqm which is very large for a city centre, in particular Madrid. It is beautiful hotel with 182 bedrooms and one large meeting room (700 Theatre style) in the basement which still has natural daylight and steps to the garden. A further 9 meeting spaces are on the first floor. The hotel also offers complimentary transfers to and from the airport.
Amsterdam
W Amsterdam – OPENING SEPT 2015 – there is much excitement about this new opening. It will be the largest 5* property in Amsterdam with 238 beds and 414sqm of meeting space, the largest room will hold 400 in theatre style and all rooms will have natural daylight. The hotel is split across two unique buildings, a former Telephone Exchange and a Bank. The Telephone Exchange opens in September and the Bank will follow in Jan/Feb next year
Representatives from Starwood Hotels came to visit us in the office last week, with lots of useful information for our clients who are looking for venues in Europe. This is the latest update:
Milan
The Excelsior Hotel Gallia is a luxury collection hotel which was closed in 2010 for a complete refurbishment and finally re-opened its doors in December 2014. It is a stunning property with 235 beds and 13 flexible meeting rooms. It is a design hotel with elegant yet contemporary furnishings, it has a roof top terrace with views over Milan which can be hired exclusively and it also has a wine cellar that can be used as an alternative dining space for 20 pax.
It is within walking distance of the Westin which also had its bedrooms refurbished in 2014. The Westin has 227 beds and a 13 meeting rooms and their roof top terrace can host up to 300 pax for a standing reception. The hotels work well in combination for groups of 200+
There are four star deluxe options in Milan as well, including the Sheraton Malpensa close the to airport and the Sheraton Majestic which is a smaller hotel offering a boutique style for meetings and events in the city centre
Madrid
Every single bedroom at the Sheraton Madrid Mirasierra Hotel & Spa is a minimum of 60sqm which is very large for a city centre, in particular Madrid. It is beautiful hotel with 182 bedrooms and one large meeting room (700 Theatre style) in the basement which still has natural daylight and steps to the garden. A further 9 meeting spaces are on the first floor. The hotel also offers complimentary transfers to and from the airport.
Amsterdam
W Amsterdam – OPENING SEPT 2015 – there is much excitement about this new opening. It will be the largest 5* property in Amsterdam with 238 beds and 414sqm of meeting space, the largest room will hold 400 in theatre style and all rooms will have natural daylight. The hotel is split across two unique buildings, a former Telephone Exchange and a Bank. The Telephone Exchange opens in September and the Bank will follow in Jan/Feb next year
Representatives from Starwood Hotels came to visit us in the office last week, with lots of useful information for our clients who are looking for venues in Europe. This is the latest update:
Milan
The Excelsior Hotel Gallia is a luxury collection hotel which was closed in 2010 for a complete refurbishment and finally re-opened its doors in December 2014. It is a stunning property with 235 beds and 13 flexible meeting rooms. It is a design hotel with elegant yet contemporary furnishings, it has a roof top terrace with views over Milan which can be hired exclusively and it also has a wine cellar that can be used as an alternative dining space for 20 pax.
It is within walking distance of the Westin which also had its bedrooms refurbished in 2014. The Westin has 227 beds and a 13 meeting rooms and their roof top terrace can host up to 300 pax for a standing reception. The hotels work well in combination for groups of 200+
There are four star deluxe options in Milan as well, including the Sheraton Malpensa close the to airport and the Sheraton Majestic which is a smaller hotel offering a boutique style for meetings and events in the city centre
Madrid
Every single bedroom at the Sheraton Madrid Mirasierra Hotel & Spa is a minimum of 60sqm which is very large for a city centre, in particular Madrid. It is beautiful hotel with 182 bedrooms and one large meeting room (700 Theatre style) in the basement which still has natural daylight and steps to the garden. A further 9 meeting spaces are on the first floor. The hotel also offers complimentary transfers to and from the airport.
Amsterdam
W Amsterdam – OPENING SEPT 2015 – there is much excitement about this new opening. It will be the largest 5* property in Amsterdam with 238 beds and 414sqm of meeting space, the largest room will hold 400 in theatre style and all rooms will have natural daylight. The hotel is split across two unique buildings, a former Telephone Exchange and a Bank. The Telephone Exchange opens in September and the Bank will follow in Jan/Feb next year
Update from Starwood Hotels in Milan, Madrid and Amsterdam
Representatives from Starwood Hotels came to visit us in the office last week, with lots of useful information for our clients who are looking for venues in Europe. This is the latest update:
Milan
The Excelsior Hotel Gallia is a luxury collection hotel which was closed in 2010 for a complete refurbishment and finally re-opened its doors in December 2014. It is a stunning property with 235 beds and 13 flexible meeting rooms. It is a design hotel with elegant yet contemporary furnishings, it has a roof top terrace with views over Milan which can be hired exclusively and it also has a wine cellar that can be used as an alternative dining space for 20 pax.
It is within walking distance of the Westin which also had its bedrooms refurbished in 2014. The Westin has 227 beds and a 13 meeting rooms and their roof top terrace can host up to 300 pax for a standing reception. The hotels work well in combination for groups of 200+
There are four star deluxe options in Milan as well, including the Sheraton Malpensa close the to airport and the Sheraton Majestic which is a smaller hotel offering a boutique style for meetings and events in the city centre
Madrid
Every single bedroom at the Sheraton Madrid Mirasierra Hotel & Spa is a minimum of 60sqm which is very large for a city centre, in particular Madrid. It is beautiful hotel with 182 bedrooms and one large meeting room (700 Theatre style) in the basement which still has natural daylight and steps to the garden. A further 9 meeting spaces are on the first floor. The hotel also offers complimentary transfers to and from the airport.
Amsterdam
W Amsterdam – OPENING SEPT 2015 – there is much excitement about this new opening. It will be the largest 5* property in Amsterdam with 238 beds and 414sqm of meeting space, the largest room will hold 400 in theatre style and all rooms will have natural daylight. The hotel is split across two unique buildings, a former Telephone Exchange and a Bank. The Telephone Exchange opens in September and the Bank will follow in Jan/Feb next year
This hotel has 21 meeting rooms and is n the centre of Amsterdam. All meeting rooms are all located on 1 floor, with a dedicated entrance for delegates and a foyer area for exhibition and catering. The venue has a garden area which would be great for bbqs, cocktail receptions etc
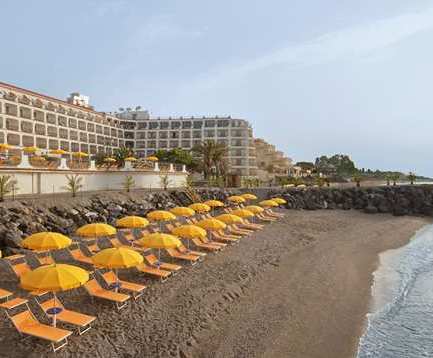
Hilton Giardini Naxos – Sicily (pictured)
The venue is located approximately 30 minutes from the airport, situated on a private beach and has an outdoor swimming pool. A panoramic restaurant with views overlooking the sea which can hold up to 400 for dinner. The venue is ideal for residential trips, it is located close to many attractions such as Mount Etna and Valley of Temples. The venue has 11 meeting rooms all with natural daylight and 296 bedrooms. The Mediterranean Garden is a great place for bbqs, dinner and drinks receptions.
The Tapestry room is a large, imposing space, hung with 17th century tapestries, The Folly and The Fountain, and featuring a large antique book case which doubles as an honesty bar, opens on to an private garden with a functioning period fountain. At one end of the room is an open fireplace flanked by elegant built-in bookcases, furnished with comfortable sofas and chairs to form an ideal breakout space. The northern end has an antique table with seating for up to six, overlooking the garden. The room is air conditioned and is complete with complimentary WiFi access.
The parlour room is a fully paneled sitting room and features include solid oak flooring, an open fireplace with working fire, concealed flat screen TV with media hub and Apple TV, complimentary WiFi access, built-in period china cupboard and sash windows with folding shutters that allow the room to be blacked out for photo shoots. It is air conditioned and enjoys natural daylight. With its rich antique furnishings, discreet lighting, period oil paintings and hand woven rugs, the Parlour serves as an ideal breakout or syndicate room for use in conjunction with either of the other two meeting rooms in the hotel.
The Tapestry room is a large, imposing space, hung with 17th century tapestries, The Folly and The Fountain, and featuring a large antique book case which doubles as an honesty bar, opens on to an private garden with a functioning period fountain. At one end of the room is an open fireplace flanked by elegant built-in bookcases, furnished with comfortable sofas and chairs to form an ideal breakout space. The northern end has an antique table with seating for up to six, overlooking the garden. The room is air conditioned and is complete with complimentary WiFi access.
The Library is an elegant room that has a Victorian lantern roof flooding the entrance with natural daylight. The opposite end is laid out as an intimate, fully fitted and well stocked library featuring a period stone working fireplace, polished oak shelving and an ornate early 20th century room divider. The entire space is air conditioned, with complimentary Wi-Fi access, and is furnished with comfortable sofas and chairs as well as an antique table seating six to eight.
The parlour room is a fully paneled sitting room and features include solid oak flooring, an open fireplace with working fire, concealed flat screen TV with media hub and Apple TV, complimentary WiFi access, built-in period china cupboard and sash windows with folding shutters that allow the room to be blacked out for photo shoots. It is air conditioned and enjoys natural daylight. With its rich antique furnishings, discreet lighting, period oil paintings and hand woven rugs, the Parlour serves as an ideal breakout or syndicate room for use in conjunction with either of the other two meeting rooms in the hotel.
The Tapestry room is a large, imposing space, hung with 17th century tapestries, The Folly and The Fountain, and featuring a large antique book case which doubles as an honesty bar, opens on to an private garden with a functioning period fountain. At one end of the room is an open fireplace flanked by elegant built-in bookcases, furnished with comfortable sofas and chairs to form an ideal breakout space. The northern end has an antique table with seating for up to six, overlooking the garden. The room is air conditioned and is complete with complimentary WiFi access.
The Library is an elegant room that has a Victorian lantern roof flooding the entrance with natural daylight. The opposite end is laid out as an intimate, fully fitted and well stocked library featuring a period stone working fireplace, polished oak shelving and an ornate early 20th century room divider. The entire space is air conditioned, with complimentary Wi-Fi access, and is furnished with comfortable sofas and chairs as well as an antique table seating six to eight.
The parlour room is a fully paneled sitting room and features include solid oak flooring, an open fireplace with working fire, concealed flat screen TV with media hub and Apple TV, complimentary WiFi access, built-in period china cupboard and sash windows with folding shutters that allow the room to be blacked out for photo shoots. It is air conditioned and enjoys natural daylight. With its rich antique furnishings, discreet lighting, period oil paintings and hand woven rugs, the Parlour serves as an ideal breakout or syndicate room for use in conjunction with either of the other two meeting rooms in the hotel.
The Tapestry room is a large, imposing space, hung with 17th century tapestries, The Folly and The Fountain, and featuring a large antique book case which doubles as an honesty bar, opens on to an private garden with a functioning period fountain. At one end of the room is an open fireplace flanked by elegant built-in bookcases, furnished with comfortable sofas and chairs to form an ideal breakout space. The northern end has an antique table with seating for up to six, overlooking the garden. The room is air conditioned and is complete with complimentary WiFi access.
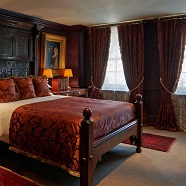
Bedrooms are traditionally furnished, with paneled walls and old furniture, period pictures and rugs. if you’re looking for a private and discreet events facility for up to eight people in Central London, you need look no further. The meeting and events rooms are all full of character, very different, and furnished throughout with fine old paintings and prints and mellow antiques..
The Library is an elegant room that has a Victorian lantern roof flooding the entrance with natural daylight. The opposite end is laid out as an intimate, fully fitted and well stocked library featuring a period stone working fireplace, polished oak shelving and an ornate early 20th century room divider. The entire space is air conditioned, with complimentary Wi-Fi access, and is furnished with comfortable sofas and chairs as well as an antique table seating six to eight.
The parlour room is a fully paneled sitting room and features include solid oak flooring, an open fireplace with working fire, concealed flat screen TV with media hub and Apple TV, complimentary WiFi access, built-in period china cupboard and sash windows with folding shutters that allow the room to be blacked out for photo shoots. It is air conditioned and enjoys natural daylight. With its rich antique furnishings, discreet lighting, period oil paintings and hand woven rugs, the Parlour serves as an ideal breakout or syndicate room for use in conjunction with either of the other two meeting rooms in the hotel.
The Tapestry room is a large, imposing space, hung with 17th century tapestries, The Folly and The Fountain, and featuring a large antique book case which doubles as an honesty bar, opens on to an private garden with a functioning period fountain. At one end of the room is an open fireplace flanked by elegant built-in bookcases, furnished with comfortable sofas and chairs to form an ideal breakout space. The northern end has an antique table with seating for up to six, overlooking the garden. The room is air conditioned and is complete with complimentary WiFi access.
Bedrooms are traditionally furnished, with paneled walls and old furniture, period pictures and rugs. if you’re looking for a private and discreet events facility for up to eight people in Central London, you need look no further. The meeting and events rooms are all full of character, very different, and furnished throughout with fine old paintings and prints and mellow antiques..
The Library is an elegant room that has a Victorian lantern roof flooding the entrance with natural daylight. The opposite end is laid out as an intimate, fully fitted and well stocked library featuring a period stone working fireplace, polished oak shelving and an ornate early 20th century room divider. The entire space is air conditioned, with complimentary Wi-Fi access, and is furnished with comfortable sofas and chairs as well as an antique table seating six to eight.
The parlour room is a fully paneled sitting room and features include solid oak flooring, an open fireplace with working fire, concealed flat screen TV with media hub and Apple TV, complimentary WiFi access, built-in period china cupboard and sash windows with folding shutters that allow the room to be blacked out for photo shoots. It is air conditioned and enjoys natural daylight. With its rich antique furnishings, discreet lighting, period oil paintings and hand woven rugs, the Parlour serves as an ideal breakout or syndicate room for use in conjunction with either of the other two meeting rooms in the hotel.
The Tapestry room is a large, imposing space, hung with 17th century tapestries, The Folly and The Fountain, and featuring a large antique book case which doubles as an honesty bar, opens on to an private garden with a functioning period fountain. At one end of the room is an open fireplace flanked by elegant built-in bookcases, furnished with comfortable sofas and chairs to form an ideal breakout space. The northern end has an antique table with seating for up to six, overlooking the garden. The room is air conditioned and is complete with complimentary WiFi access.
The 30-bed Batty Langley’s in Spittalfields is named after handbooks designed to help inexperienced clients plan their Georgian houses and gardens. Located just outside the ancient walls of the City of London, Spitalfields in early times was the site of the Mediaeval priory of St Mary Spital. Part of the brickwork of the priory survives in the basement of this building. The hotel situated just a 6 minute walk to Liverpool Street underground station, and a 5 minute walk to Shoreditch High Street, overground station.
Bedrooms are traditionally furnished, with paneled walls and old furniture, period pictures and rugs. if you’re looking for a private and discreet events facility for up to eight people in Central London, you need look no further. The meeting and events rooms are all full of character, very different, and furnished throughout with fine old paintings and prints and mellow antiques..
The Library is an elegant room that has a Victorian lantern roof flooding the entrance with natural daylight. The opposite end is laid out as an intimate, fully fitted and well stocked library featuring a period stone working fireplace, polished oak shelving and an ornate early 20th century room divider. The entire space is air conditioned, with complimentary Wi-Fi access, and is furnished with comfortable sofas and chairs as well as an antique table seating six to eight.
The parlour room is a fully paneled sitting room and features include solid oak flooring, an open fireplace with working fire, concealed flat screen TV with media hub and Apple TV, complimentary WiFi access, built-in period china cupboard and sash windows with folding shutters that allow the room to be blacked out for photo shoots. It is air conditioned and enjoys natural daylight. With its rich antique furnishings, discreet lighting, period oil paintings and hand woven rugs, the Parlour serves as an ideal breakout or syndicate room for use in conjunction with either of the other two meeting rooms in the hotel.
The Tapestry room is a large, imposing space, hung with 17th century tapestries, The Folly and The Fountain, and featuring a large antique book case which doubles as an honesty bar, opens on to an private garden with a functioning period fountain. At one end of the room is an open fireplace flanked by elegant built-in bookcases, furnished with comfortable sofas and chairs to form an ideal breakout space. The northern end has an antique table with seating for up to six, overlooking the garden. The room is air conditioned and is complete with complimentary WiFi access.
The 30-bed Batty Langley’s in Spittalfields is named after handbooks designed to help inexperienced clients plan their Georgian houses and gardens. Located just outside the ancient walls of the City of London, Spitalfields in early times was the site of the Mediaeval priory of St Mary Spital. Part of the brickwork of the priory survives in the basement of this building. The hotel situated just a 6 minute walk to Liverpool Street underground station, and a 5 minute walk to Shoreditch High Street, overground station.
Bedrooms are traditionally furnished, with paneled walls and old furniture, period pictures and rugs. if you’re looking for a private and discreet events facility for up to eight people in Central London, you need look no further. The meeting and events rooms are all full of character, very different, and furnished throughout with fine old paintings and prints and mellow antiques..
The Library is an elegant room that has a Victorian lantern roof flooding the entrance with natural daylight. The opposite end is laid out as an intimate, fully fitted and well stocked library featuring a period stone working fireplace, polished oak shelving and an ornate early 20th century room divider. The entire space is air conditioned, with complimentary Wi-Fi access, and is furnished with comfortable sofas and chairs as well as an antique table seating six to eight.
The parlour room is a fully paneled sitting room and features include solid oak flooring, an open fireplace with working fire, concealed flat screen TV with media hub and Apple TV, complimentary WiFi access, built-in period china cupboard and sash windows with folding shutters that allow the room to be blacked out for photo shoots. It is air conditioned and enjoys natural daylight. With its rich antique furnishings, discreet lighting, period oil paintings and hand woven rugs, the Parlour serves as an ideal breakout or syndicate room for use in conjunction with either of the other two meeting rooms in the hotel.
The Tapestry room is a large, imposing space, hung with 17th century tapestries, The Folly and The Fountain, and featuring a large antique book case which doubles as an honesty bar, opens on to an private garden with a functioning period fountain. At one end of the room is an open fireplace flanked by elegant built-in bookcases, furnished with comfortable sofas and chairs to form an ideal breakout space. The northern end has an antique table with seating for up to six, overlooking the garden. The room is air conditioned and is complete with complimentary WiFi access.
Batty Langleys – Spittalfields
The 30-bed Batty Langley’s in Spittalfields is named after handbooks designed to help inexperienced clients plan their Georgian houses and gardens. Located just outside the ancient walls of the City of London, Spitalfields in early times was the site of the Mediaeval priory of St Mary Spital. Part of the brickwork of the priory survives in the basement of this building. The hotel situated just a 6 minute walk to Liverpool Street underground station, and a 5 minute walk to Shoreditch High Street, overground station.
Bedrooms are traditionally furnished, with paneled walls and old furniture, period pictures and rugs. if you’re looking for a private and discreet events facility for up to eight people in Central London, you need look no further. The meeting and events rooms are all full of character, very different, and furnished throughout with fine old paintings and prints and mellow antiques..
The Library is an elegant room that has a Victorian lantern roof flooding the entrance with natural daylight. The opposite end is laid out as an intimate, fully fitted and well stocked library featuring a period stone working fireplace, polished oak shelving and an ornate early 20th century room divider. The entire space is air conditioned, with complimentary Wi-Fi access, and is furnished with comfortable sofas and chairs as well as an antique table seating six to eight.
The parlour room is a fully paneled sitting room and features include solid oak flooring, an open fireplace with working fire, concealed flat screen TV with media hub and Apple TV, complimentary WiFi access, built-in period china cupboard and sash windows with folding shutters that allow the room to be blacked out for photo shoots. It is air conditioned and enjoys natural daylight. With its rich antique furnishings, discreet lighting, period oil paintings and hand woven rugs, the Parlour serves as an ideal breakout or syndicate room for use in conjunction with either of the other two meeting rooms in the hotel.
The Tapestry room is a large, imposing space, hung with 17th century tapestries, The Folly and The Fountain, and featuring a large antique book case which doubles as an honesty bar, opens on to an private garden with a functioning period fountain. At one end of the room is an open fireplace flanked by elegant built-in bookcases, furnished with comfortable sofas and chairs to form an ideal breakout space. The northern end has an antique table with seating for up to six, overlooking the garden. The room is air conditioned and is complete with complimentary WiFi access.
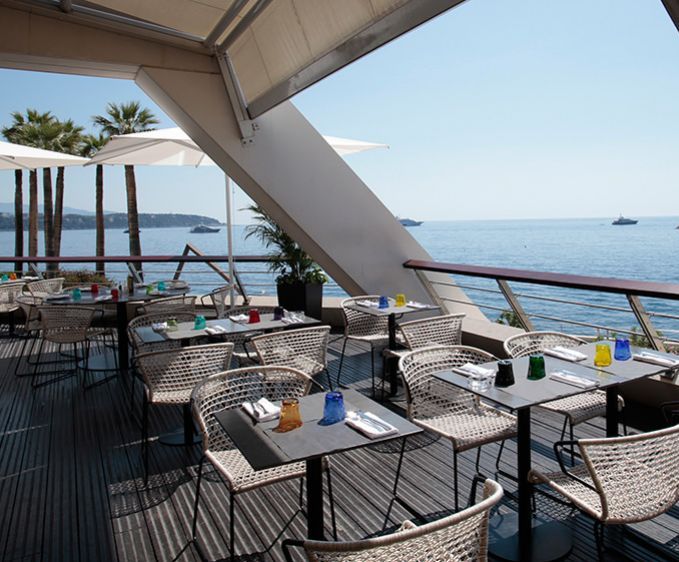
From September 2015, the Grimaldi Forum Monaco will add to its existing facilities by offering a brand new space with a panoramic sea view terrace. The Grimaldi Forum will take over the premises when the Café Llorca’s tenancy expires and after renovations during the summer months, the Indigo will be available as event space.
The area is suitable for lunches and dinners for 450 people or cocktail parties up to 560 people, or as an exhibition area. It will be available for private use, either rented independently or in addition to other areas of the Grimaldi Forum.
Nordic Choice has topped the list of the world's best hotel groups for wi-fi
The report ranked the hotels on two characteristics: the quality of the wi-fi and whether the in-room wi-fi was free. The report showed Nordic Choice, which has around 170 hotels in Scandinavia and the Baltics, to be the number-one chain in the global rankings, with 85% of its hotels offering adequate wi-fi and 100% of its hotels offering free wi-fi.Radisson Blu came second in the rankings with a wi-fi quality score of 69% and free wi-fi at 95% of its hotels. Renaissance came third, having fewer hotels that offer free wi-fi, Mercure placed fourth, and the Ibis and Ibis Styles chain rounded out the top five.
The hotel also offers its penthouse and restaurant Asia de Cuba for hire, with the penthouse fitting 20 theatre style and the restaurant 180 banqueting style.
The hotel also offers its penthouse and restaurant Asia de Cuba for hire, with the penthouse fitting 20 theatre style and the restaurant 180 banqueting style.
The Executive Boardroom features dedicated Conference Concierge & catering by Asia de Cuba,and 24-hour multilingual secretarial staff.It can hold up to 20 Theatre Style. The Back Room, available for private functions, is a beautifully tranquil space lined in seamless white marble and featuring a zen-like wall of bubbling water.There is 49 Square Metres / 530 Square Feet and has a capacity for 40 Theatre Style . The Executive Boardroom has 51 square metres / 551 square feet and fits 10 Conference Style.
The hotel also offers its penthouse and restaurant Asia de Cuba for hire, with the penthouse fitting 20 theatre style and the restaurant 180 banqueting style.
The Executive Boardroom features dedicated Conference Concierge & catering by Asia de Cuba,and 24-hour multilingual secretarial staff.It can hold up to 20 Theatre Style. The Back Room, available for private functions, is a beautifully tranquil space lined in seamless white marble and featuring a zen-like wall of bubbling water.There is 49 Square Metres / 530 Square Feet and has a capacity for 40 Theatre Style . The Executive Boardroom has 51 square metres / 551 square feet and fits 10 Conference Style.
The hotel also offers its penthouse and restaurant Asia de Cuba for hire, with the penthouse fitting 20 theatre style and the restaurant 180 banqueting style.
The Executive Boardroom features dedicated Conference Concierge & catering by Asia de Cuba,and 24-hour multilingual secretarial staff.It can hold up to 20 Theatre Style. The Back Room, available for private functions, is a beautifully tranquil space lined in seamless white marble and featuring a zen-like wall of bubbling water.There is 49 Square Metres / 530 Square Feet and has a capacity for 40 Theatre Style . The Executive Boardroom has 51 square metres / 551 square feet and fits 10 Conference Style.
The hotel also offers its penthouse and restaurant Asia de Cuba for hire, with the penthouse fitting 20 theatre style and the restaurant 180 banqueting style.
St Martin’s Lane Hotel unveils new look
St Martin’s Lane revealed a new look this May after undergoing a major refurbishment last month to celebrate its 15th anniversary. The 204 room hotel which belongs to the Morgans Hotel Group has unveiled a contemporary new look including updated public spaces as well as a revitalisation of drinking and dining outlets Asia de Cuba and Blind Spot. The new look pays homage to the original designer by blurring the lines between baroque and minimalist, extravagance and simplicity.
For meetings and events the hotel has 6 meeting room areas. Studio 1 & 2 features state-of-the-art event spaces with Outdoor Terrace, Break Out Rooms, Wireless High-Speed Internet Access, Hospitality Suites with Multi-Service Indoor/Outdoor Function Space, 24-Hour Advanced High-Tech Business Centre. It has 130 Square Metres / 1,403 square feet and can sit 50 Theatre Style/ 120 Theatre Style (Combined).
The Executive Boardroom features dedicated Conference Concierge & catering by Asia de Cuba,and 24-hour multilingual secretarial staff.It can hold up to 20 Theatre Style. The Back Room, available for private functions, is a beautifully tranquil space lined in seamless white marble and featuring a zen-like wall of bubbling water.There is 49 Square Metres / 530 Square Feet and has a capacity for 40 Theatre Style . The Executive Boardroom has 51 square metres / 551 square feet and fits 10 Conference Style.
The hotel also offers its penthouse and restaurant Asia de Cuba for hire, with the penthouse fitting 20 theatre style and the restaurant 180 banqueting style.
The Kameha Dome is the core of the Kameha Grand Zürich, with capacity for 390 banquet style. The Kameha Grand Office (20m²) next to the Kameha Dome can be used as an office or for meetings of small groups up to 8 people. The KAMEHA Dark room, which is another meeting space, has a maximum capacity of 210 reception style.
With its 245 rooms and suites, an event hall accommodating up to 960 people, a large convention centre as well as several business suites the Kameha Grand Zürich caters especially for the needs of business people.
The Kameha Dome is the core of the Kameha Grand Zürich, with capacity for 390 banquet style. The Kameha Grand Office (20m²) next to the Kameha Dome can be used as an office or for meetings of small groups up to 8 people. The KAMEHA Dark room, which is another meeting space, has a maximum capacity of 210 reception style.
With its 245 rooms and suites, an event hall accommodating up to 960 people, a large convention centre as well as several business suites the Kameha Grand Zürich caters especially for the needs of business people.
The Kameha Dome is the core of the Kameha Grand Zürich, with capacity for 390 banquet style. The Kameha Grand Office (20m²) next to the Kameha Dome can be used as an office or for meetings of small groups up to 8 people. The KAMEHA Dark room, which is another meeting space, has a maximum capacity of 210 reception style.
Autograph Collection opened its first property in Switzerland Kameha Grand Zurich, in March 2015. Set in the heart of Zurich, this hotel has a gourmet Italian restaurant, L’Unico, serving homemade pastas, plus Japanese fine dining restaurant, Yu Nijyo. The Cigar Lounge allows guests to relax with a selection of Dominican and Cuban cigars. There is also the Arabian-themed Shisha Lounge and the Kameha Spa.
With its 245 rooms and suites, an event hall accommodating up to 960 people, a large convention centre as well as several business suites the Kameha Grand Zürich caters especially for the needs of business people.
The Kameha Dome is the core of the Kameha Grand Zürich, with capacity for 390 banquet style. The Kameha Grand Office (20m²) next to the Kameha Dome can be used as an office or for meetings of small groups up to 8 people. The KAMEHA Dark room, which is another meeting space, has a maximum capacity of 210 reception style.
Kameha Grand Zurich, Switzerland
Autograph Collection opened its first property in Switzerland Kameha Grand Zurich, in March 2015. Set in the heart of Zurich, this hotel has a gourmet Italian restaurant, L’Unico, serving homemade pastas, plus Japanese fine dining restaurant, Yu Nijyo. The Cigar Lounge allows guests to relax with a selection of Dominican and Cuban cigars. There is also the Arabian-themed Shisha Lounge and the Kameha Spa.
With its 245 rooms and suites, an event hall accommodating up to 960 people, a large convention centre as well as several business suites the Kameha Grand Zürich caters especially for the needs of business people.
The Kameha Dome is the core of the Kameha Grand Zürich, with capacity for 390 banquet style. The Kameha Grand Office (20m²) next to the Kameha Dome can be used as an office or for meetings of small groups up to 8 people. The KAMEHA Dark room, which is another meeting space, has a maximum capacity of 210 reception style.
The Wi-Fi is complimentary throughout the hotel, this was also upgraded last year to increase the speed. The hotel have also introduced the Conference App for all conference organisers, this allows them to manage their event from their own iPad or through iPad available at the hotel. The last renovation taking place is the furnishing of the terrace by the bar with new decking, furnishings and outdoor heaters being installed imminently.
The Wi-Fi is complimentary throughout the hotel, this was also upgraded last year to increase the speed. The hotel have also introduced the Conference App for all conference organisers, this allows them to manage their event from their own iPad or through iPad available at the hotel. The last renovation taking place is the furnishing of the terrace by the bar with new decking, furnishings and outdoor heaters being installed imminently.
At the end of December they completed their room alterations so that they are now able to offer 131 bedrooms on site, previously they only had 120. All the bedrooms have had their TV’s upgraded. All their bedrooms are approximately 20% bigger than the average hotel room and all rooms have the same facilities ie bathrobes, complimentary still/sparkling water, heated mirrors & audio in the bathroom to name but a few. The only difference between their standard deluxe rooms and the next categories up are the room’s sizes and access to balconies.
The Wi-Fi is complimentary throughout the hotel, this was also upgraded last year to increase the speed. The hotel have also introduced the Conference App for all conference organisers, this allows them to manage their event from their own iPad or through iPad available at the hotel. The last renovation taking place is the furnishing of the terrace by the bar with new decking, furnishings and outdoor heaters being installed imminently.
Previously lacking for outdoor space, they have now agreed the private hire of parkland at the top of the concourse for team building events. There are 5 main meeting rooms, the largest of which can hold up to 88 in cabaret or 155 in theatre. Four of the rooms can split into two, their ideal group size would be 60 but would consider exclusive use for the right event. There is an unusual shaped meeting room (moon shaped) at the end of the conference space which is a good spot for private dining, this can also be connected to the Napier suite making it ideal for pre or post dinner entertainment.
At the end of December they completed their room alterations so that they are now able to offer 131 bedrooms on site, previously they only had 120. All the bedrooms have had their TV’s upgraded. All their bedrooms are approximately 20% bigger than the average hotel room and all rooms have the same facilities ie bathrobes, complimentary still/sparkling water, heated mirrors & audio in the bathroom to name but a few. The only difference between their standard deluxe rooms and the next categories up are the room’s sizes and access to balconies.
The Wi-Fi is complimentary throughout the hotel, this was also upgraded last year to increase the speed. The hotel have also introduced the Conference App for all conference organisers, this allows them to manage their event from their own iPad or through iPad available at the hotel. The last renovation taking place is the furnishing of the terrace by the bar with new decking, furnishings and outdoor heaters being installed imminently.
Previously lacking for outdoor space, they have now agreed the private hire of parkland at the top of the concourse for team building events. There are 5 main meeting rooms, the largest of which can hold up to 88 in cabaret or 155 in theatre. Four of the rooms can split into two, their ideal group size would be 60 but would consider exclusive use for the right event. There is an unusual shaped meeting room (moon shaped) at the end of the conference space which is a good spot for private dining, this can also be connected to the Napier suite making it ideal for pre or post dinner entertainment.
At the end of December they completed their room alterations so that they are now able to offer 131 bedrooms on site, previously they only had 120. All the bedrooms have had their TV’s upgraded. All their bedrooms are approximately 20% bigger than the average hotel room and all rooms have the same facilities ie bathrobes, complimentary still/sparkling water, heated mirrors & audio in the bathroom to name but a few. The only difference between their standard deluxe rooms and the next categories up are the room’s sizes and access to balconies.
The Wi-Fi is complimentary throughout the hotel, this was also upgraded last year to increase the speed. The hotel have also introduced the Conference App for all conference organisers, this allows them to manage their event from their own iPad or through iPad available at the hotel. The last renovation taking place is the furnishing of the terrace by the bar with new decking, furnishings and outdoor heaters being installed imminently.
Previously lacking for outdoor space, they have now agreed the private hire of parkland at the top of the concourse for team building events. There are 5 main meeting rooms, the largest of which can hold up to 88 in cabaret or 155 in theatre. Four of the rooms can split into two, their ideal group size would be 60 but would consider exclusive use for the right event. There is an unusual shaped meeting room (moon shaped) at the end of the conference space which is a good spot for private dining, this can also be connected to the Napier suite making it ideal for pre or post dinner entertainment.
At the end of December they completed their room alterations so that they are now able to offer 131 bedrooms on site, previously they only had 120. All the bedrooms have had their TV’s upgraded. All their bedrooms are approximately 20% bigger than the average hotel room and all rooms have the same facilities ie bathrobes, complimentary still/sparkling water, heated mirrors & audio in the bathroom to name but a few. The only difference between their standard deluxe rooms and the next categories up are the room’s sizes and access to balconies.
The Wi-Fi is complimentary throughout the hotel, this was also upgraded last year to increase the speed. The hotel have also introduced the Conference App for all conference organisers, this allows them to manage their event from their own iPad or through iPad available at the hotel. The last renovation taking place is the furnishing of the terrace by the bar with new decking, furnishings and outdoor heaters being installed imminently.
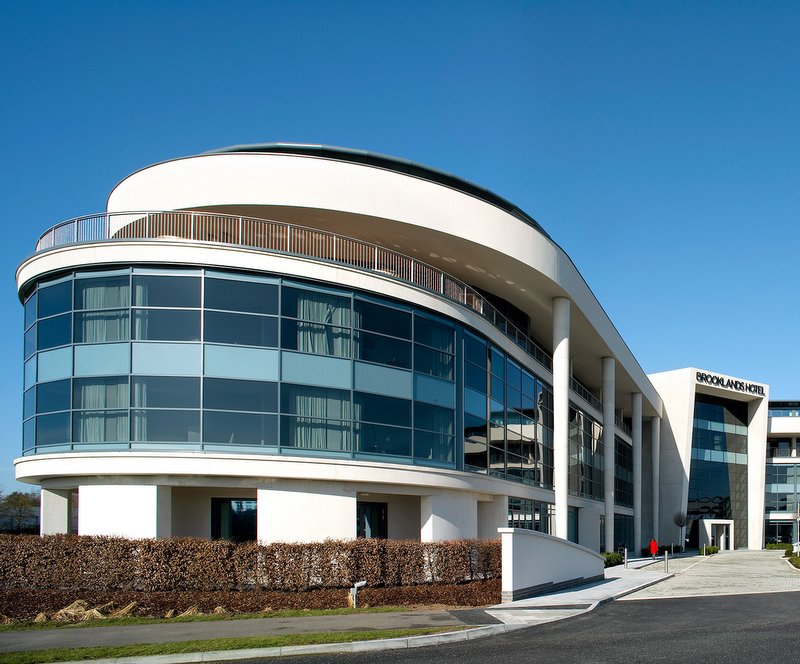
Brooklands is a superior 4* modern hotel that is located immediately adjacent to Mercedes Benz World in Surrey, it is located just 17 miles from Heathrow Airport and just off Junction 11 on the M25. It is a unique hotel, built on the site of the Brooklands racetrack which is evident throughout the hotel with references on the floor or walls. They celebrated their 5th Birthday in March and have recently undergone some major changes.
Previously lacking for outdoor space, they have now agreed the private hire of parkland at the top of the concourse for team building events. There are 5 main meeting rooms, the largest of which can hold up to 88 in cabaret or 155 in theatre. Four of the rooms can split into two, their ideal group size would be 60 but would consider exclusive use for the right event. There is an unusual shaped meeting room (moon shaped) at the end of the conference space which is a good spot for private dining, this can also be connected to the Napier suite making it ideal for pre or post dinner entertainment.
At the end of December they completed their room alterations so that they are now able to offer 131 bedrooms on site, previously they only had 120. All the bedrooms have had their TV’s upgraded. All their bedrooms are approximately 20% bigger than the average hotel room and all rooms have the same facilities ie bathrobes, complimentary still/sparkling water, heated mirrors & audio in the bathroom to name but a few. The only difference between their standard deluxe rooms and the next categories up are the room’s sizes and access to balconies.
The Wi-Fi is complimentary throughout the hotel, this was also upgraded last year to increase the speed. The hotel have also introduced the Conference App for all conference organisers, this allows them to manage their event from their own iPad or through iPad available at the hotel. The last renovation taking place is the furnishing of the terrace by the bar with new decking, furnishings and outdoor heaters being installed imminently.
Brooklands Hotel undergoes refurbishment
Brooklands is a superior 4* modern hotel that is located immediately adjacent to Mercedes Benz World in Surrey, it is located just 17 miles from Heathrow Airport and just off Junction 11 on the M25. It is a unique hotel, built on the site of the Brooklands racetrack which is evident throughout the hotel with references on the floor or walls. They celebrated their 5th Birthday in March and have recently undergone some major changes.
Previously lacking for outdoor space, they have now agreed the private hire of parkland at the top of the concourse for team building events. There are 5 main meeting rooms, the largest of which can hold up to 88 in cabaret or 155 in theatre. Four of the rooms can split into two, their ideal group size would be 60 but would consider exclusive use for the right event. There is an unusual shaped meeting room (moon shaped) at the end of the conference space which is a good spot for private dining, this can also be connected to the Napier suite making it ideal for pre or post dinner entertainment.
At the end of December they completed their room alterations so that they are now able to offer 131 bedrooms on site, previously they only had 120. All the bedrooms have had their TV’s upgraded. All their bedrooms are approximately 20% bigger than the average hotel room and all rooms have the same facilities ie bathrobes, complimentary still/sparkling water, heated mirrors & audio in the bathroom to name but a few. The only difference between their standard deluxe rooms and the next categories up are the room’s sizes and access to balconies.
The Wi-Fi is complimentary throughout the hotel, this was also upgraded last year to increase the speed. The hotel have also introduced the Conference App for all conference organisers, this allows them to manage their event from their own iPad or through iPad available at the hotel. The last renovation taking place is the furnishing of the terrace by the bar with new decking, furnishings and outdoor heaters being installed imminently.
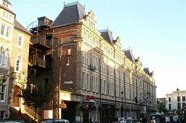
Thistle Cardiff City Centre, The Parc, one of the oldest hotels in Cardiff, has been acquired by national hotel group Hotel Collection. It is one of 19 Thistle Hotels that have been taken over by Hotel Collection, which owns an additional property in Cardiff, the Angel Hotel. The deal could see further investment in the 140-room property, which currently offers 8 meeting spaces, the largest for up to 250 theatre-style.