

The Royal Albert Hall


The newly refurbished Elgar Room is ideal for large events such as conferences and receptions for up to 250 people. Two curved foyers situated at Arena level provide an excellent and versatile space for hospitality. It can also hold up to 110 for banquet, 150 cabaret, and 200 theatre style.  The Gallery runs around the top of the auditorium inside the Hall and offers breathtaking views down to the arena. It is available for spectacular pre-show and post-show events and can facilitate 300 for dinner and a reception for up to 500 people.

The Arena are two curved foyers situated at Arena level, and provide an excellent and versatile space for hospitality Foyers. The capacity for each room is dinner for 100, reception for 180, and theatre style 80.


The newly refurbished Elgar Room is ideal for large events such as conferences and receptions for up to 250 people. Two curved foyers situated at Arena level provide an excellent and versatile space for hospitality. It can also hold up to 110 for banquet, 150 cabaret, and 200 theatre style.  The Gallery runs around the top of the auditorium inside the Hall and offers breathtaking views down to the arena. It is available for spectacular pre-show and post-show events and can facilitate 300 for dinner and a reception for up to 500 people.
The Henry Cole Room can fit dinner for 20, a reception for 32,  and Theatre style  for 20. It is situated on the Grand Tier level. It features art that depicts the history and construction of the Hall and offers stunning views of Hyde Park and the Albert Memorial.  The newly refurbished Prince of Wales Room is situated on the Grand Tier level with a fantastic view of the Albert Memorial and Hyde Park. The Prince of Wales Room offers guests a classic setting in close proximity to the main auditorium. It can hold 30 for dinner, a reception for 40 and theatre style for 30.


The Arena are two curved foyers situated at Arena level, and provide an excellent and versatile space for hospitality Foyers. The capacity for each room is dinner for 100, reception for 180, and theatre style 80.


The newly refurbished Elgar Room is ideal for large events such as conferences and receptions for up to 250 people. Two curved foyers situated at Arena level provide an excellent and versatile space for hospitality. It can also hold up to 110 for banquet, 150 cabaret, and 200 theatre style.  The Gallery runs around the top of the auditorium inside the Hall and offers breathtaking views down to the arena. It is available for spectacular pre-show and post-show events and can facilitate 300 for dinner and a reception for up to 500 people.


The Henry Cole Room can fit dinner for 20, a reception for 32,  and Theatre style  for 20. It is situated on the Grand Tier level. It features art that depicts the history and construction of the Hall and offers stunning views of Hyde Park and the Albert Memorial.  The newly refurbished Prince of Wales Room is situated on the Grand Tier level with a fantastic view of the Albert Memorial and Hyde Park. The Prince of Wales Room offers guests a classic setting in close proximity to the main auditorium. It can hold 30 for dinner, a reception for 40 and theatre style for 30.


The Arena are two curved foyers situated at Arena level, and provide an excellent and versatile space for hospitality Foyers. The capacity for each room is dinner for 100, reception for 180, and theatre style 80.


The newly refurbished Elgar Room is ideal for large events such as conferences and receptions for up to 250 people. Two curved foyers situated at Arena level provide an excellent and versatile space for hospitality. It can also hold up to 110 for banquet, 150 cabaret, and 200 theatre style.  The Gallery runs around the top of the auditorium inside the Hall and offers breathtaking views down to the arena. It is available for spectacular pre-show and post-show events and can facilitate 300 for dinner and a reception for up to 500 people.
The Clive Room is stunning room with  decor designed by interior designer Nina Campbell. It provides spectacular views of the Albert Memorial and can accommodate dinner for 12, or a meeting for 12.  The Royal Retiring Room, located on the Grand Tier level, opposite the Queen’s Box, the Royal Retiring Room is used by the Royal Family when present at the Hall. The room is decorated with antique pictures of the Royal Family through the ages and furniture to match, including gold-leaf chaise-lounges. It has a maximum capacity of 30 reception style and 20 for dinner.


The Henry Cole Room can fit dinner for 20, a reception for 32,  and Theatre style  for 20. It is situated on the Grand Tier level. It features art that depicts the history and construction of the Hall and offers stunning views of Hyde Park and the Albert Memorial.  The newly refurbished Prince of Wales Room is situated on the Grand Tier level with a fantastic view of the Albert Memorial and Hyde Park. The Prince of Wales Room offers guests a classic setting in close proximity to the main auditorium. It can hold 30 for dinner, a reception for 40 and theatre style for 30.


The Arena are two curved foyers situated at Arena level, and provide an excellent and versatile space for hospitality Foyers. The capacity for each room is dinner for 100, reception for 180, and theatre style 80.


The newly refurbished Elgar Room is ideal for large events such as conferences and receptions for up to 250 people. Two curved foyers situated at Arena level provide an excellent and versatile space for hospitality. It can also hold up to 110 for banquet, 150 cabaret, and 200 theatre style.  The Gallery runs around the top of the auditorium inside the Hall and offers breathtaking views down to the arena. It is available for spectacular pre-show and post-show events and can facilitate 300 for dinner and a reception for up to 500 people.

The Clive Room is stunning room with  decor designed by interior designer Nina Campbell. It provides spectacular views of the Albert Memorial and can accommodate dinner for 12, or a meeting for 12.  The Royal Retiring Room, located on the Grand Tier level, opposite the Queen’s Box, the Royal Retiring Room is used by the Royal Family when present at the Hall. The room is decorated with antique pictures of the Royal Family through the ages and furniture to match, including gold-leaf chaise-lounges. It has a maximum capacity of 30 reception style and 20 for dinner.


The Henry Cole Room can fit dinner for 20, a reception for 32,  and Theatre style  for 20. It is situated on the Grand Tier level. It features art that depicts the history and construction of the Hall and offers stunning views of Hyde Park and the Albert Memorial.  The newly refurbished Prince of Wales Room is situated on the Grand Tier level with a fantastic view of the Albert Memorial and Hyde Park. The Prince of Wales Room offers guests a classic setting in close proximity to the main auditorium. It can hold 30 for dinner, a reception for 40 and theatre style for 30.


The Arena are two curved foyers situated at Arena level, and provide an excellent and versatile space for hospitality Foyers. The capacity for each room is dinner for 100, reception for 180, and theatre style 80.


The newly refurbished Elgar Room is ideal for large events such as conferences and receptions for up to 250 people. Two curved foyers situated at Arena level provide an excellent and versatile space for hospitality. It can also hold up to 110 for banquet, 150 cabaret, and 200 theatre style.  The Gallery runs around the top of the auditorium inside the Hall and offers breathtaking views down to the arena. It is available for spectacular pre-show and post-show events and can facilitate 300 for dinner and a reception for up to 500 people.
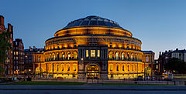
The Royal Albert Hall is one of the Britains most treasured and distinctive buildings, and is recognisable the world over. It plays host to some of the worlds leading musicians, artists and star studded events, with the world’s leading artists from every genre have appeared on its stage. Situated in South Kensington it is only a short walk from both Gloucester Road tube and South Kensington Tube station.  With its unique architecture and beautiful setting, the Royal Albert Hall is the ideal venue to host meetings during the day and bespoke functions in the evening.  There are seven meeting room areas to hold conferences and events. The rooms are the Clive Room, the Royal Retiring Room, the Henry Cole Room, the Prince of Wales Room, the Arena Foyers, the Elgar Room, and the Gallery.


The Clive Room is stunning room with  decor designed by interior designer Nina Campbell. It provides spectacular views of the Albert Memorial and can accommodate dinner for 12, or a meeting for 12.  The Royal Retiring Room, located on the Grand Tier level, opposite the Queen’s Box, the Royal Retiring Room is used by the Royal Family when present at the Hall. The room is decorated with antique pictures of the Royal Family through the ages and furniture to match, including gold-leaf chaise-lounges. It has a maximum capacity of 30 reception style and 20 for dinner.


The Henry Cole Room can fit dinner for 20, a reception for 32,  and Theatre style  for 20. It is situated on the Grand Tier level. It features art that depicts the history and construction of the Hall and offers stunning views of Hyde Park and the Albert Memorial.  The newly refurbished Prince of Wales Room is situated on the Grand Tier level with a fantastic view of the Albert Memorial and Hyde Park. The Prince of Wales Room offers guests a classic setting in close proximity to the main auditorium. It can hold 30 for dinner, a reception for 40 and theatre style for 30.


The Arena are two curved foyers situated at Arena level, and provide an excellent and versatile space for hospitality Foyers. The capacity for each room is dinner for 100, reception for 180, and theatre style 80.


The newly refurbished Elgar Room is ideal for large events such as conferences and receptions for up to 250 people. Two curved foyers situated at Arena level provide an excellent and versatile space for hospitality. It can also hold up to 110 for banquet, 150 cabaret, and 200 theatre style.  The Gallery runs around the top of the auditorium inside the Hall and offers breathtaking views down to the arena. It is available for spectacular pre-show and post-show events and can facilitate 300 for dinner and a reception for up to 500 people.
The Royal Albert Hall is one of the Britains most treasured and distinctive buildings, and is recognisable the world over. It plays host to some of the worlds leading musicians, artists and star studded events, with the world’s leading artists from every genre have appeared on its stage. Situated in South Kensington it is only a short walk from both Gloucester Road tube and South Kensington Tube station.  With its unique architecture and beautiful setting, the Royal Albert Hall is the ideal venue to host meetings during the day and bespoke functions in the evening.  There are seven meeting room areas to hold conferences and events. The rooms are the Clive Room, the Royal Retiring Room, the Henry Cole Room, the Prince of Wales Room, the Arena Foyers, the Elgar Room, and the Gallery.


The Clive Room is stunning room with  decor designed by interior designer Nina Campbell. It provides spectacular views of the Albert Memorial and can accommodate dinner for 12, or a meeting for 12.  The Royal Retiring Room, located on the Grand Tier level, opposite the Queen’s Box, the Royal Retiring Room is used by the Royal Family when present at the Hall. The room is decorated with antique pictures of the Royal Family through the ages and furniture to match, including gold-leaf chaise-lounges. It has a maximum capacity of 30 reception style and 20 for dinner.


The Henry Cole Room can fit dinner for 20, a reception for 32,  and Theatre style  for 20. It is situated on the Grand Tier level. It features art that depicts the history and construction of the Hall and offers stunning views of Hyde Park and the Albert Memorial.  The newly refurbished Prince of Wales Room is situated on the Grand Tier level with a fantastic view of the Albert Memorial and Hyde Park. The Prince of Wales Room offers guests a classic setting in close proximity to the main auditorium. It can hold 30 for dinner, a reception for 40 and theatre style for 30.


The Arena are two curved foyers situated at Arena level, and provide an excellent and versatile space for hospitality Foyers. The capacity for each room is dinner for 100, reception for 180, and theatre style 80.


The newly refurbished Elgar Room is ideal for large events such as conferences and receptions for up to 250 people. Two curved foyers situated at Arena level provide an excellent and versatile space for hospitality. It can also hold up to 110 for banquet, 150 cabaret, and 200 theatre style.  The Gallery runs around the top of the auditorium inside the Hall and offers breathtaking views down to the arena. It is available for spectacular pre-show and post-show events and can facilitate 300 for dinner and a reception for up to 500 people.
The Royal Albert Hall

The Royal Albert Hall is one of the Britains most treasured and distinctive buildings, and is recognisable the world over. It plays host to some of the worlds leading musicians, artists and star studded events, with the world’s leading artists from every genre have appeared on its stage. Situated in South Kensington it is only a short walk from both Gloucester Road tube and South Kensington Tube station.  With its unique architecture and beautiful setting, the Royal Albert Hall is the ideal venue to host meetings during the day and bespoke functions in the evening.  There are seven meeting room areas to hold conferences and events. The rooms are the Clive Room, the Royal Retiring Room, the Henry Cole Room, the Prince of Wales Room, the Arena Foyers, the Elgar Room, and the Gallery.


The Clive Room is stunning room with  decor designed by interior designer Nina Campbell. It provides spectacular views of the Albert Memorial and can accommodate dinner for 12, or a meeting for 12.  The Royal Retiring Room, located on the Grand Tier level, opposite the Queen’s Box, the Royal Retiring Room is used by the Royal Family when present at the Hall. The room is decorated with antique pictures of the Royal Family through the ages and furniture to match, including gold-leaf chaise-lounges. It has a maximum capacity of 30 reception style and 20 for dinner.


The Henry Cole Room can fit dinner for 20, a reception for 32,  and Theatre style  for 20. It is situated on the Grand Tier level. It features art that depicts the history and construction of the Hall and offers stunning views of Hyde Park and the Albert Memorial.  The newly refurbished Prince of Wales Room is situated on the Grand Tier level with a fantastic view of the Albert Memorial and Hyde Park. The Prince of Wales Room offers guests a classic setting in close proximity to the main auditorium. It can hold 30 for dinner, a reception for 40 and theatre style for 30.


The Arena are two curved foyers situated at Arena level, and provide an excellent and versatile space for hospitality Foyers. The capacity for each room is dinner for 100, reception for 180, and theatre style 80.


The newly refurbished Elgar Room is ideal for large events such as conferences and receptions for up to 250 people. Two curved foyers situated at Arena level provide an excellent and versatile space for hospitality. It can also hold up to 110 for banquet, 150 cabaret, and 200 theatre style.  The Gallery runs around the top of the auditorium inside the Hall and offers breathtaking views down to the arena. It is available for spectacular pre-show and post-show events and can facilitate 300 for dinner and a reception for up to 500 people.
H10 Buys Hotel Orense In Madrid

H10 buys Hotel Orense in Madrid

H10 Hotels has purchased the Hotel Orense, which was previously run by Rafaelhoteles. Hotel Orense is the second H10 hotel in Madrid, after the Villa de la Reina on Gran Vía.  Located close to Paseo de la Castellana, the H10 Orense is in a central location right in the centre of the main business, entertainment and restaurant district of Madrid. The hotel has 140 rooms, in earth tones for an elegant design theme. Tribeca, the hotel’s design restaurant is decked out in a modern style and serves  a wide range of tapas and cocktails.  There are four bright meeting rooms, with natural light. The hotel will be refurbished in the next few months  to bring the facilities up to the quality standards associated with the H10 chain.

Castle Hotel Windsor Is Opening As Mgallery Collection In September 2015

Castle Hotel Windsor is opening as MGallery Collection in September 2015

The Castle Hotel in Windsor which was previously Mercure is re-branding as a MGallery property, Accor’s brand for unusual hotels, often with history and character in beautiful locations.  This hotel has 12 conference suites and syndicate rooms of varying sizes, the largest room has capacity for 400 in theatre-style.  For residential events there are 108 bedrooms including five suites.


Parts of the property are 500 years old and guests can also see Windsor’s Changing of the Guards from bedrooms at the front of the hotel or from the lounge


Hotel Facts

  • 12 conference rooms with a maximum capacity of 400
  • 108 bedrooms which includes five suites
  • Windsor & Eton Central Rail Station is located 0.8 miles away
  • London Heathrow is located 12 miles away, London Gatwick 48 miles and London City 47.10 miles
  • Nearby attractions include; Windsor Castle, Windsor Guildhall, Eton College, Savill Garden, Legoland, Windsor
  • Great Park, Ascot and Royal Windsor racecourses, Thorpe Park and the River Thames


Launch Of The Marylebone Suite

Launch of the Marylebone Suite

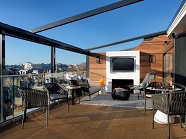
The Marylebone Hotel has recently unveiled its brand new Marylebone Suite, which is available for events up to 20 people with outdoor terrace and a retractable canopy. The suite is part of the hotel’s plan to have three new signature suites and redesigned public areas.  It is 80 sqm and contains a concealed 60-inch mirrored television and a separate dining area with access to a private bar, while its terrace has its own fireplace and outdoor TV.  The two other suites, The Wimpole and The Harley, are named after local streets and will both have hardwood flooring and arabascato marble and 20 sqm terraces that can be combined. The hotel is redesigning its lobby and public areas, following the recent launch of 108 Brasserie, which, along with 108 Pantry, has been redecorated to reflect the changing style of the Marylebone area. The 257-room Marylebone hotel is part of the Doyle Collection and has six  dedicated meeting spaces that all have natural light, air-conditioning, and can seat between 30 and 65 guests theatre-style as well as offering the spaces for private dining for up to 48 people at a time.

The Townhouse Suite At The Kensington Hotel

The Townhouse suite at the Kensington Hotel

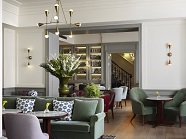
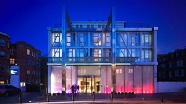
The Doyle collection has just launched a suite of meeting rooms at the Kensington hotel. Accessible via its own private entrance on Manson Place, the Townhouse suite comprises three interconnected, classically designed drawing rooms with details such as fireplaces, a hidden whisky bar and a carefully curated library. The space is a unique venue for dinners, drinks receptions, launches and informal meetings. The three interconnecting drawing rooms, The Library, The White Room and The Study, are available for private hire, either individually or collectively for dinners up to 70 people or in boardroom style for up to 20 people.

Report About Newmarket Racecourse

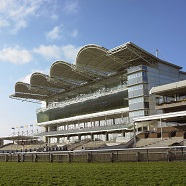
The principal function room, the Millennium Suite, is located on the second floor of the Millennium Grandstand with views over the racecourse. It can accommodate up to 300 people theatre-style or 200 cabaret-style. The Royal Box can also be used for a small board meeting or private dining.

The Millennium Boxes provide a luxurious setting for small meetings, training events, interviews, private and corporate entertaining and also serve as excellent breakout rooms when used as part of larger conferences. The larger boxes can accommodate up to 30 people theatre-style and the smaller ones up to 20.  The Sponsors’ Lounge can seat up to 80 delegates theatre-style. The Bistro can accommodate up to 70 people theatre-style and provides self-contained facilities with its own kitchen and bar. The Limekilns Room, located on the third floor of the Millennium Grandstand, is a multi-purpose room for up to 60 people with views over the Parade Ring and the training gallops beyond.

The principal function room, the Millennium Suite, is located on the second floor of the Millennium Grandstand with views over the racecourse. It can accommodate up to 300 people theatre-style or 200 cabaret-style. The Royal Box can also be used for a small board meeting or private dining.

The Millennium Boxes provide a luxurious setting for small meetings, training events, interviews, private and corporate entertaining and also serve as excellent breakout rooms when used as part of larger conferences. The larger boxes can accommodate up to 30 people theatre-style and the smaller ones up to 20.  The Sponsors’ Lounge can seat up to 80 delegates theatre-style. The Bistro can accommodate up to 70 people theatre-style and provides self-contained facilities with its own kitchen and bar. The Limekilns Room, located on the third floor of the Millennium Grandstand, is a multi-purpose room for up to 60 people with views over the Parade Ring and the training gallops beyond.

The principal function room, the Millennium Suite, is located on the second floor of the Millennium Grandstand with views over the racecourse. It can accommodate up to 300 people theatre-style or 200 cabaret-style. The Royal Box can also be used for a small board meeting or private dining.

The racecourse venue can accommodate everything from 10 to 300 delegates in one location with 20 syndicate and breakout rooms. The Exhibition Halls have up to 685 square metres of marble floored exhibition space with vehicular access for cars or other large display items and a fully removable 100 seat self-service restaurant located alongside the main exhibition area, the Millennium Grandstand that  can host a range of exhibitions and events or up to 500 people.

The Millennium Boxes provide a luxurious setting for small meetings, training events, interviews, private and corporate entertaining and also serve as excellent breakout rooms when used as part of larger conferences. The larger boxes can accommodate up to 30 people theatre-style and the smaller ones up to 20.  The Sponsors’ Lounge can seat up to 80 delegates theatre-style. The Bistro can accommodate up to 70 people theatre-style and provides self-contained facilities with its own kitchen and bar. The Limekilns Room, located on the third floor of the Millennium Grandstand, is a multi-purpose room for up to 60 people with views over the Parade Ring and the training gallops beyond.

The principal function room, the Millennium Suite, is located on the second floor of the Millennium Grandstand with views over the racecourse. It can accommodate up to 300 people theatre-style or 200 cabaret-style. The Royal Box can also be used for a small board meeting or private dining.

Newmarket is the historic “Home of Horseracing” and a hub for the sport worldwide. Located in the town of Newmarket in Suffolk the British Thoroughbred horse racing venue has a capacity 45,000. It is the only place with 2 race courses within one site and has over 3000 square meters of meeting and exhibition space.

The racecourse venue can accommodate everything from 10 to 300 delegates in one location with 20 syndicate and breakout rooms. The Exhibition Halls have up to 685 square metres of marble floored exhibition space with vehicular access for cars or other large display items and a fully removable 100 seat self-service restaurant located alongside the main exhibition area, the Millennium Grandstand that  can host a range of exhibitions and events or up to 500 people.

The Millennium Boxes provide a luxurious setting for small meetings, training events, interviews, private and corporate entertaining and also serve as excellent breakout rooms when used as part of larger conferences. The larger boxes can accommodate up to 30 people theatre-style and the smaller ones up to 20.  The Sponsors’ Lounge can seat up to 80 delegates theatre-style. The Bistro can accommodate up to 70 people theatre-style and provides self-contained facilities with its own kitchen and bar. The Limekilns Room, located on the third floor of the Millennium Grandstand, is a multi-purpose room for up to 60 people with views over the Parade Ring and the training gallops beyond.

The principal function room, the Millennium Suite, is located on the second floor of the Millennium Grandstand with views over the racecourse. It can accommodate up to 300 people theatre-style or 200 cabaret-style. The Royal Box can also be used for a small board meeting or private dining.

Newmarket is the historic “Home of Horseracing” and a hub for the sport worldwide. Located in the town of Newmarket in Suffolk the British Thoroughbred horse racing venue has a capacity 45,000. It is the only place with 2 race courses within one site and has over 3000 square meters of meeting and exhibition space.

The racecourse venue can accommodate everything from 10 to 300 delegates in one location with 20 syndicate and breakout rooms. The Exhibition Halls have up to 685 square metres of marble floored exhibition space with vehicular access for cars or other large display items and a fully removable 100 seat self-service restaurant located alongside the main exhibition area, the Millennium Grandstand that  can host a range of exhibitions and events or up to 500 people.

The Millennium Boxes provide a luxurious setting for small meetings, training events, interviews, private and corporate entertaining and also serve as excellent breakout rooms when used as part of larger conferences. The larger boxes can accommodate up to 30 people theatre-style and the smaller ones up to 20.  The Sponsors’ Lounge can seat up to 80 delegates theatre-style. The Bistro can accommodate up to 70 people theatre-style and provides self-contained facilities with its own kitchen and bar. The Limekilns Room, located on the third floor of the Millennium Grandstand, is a multi-purpose room for up to 60 people with views over the Parade Ring and the training gallops beyond.

The principal function room, the Millennium Suite, is located on the second floor of the Millennium Grandstand with views over the racecourse. It can accommodate up to 300 people theatre-style or 200 cabaret-style. The Royal Box can also be used for a small board meeting or private dining.

Report about Newmarket Racecourse

Newmarket is the historic “Home of Horseracing” and a hub for the sport worldwide. Located in the town of Newmarket in Suffolk the British Thoroughbred horse racing venue has a capacity 45,000. It is the only place with 2 race courses within one site and has over 3000 square meters of meeting and exhibition space.

The racecourse venue can accommodate everything from 10 to 300 delegates in one location with 20 syndicate and breakout rooms. The Exhibition Halls have up to 685 square metres of marble floored exhibition space with vehicular access for cars or other large display items and a fully removable 100 seat self-service restaurant located alongside the main exhibition area, the Millennium Grandstand that  can host a range of exhibitions and events or up to 500 people.

The Millennium Boxes provide a luxurious setting for small meetings, training events, interviews, private and corporate entertaining and also serve as excellent breakout rooms when used as part of larger conferences. The larger boxes can accommodate up to 30 people theatre-style and the smaller ones up to 20.  The Sponsors’ Lounge can seat up to 80 delegates theatre-style. The Bistro can accommodate up to 70 people theatre-style and provides self-contained facilities with its own kitchen and bar. The Limekilns Room, located on the third floor of the Millennium Grandstand, is a multi-purpose room for up to 60 people with views over the Parade Ring and the training gallops beyond.

The principal function room, the Millennium Suite, is located on the second floor of the Millennium Grandstand with views over the racecourse. It can accommodate up to 300 people theatre-style or 200 cabaret-style. The Royal Box can also be used for a small board meeting or private dining.

K West Hotel And The Royal Garden Hotel Site Visit

Royal Garden Hotel.

The Royal Garden Hotel in London is a large 5 star hotel located in Kensington and many of the rooms in the hotel have fantastic views over Hyde Park and Kensington Palace. The Royal Garden Hotel is a venue with vast history but the hotel has adapted through the times and whilst it has maintained its heritage, it has kept the interior modern but sophisticated. The hotel has some good meeting points such as Berties bar which can also be hired out for private events. In regards to meeting space the Royal Garden has 12 lovely meeting rooms that range from 15 – 550 in a theatre style layout, all of which are classically decorated with all the modern equipment required for a successful meeting. The Royal Garden Hotel is a luxurious property situated in a great area of London with access to a good variety of attractions. Some of the meeting spaces do have pillars which can cause issues with regards to fitting groups in the space and the ones on level -1 do not have natural daylight.

The K West Hotel and Spa is a lovely boutique hotel situated in the Shepherd’s Bush area of London- only a couple of minutes’ walk from the Tube station. It is a 4 minute drive and 12 minute walk from Olympia, which makes it a great option for accommodation for events happening there. The bedrooms are large, comfortable and decorated to a high standard with a designer feel throughout the hotel. The hotel has a few meeting rooms all of which are designed to be in a boardroom layout. They are relaxed, funky and innovative spaces, great for those having a brainstorming board meeting – with objects around the room inspiring creative thoughts. The Spa has been named “Best UK Luxury hotel spa”. Finally the Hotel bar is very funky and is located at the entrance to the hotel, it seems very popular and a real hub for socialising in the area. The K West has good amounts of parking and is a lovely relaxing hotel. While it has 3 fantastic boardrooms there is a clear lack of any larger meeting roomsm, so is only suitable for small groups.


Royal Garden Hotel.

The Royal Garden Hotel in London is a large 5 star hotel located in Kensington and many of the rooms in the hotel have fantastic views over Hyde Park and Kensington Palace. The Royal Garden Hotel is a venue with vast history but the hotel has adapted through the times and whilst it has maintained its heritage, it has kept the interior modern but sophisticated. The hotel has some good meeting points such as Berties bar which can also be hired out for private events. In regards to meeting space the Royal Garden has 12 lovely meeting rooms that range from 15 – 550 in a theatre style layout, all of which are classically decorated with all the modern equipment required for a successful meeting. The Royal Garden Hotel is a luxurious property situated in a great area of London with access to a good variety of attractions. Some of the meeting spaces do have pillars which can cause issues with regards to fitting groups in the space and the ones on level -1 do not have natural daylight.

K-West Hotel

The K West Hotel and Spa is a lovely boutique hotel situated in the Shepherd’s Bush area of London- only a couple of minutes’ walk from the Tube station. It is a 4 minute drive and 12 minute walk from Olympia, which makes it a great option for accommodation for events happening there. The bedrooms are large, comfortable and decorated to a high standard with a designer feel throughout the hotel. The hotel has a few meeting rooms all of which are designed to be in a boardroom layout. They are relaxed, funky and innovative spaces, great for those having a brainstorming board meeting – with objects around the room inspiring creative thoughts. The Spa has been named “Best UK Luxury hotel spa”. Finally the Hotel bar is very funky and is located at the entrance to the hotel, it seems very popular and a real hub for socialising in the area. The K West has good amounts of parking and is a lovely relaxing hotel. While it has 3 fantastic boardrooms there is a clear lack of any larger meeting roomsm, so is only suitable for small groups.


Royal Garden Hotel.

The Royal Garden Hotel in London is a large 5 star hotel located in Kensington and many of the rooms in the hotel have fantastic views over Hyde Park and Kensington Palace. The Royal Garden Hotel is a venue with vast history but the hotel has adapted through the times and whilst it has maintained its heritage, it has kept the interior modern but sophisticated. The hotel has some good meeting points such as Berties bar which can also be hired out for private events. In regards to meeting space the Royal Garden has 12 lovely meeting rooms that range from 15 – 550 in a theatre style layout, all of which are classically decorated with all the modern equipment required for a successful meeting. The Royal Garden Hotel is a luxurious property situated in a great area of London with access to a good variety of attractions. Some of the meeting spaces do have pillars which can cause issues with regards to fitting groups in the space and the ones on level -1 do not have natural daylight.


K-West Hotel

The K West Hotel and Spa is a lovely boutique hotel situated in the Shepherd’s Bush area of London- only a couple of minutes’ walk from the Tube station. It is a 4 minute drive and 12 minute walk from Olympia, which makes it a great option for accommodation for events happening there. The bedrooms are large, comfortable and decorated to a high standard with a designer feel throughout the hotel. The hotel has a few meeting rooms all of which are designed to be in a boardroom layout. They are relaxed, funky and innovative spaces, great for those having a brainstorming board meeting – with objects around the room inspiring creative thoughts. The Spa has been named “Best UK Luxury hotel spa”. Finally the Hotel bar is very funky and is located at the entrance to the hotel, it seems very popular and a real hub for socialising in the area. The K West has good amounts of parking and is a lovely relaxing hotel. While it has 3 fantastic boardrooms there is a clear lack of any larger meeting roomsm, so is only suitable for small groups.


Royal Garden Hotel.

The Royal Garden Hotel in London is a large 5 star hotel located in Kensington and many of the rooms in the hotel have fantastic views over Hyde Park and Kensington Palace. The Royal Garden Hotel is a venue with vast history but the hotel has adapted through the times and whilst it has maintained its heritage, it has kept the interior modern but sophisticated. The hotel has some good meeting points such as Berties bar which can also be hired out for private events. In regards to meeting space the Royal Garden has 12 lovely meeting rooms that range from 15 – 550 in a theatre style layout, all of which are classically decorated with all the modern equipment required for a successful meeting. The Royal Garden Hotel is a luxurious property situated in a great area of London with access to a good variety of attractions. Some of the meeting spaces do have pillars which can cause issues with regards to fitting groups in the space and the ones on level -1 do not have natural daylight.

George Harriman-Hardy recently went on a site visit to the K-West Hotel and Spa and The Royal Garden Hotel in London.  Here’s what he thought of them: 


K-West Hotel

The K West Hotel and Spa is a lovely boutique hotel situated in the Shepherd’s Bush area of London- only a couple of minutes’ walk from the Tube station. It is a 4 minute drive and 12 minute walk from Olympia, which makes it a great option for accommodation for events happening there. The bedrooms are large, comfortable and decorated to a high standard with a designer feel throughout the hotel. The hotel has a few meeting rooms all of which are designed to be in a boardroom layout. They are relaxed, funky and innovative spaces, great for those having a brainstorming board meeting – with objects around the room inspiring creative thoughts. The Spa has been named “Best UK Luxury hotel spa”. Finally the Hotel bar is very funky and is located at the entrance to the hotel, it seems very popular and a real hub for socialising in the area. The K West has good amounts of parking and is a lovely relaxing hotel. While it has 3 fantastic boardrooms there is a clear lack of any larger meeting roomsm, so is only suitable for small groups.


Royal Garden Hotel.

The Royal Garden Hotel in London is a large 5 star hotel located in Kensington and many of the rooms in the hotel have fantastic views over Hyde Park and Kensington Palace. The Royal Garden Hotel is a venue with vast history but the hotel has adapted through the times and whilst it has maintained its heritage, it has kept the interior modern but sophisticated. The hotel has some good meeting points such as Berties bar which can also be hired out for private events. In regards to meeting space the Royal Garden has 12 lovely meeting rooms that range from 15 – 550 in a theatre style layout, all of which are classically decorated with all the modern equipment required for a successful meeting. The Royal Garden Hotel is a luxurious property situated in a great area of London with access to a good variety of attractions. Some of the meeting spaces do have pillars which can cause issues with regards to fitting groups in the space and the ones on level -1 do not have natural daylight.

George Harriman-Hardy recently went on a site visit to the K-West Hotel and Spa and The Royal Garden Hotel in London.  Here’s what he thought of them: 


K-West Hotel

The K West Hotel and Spa is a lovely boutique hotel situated in the Shepherd’s Bush area of London- only a couple of minutes’ walk from the Tube station. It is a 4 minute drive and 12 minute walk from Olympia, which makes it a great option for accommodation for events happening there. The bedrooms are large, comfortable and decorated to a high standard with a designer feel throughout the hotel. The hotel has a few meeting rooms all of which are designed to be in a boardroom layout. They are relaxed, funky and innovative spaces, great for those having a brainstorming board meeting – with objects around the room inspiring creative thoughts. The Spa has been named “Best UK Luxury hotel spa”. Finally the Hotel bar is very funky and is located at the entrance to the hotel, it seems very popular and a real hub for socialising in the area. The K West has good amounts of parking and is a lovely relaxing hotel. While it has 3 fantastic boardrooms there is a clear lack of any larger meeting roomsm, so is only suitable for small groups.


Royal Garden Hotel.

The Royal Garden Hotel in London is a large 5 star hotel located in Kensington and many of the rooms in the hotel have fantastic views over Hyde Park and Kensington Palace. The Royal Garden Hotel is a venue with vast history but the hotel has adapted through the times and whilst it has maintained its heritage, it has kept the interior modern but sophisticated. The hotel has some good meeting points such as Berties bar which can also be hired out for private events. In regards to meeting space the Royal Garden has 12 lovely meeting rooms that range from 15 – 550 in a theatre style layout, all of which are classically decorated with all the modern equipment required for a successful meeting. The Royal Garden Hotel is a luxurious property situated in a great area of London with access to a good variety of attractions. Some of the meeting spaces do have pillars which can cause issues with regards to fitting groups in the space and the ones on level -1 do not have natural daylight.

K West Hotel and The Royal Garden Hotel site visit

George Harriman-Hardy recently went on a site visit to the K-West Hotel and Spa and The Royal Garden Hotel in London.  Here’s what he thought of them: 


K-West Hotel

The K West Hotel and Spa is a lovely boutique hotel situated in the Shepherd’s Bush area of London- only a couple of minutes’ walk from the Tube station. It is a 4 minute drive and 12 minute walk from Olympia, which makes it a great option for accommodation for events happening there. The bedrooms are large, comfortable and decorated to a high standard with a designer feel throughout the hotel. The hotel has a few meeting rooms all of which are designed to be in a boardroom layout. They are relaxed, funky and innovative spaces, great for those having a brainstorming board meeting – with objects around the room inspiring creative thoughts. The Spa has been named “Best UK Luxury hotel spa”. Finally the Hotel bar is very funky and is located at the entrance to the hotel, it seems very popular and a real hub for socialising in the area. The K West has good amounts of parking and is a lovely relaxing hotel. While it has 3 fantastic boardrooms there is a clear lack of any larger meeting roomsm, so is only suitable for small groups.


Royal Garden Hotel.

The Royal Garden Hotel in London is a large 5 star hotel located in Kensington and many of the rooms in the hotel have fantastic views over Hyde Park and Kensington Palace. The Royal Garden Hotel is a venue with vast history but the hotel has adapted through the times and whilst it has maintained its heritage, it has kept the interior modern but sophisticated. The hotel has some good meeting points such as Berties bar which can also be hired out for private events. In regards to meeting space the Royal Garden has 12 lovely meeting rooms that range from 15 – 550 in a theatre style layout, all of which are classically decorated with all the modern equipment required for a successful meeting. The Royal Garden Hotel is a luxurious property situated in a great area of London with access to a good variety of attractions. Some of the meeting spaces do have pillars which can cause issues with regards to fitting groups in the space and the ones on level -1 do not have natural daylight.

News From Heythrop Park

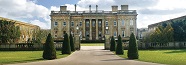
Heythrop Park Hotel is a grade II listed mansion with 6 meeting rooms which are full of character. The Enstone Room is the largest of the character rooms with a capacity for up to 200 delegates. In total contrast the separate Shrewsbury Wing located just left of the mansion house is a purpose built training wing with 11 bright, functional meeting rooms the largest of which has capacity for up to 100 delegates. All meeting rooms are stylish and comfortable with natural daylight. Heythrop Park Hotel has also just completed a refurbishment on manor house, with 63 new bedrooms and conference space

The 2 venues sit side by side of each other and can be used individually or combined for larger events. Flexibility and choice is at the essence of Heythrop Park.

Collectively, Heythrop Park Hotel and Crowne Plaza Heythrop Park have a total capacity of 360 bedrooms available. Between them there are 25 meeting rooms, a purpose built conference theatre for up to 400 delegates, a dedicated training wing offering 6 training rooms and 5 syndicate rooms and a stunning grade II listed mansion house at its heart. All meeting rooms offer complimentary Wi-Fi.  

The meeting facilities at Crowne Plaza Heythrop Park range from small meetings in the executive Board Room to large conferences for up to 450 delegates in the Ballroom. The 400 capacity Conference theatre is also located in the Crown Plaza side, which  offers state of the art audio visual equipment and onsite technical support. All meeting rooms are stylish and comfortable with natural daylight, in built data projectors and screens.

Heythrop Park Hotel is a grade II listed mansion with 6 meeting rooms which are full of character. The Enstone Room is the largest of the character rooms with a capacity for up to 200 delegates. In total contrast the separate Shrewsbury Wing located just left of the mansion house is a purpose built training wing with 11 bright, functional meeting rooms the largest of which has capacity for up to 100 delegates. All meeting rooms are stylish and comfortable with natural daylight. Heythrop Park Hotel has also just completed a refurbishment on manor house, with 63 new bedrooms and conference space

The 2 venues sit side by side of each other and can be used individually or combined for larger events. Flexibility and choice is at the essence of Heythrop Park.

Heythrop Park Resort is a unique and luxury venue set in 440 acres of stunning Oxfordshire Countryside. The  estate has two hotels on its grounds: the Heythrop Park Hotel and the Crowne Plaza Hotel giving the options of two venues to choose from. The Resort also offers a championship 18 hole standard golf course, health club & spa together with state of the art conference facilities. The resort is ideally located near Blenheim Palace and close to Bicester Village for shopping.

Collectively, Heythrop Park Hotel and Crowne Plaza Heythrop Park have a total capacity of 360 bedrooms available. Between them there are 25 meeting rooms, a purpose built conference theatre for up to 400 delegates, a dedicated training wing offering 6 training rooms and 5 syndicate rooms and a stunning grade II listed mansion house at its heart. All meeting rooms offer complimentary Wi-Fi.  

The meeting facilities at Crowne Plaza Heythrop Park range from small meetings in the executive Board Room to large conferences for up to 450 delegates in the Ballroom. The 400 capacity Conference theatre is also located in the Crown Plaza side, which  offers state of the art audio visual equipment and onsite technical support. All meeting rooms are stylish and comfortable with natural daylight, in built data projectors and screens.

Heythrop Park Hotel is a grade II listed mansion with 6 meeting rooms which are full of character. The Enstone Room is the largest of the character rooms with a capacity for up to 200 delegates. In total contrast the separate Shrewsbury Wing located just left of the mansion house is a purpose built training wing with 11 bright, functional meeting rooms the largest of which has capacity for up to 100 delegates. All meeting rooms are stylish and comfortable with natural daylight. Heythrop Park Hotel has also just completed a refurbishment on manor house, with 63 new bedrooms and conference space

The 2 venues sit side by side of each other and can be used individually or combined for larger events. Flexibility and choice is at the essence of Heythrop Park.

Heythrop Park Resort is a unique and luxury venue set in 440 acres of stunning Oxfordshire Countryside. The  estate has two hotels on its grounds: the Heythrop Park Hotel and the Crowne Plaza Hotel giving the options of two venues to choose from. The Resort also offers a championship 18 hole standard golf course, health club & spa together with state of the art conference facilities. The resort is ideally located near Blenheim Palace and close to Bicester Village for shopping.

Collectively, Heythrop Park Hotel and Crowne Plaza Heythrop Park have a total capacity of 360 bedrooms available. Between them there are 25 meeting rooms, a purpose built conference theatre for up to 400 delegates, a dedicated training wing offering 6 training rooms and 5 syndicate rooms and a stunning grade II listed mansion house at its heart. All meeting rooms offer complimentary Wi-Fi.  

The meeting facilities at Crowne Plaza Heythrop Park range from small meetings in the executive Board Room to large conferences for up to 450 delegates in the Ballroom. The 400 capacity Conference theatre is also located in the Crown Plaza side, which  offers state of the art audio visual equipment and onsite technical support. All meeting rooms are stylish and comfortable with natural daylight, in built data projectors and screens.

Heythrop Park Hotel is a grade II listed mansion with 6 meeting rooms which are full of character. The Enstone Room is the largest of the character rooms with a capacity for up to 200 delegates. In total contrast the separate Shrewsbury Wing located just left of the mansion house is a purpose built training wing with 11 bright, functional meeting rooms the largest of which has capacity for up to 100 delegates. All meeting rooms are stylish and comfortable with natural daylight. Heythrop Park Hotel has also just completed a refurbishment on manor house, with 63 new bedrooms and conference space

The 2 venues sit side by side of each other and can be used individually or combined for larger events. Flexibility and choice is at the essence of Heythrop Park.

News from Heythrop Park

Heythrop Park Resort is a unique and luxury venue set in 440 acres of stunning Oxfordshire Countryside. The  estate has two hotels on its grounds: the Heythrop Park Hotel and the Crowne Plaza Hotel giving the options of two venues to choose from. The Resort also offers a championship 18 hole standard golf course, health club & spa together with state of the art conference facilities. The resort is ideally located near Blenheim Palace and close to Bicester Village for shopping.

Collectively, Heythrop Park Hotel and Crowne Plaza Heythrop Park have a total capacity of 360 bedrooms available. Between them there are 25 meeting rooms, a purpose built conference theatre for up to 400 delegates, a dedicated training wing offering 6 training rooms and 5 syndicate rooms and a stunning grade II listed mansion house at its heart. All meeting rooms offer complimentary Wi-Fi.  

The meeting facilities at Crowne Plaza Heythrop Park range from small meetings in the executive Board Room to large conferences for up to 450 delegates in the Ballroom. The 400 capacity Conference theatre is also located in the Crown Plaza side, which  offers state of the art audio visual equipment and onsite technical support. All meeting rooms are stylish and comfortable with natural daylight, in built data projectors and screens.

Heythrop Park Hotel is a grade II listed mansion with 6 meeting rooms which are full of character. The Enstone Room is the largest of the character rooms with a capacity for up to 200 delegates. In total contrast the separate Shrewsbury Wing located just left of the mansion house is a purpose built training wing with 11 bright, functional meeting rooms the largest of which has capacity for up to 100 delegates. All meeting rooms are stylish and comfortable with natural daylight. Heythrop Park Hotel has also just completed a refurbishment on manor house, with 63 new bedrooms and conference space

The 2 venues sit side by side of each other and can be used individually or combined for larger events. Flexibility and choice is at the essence of Heythrop Park.

Premier Inn Opens In Kingston Upon Thames

Premier Inn opens in Kingston upon Thames
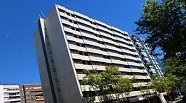

Whitbread has recently opened its third new hotel in London this year, the 160 bed Premier Inn London Kingston Upon Thames. The hotel was converted from a Combined house, a 1970’s office building on Wheatfiled Way. The new hotel is Whitbread’s first in the South West London Borough. Kingston Upon Thames is situated just 25 minutes from central London by train. The Premier Inn hotel is located in the centre of the town just a 5 minutes walk from Kingston rail station.

Update From Mercure And Pullman Hotels

Update from Mercure and Pullman hotels

Accor came to see us recently and gave us a update about what is new for the Mercure and Pullman branded hotels:

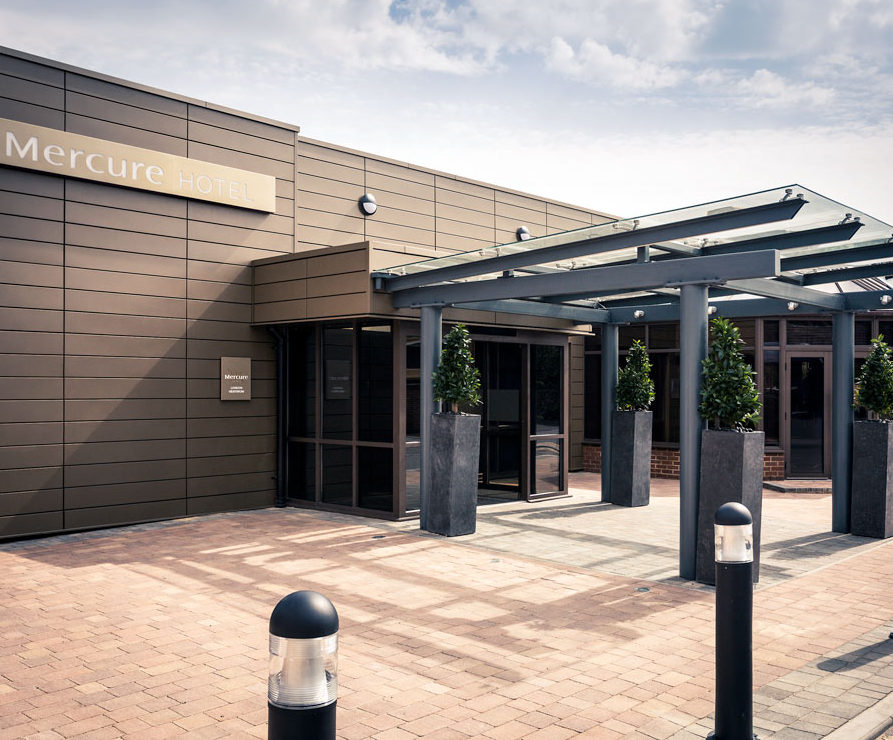
  • Mercure Heathrow opened March 2015
  • Mercure Windsor currently undergoing a full refurbishment and will be re-branded MGallery Windsor in August 2015
  • Mercure Bristol Holland House & Mercure Cardiff Holland House have had a refurbishment of all bedrooms and public areas
  • Mercure Derby will open in November 2015
  • Pullman Liverpool will open next door to the new convention centre in January 2016