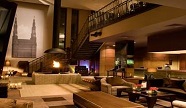
The Kameha Dome is the core of the Kameha Grand Zürich, with capacity for 390 banquet style. The Kameha Grand Office (20m²) next to the Kameha Dome can be used as an office or for meetings of small groups up to 8 people. The KAMEHA Dark room, which is another meeting space, has a maximum capacity of 210 reception style.
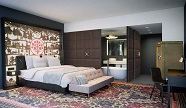
With its 245 rooms and suites, an event hall accommodating up to 960 people, a large convention centre as well as several business suites the Kameha Grand Zürich caters especially for the needs of business people.
The Kameha Dome is the core of the Kameha Grand Zürich, with capacity for 390 banquet style. The Kameha Grand Office (20m²) next to the Kameha Dome can be used as an office or for meetings of small groups up to 8 people. The KAMEHA Dark room, which is another meeting space, has a maximum capacity of 210 reception style.
With its 245 rooms and suites, an event hall accommodating up to 960 people, a large convention centre as well as several business suites the Kameha Grand Zürich caters especially for the needs of business people.
The Kameha Dome is the core of the Kameha Grand Zürich, with capacity for 390 banquet style. The Kameha Grand Office (20m²) next to the Kameha Dome can be used as an office or for meetings of small groups up to 8 people. The KAMEHA Dark room, which is another meeting space, has a maximum capacity of 210 reception style.
Autograph Collection opened its first property in Switzerland Kameha Grand Zurich, in March 2015. Set in the heart of Zurich, this hotel has a gourmet Italian restaurant, L’Unico, serving homemade pastas, plus Japanese fine dining restaurant, Yu Nijyo. The Cigar Lounge allows guests to relax with a selection of Dominican and Cuban cigars. There is also the Arabian-themed Shisha Lounge and the Kameha Spa.
With its 245 rooms and suites, an event hall accommodating up to 960 people, a large convention centre as well as several business suites the Kameha Grand Zürich caters especially for the needs of business people.
The Kameha Dome is the core of the Kameha Grand Zürich, with capacity for 390 banquet style. The Kameha Grand Office (20m²) next to the Kameha Dome can be used as an office or for meetings of small groups up to 8 people. The KAMEHA Dark room, which is another meeting space, has a maximum capacity of 210 reception style.
Kameha Grand Zurich, Switzerland
Autograph Collection opened its first property in Switzerland Kameha Grand Zurich, in March 2015. Set in the heart of Zurich, this hotel has a gourmet Italian restaurant, L’Unico, serving homemade pastas, plus Japanese fine dining restaurant, Yu Nijyo. The Cigar Lounge allows guests to relax with a selection of Dominican and Cuban cigars. There is also the Arabian-themed Shisha Lounge and the Kameha Spa.
With its 245 rooms and suites, an event hall accommodating up to 960 people, a large convention centre as well as several business suites the Kameha Grand Zürich caters especially for the needs of business people.
The Kameha Dome is the core of the Kameha Grand Zürich, with capacity for 390 banquet style. The Kameha Grand Office (20m²) next to the Kameha Dome can be used as an office or for meetings of small groups up to 8 people. The KAMEHA Dark room, which is another meeting space, has a maximum capacity of 210 reception style.
The Wi-Fi is complimentary throughout the hotel, this was also upgraded last year to increase the speed. The hotel have also introduced the Conference App for all conference organisers, this allows them to manage their event from their own iPad or through iPad available at the hotel. The last renovation taking place is the furnishing of the terrace by the bar with new decking, furnishings and outdoor heaters being installed imminently.
The Wi-Fi is complimentary throughout the hotel, this was also upgraded last year to increase the speed. The hotel have also introduced the Conference App for all conference organisers, this allows them to manage their event from their own iPad or through iPad available at the hotel. The last renovation taking place is the furnishing of the terrace by the bar with new decking, furnishings and outdoor heaters being installed imminently.
At the end of December they completed their room alterations so that they are now able to offer 131 bedrooms on site, previously they only had 120. All the bedrooms have had their TV’s upgraded. All their bedrooms are approximately 20% bigger than the average hotel room and all rooms have the same facilities ie bathrobes, complimentary still/sparkling water, heated mirrors & audio in the bathroom to name but a few. The only difference between their standard deluxe rooms and the next categories up are the room’s sizes and access to balconies.
The Wi-Fi is complimentary throughout the hotel, this was also upgraded last year to increase the speed. The hotel have also introduced the Conference App for all conference organisers, this allows them to manage their event from their own iPad or through iPad available at the hotel. The last renovation taking place is the furnishing of the terrace by the bar with new decking, furnishings and outdoor heaters being installed imminently.
Previously lacking for outdoor space, they have now agreed the private hire of parkland at the top of the concourse for team building events. There are 5 main meeting rooms, the largest of which can hold up to 88 in cabaret or 155 in theatre. Four of the rooms can split into two, their ideal group size would be 60 but would consider exclusive use for the right event. There is an unusual shaped meeting room (moon shaped) at the end of the conference space which is a good spot for private dining, this can also be connected to the Napier suite making it ideal for pre or post dinner entertainment.
At the end of December they completed their room alterations so that they are now able to offer 131 bedrooms on site, previously they only had 120. All the bedrooms have had their TV’s upgraded. All their bedrooms are approximately 20% bigger than the average hotel room and all rooms have the same facilities ie bathrobes, complimentary still/sparkling water, heated mirrors & audio in the bathroom to name but a few. The only difference between their standard deluxe rooms and the next categories up are the room’s sizes and access to balconies.
The Wi-Fi is complimentary throughout the hotel, this was also upgraded last year to increase the speed. The hotel have also introduced the Conference App for all conference organisers, this allows them to manage their event from their own iPad or through iPad available at the hotel. The last renovation taking place is the furnishing of the terrace by the bar with new decking, furnishings and outdoor heaters being installed imminently.
Previously lacking for outdoor space, they have now agreed the private hire of parkland at the top of the concourse for team building events. There are 5 main meeting rooms, the largest of which can hold up to 88 in cabaret or 155 in theatre. Four of the rooms can split into two, their ideal group size would be 60 but would consider exclusive use for the right event. There is an unusual shaped meeting room (moon shaped) at the end of the conference space which is a good spot for private dining, this can also be connected to the Napier suite making it ideal for pre or post dinner entertainment.
At the end of December they completed their room alterations so that they are now able to offer 131 bedrooms on site, previously they only had 120. All the bedrooms have had their TV’s upgraded. All their bedrooms are approximately 20% bigger than the average hotel room and all rooms have the same facilities ie bathrobes, complimentary still/sparkling water, heated mirrors & audio in the bathroom to name but a few. The only difference between their standard deluxe rooms and the next categories up are the room’s sizes and access to balconies.
The Wi-Fi is complimentary throughout the hotel, this was also upgraded last year to increase the speed. The hotel have also introduced the Conference App for all conference organisers, this allows them to manage their event from their own iPad or through iPad available at the hotel. The last renovation taking place is the furnishing of the terrace by the bar with new decking, furnishings and outdoor heaters being installed imminently.
Previously lacking for outdoor space, they have now agreed the private hire of parkland at the top of the concourse for team building events. There are 5 main meeting rooms, the largest of which can hold up to 88 in cabaret or 155 in theatre. Four of the rooms can split into two, their ideal group size would be 60 but would consider exclusive use for the right event. There is an unusual shaped meeting room (moon shaped) at the end of the conference space which is a good spot for private dining, this can also be connected to the Napier suite making it ideal for pre or post dinner entertainment.
At the end of December they completed their room alterations so that they are now able to offer 131 bedrooms on site, previously they only had 120. All the bedrooms have had their TV’s upgraded. All their bedrooms are approximately 20% bigger than the average hotel room and all rooms have the same facilities ie bathrobes, complimentary still/sparkling water, heated mirrors & audio in the bathroom to name but a few. The only difference between their standard deluxe rooms and the next categories up are the room’s sizes and access to balconies.
The Wi-Fi is complimentary throughout the hotel, this was also upgraded last year to increase the speed. The hotel have also introduced the Conference App for all conference organisers, this allows them to manage their event from their own iPad or through iPad available at the hotel. The last renovation taking place is the furnishing of the terrace by the bar with new decking, furnishings and outdoor heaters being installed imminently.
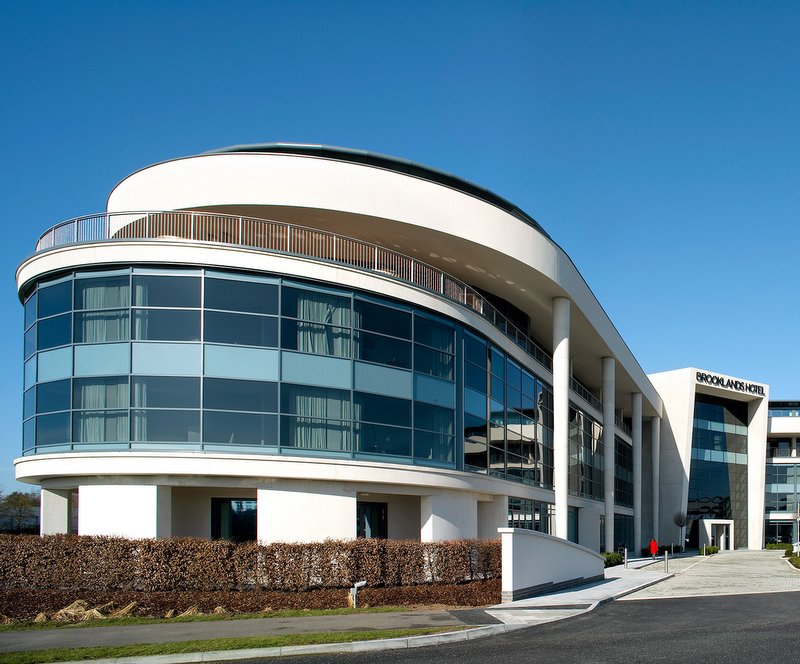
Brooklands is a superior 4* modern hotel that is located immediately adjacent to Mercedes Benz World in Surrey, it is located just 17 miles from Heathrow Airport and just off Junction 11 on the M25. It is a unique hotel, built on the site of the Brooklands racetrack which is evident throughout the hotel with references on the floor or walls. They celebrated their 5th Birthday in March and have recently undergone some major changes.
Previously lacking for outdoor space, they have now agreed the private hire of parkland at the top of the concourse for team building events. There are 5 main meeting rooms, the largest of which can hold up to 88 in cabaret or 155 in theatre. Four of the rooms can split into two, their ideal group size would be 60 but would consider exclusive use for the right event. There is an unusual shaped meeting room (moon shaped) at the end of the conference space which is a good spot for private dining, this can also be connected to the Napier suite making it ideal for pre or post dinner entertainment.
At the end of December they completed their room alterations so that they are now able to offer 131 bedrooms on site, previously they only had 120. All the bedrooms have had their TV’s upgraded. All their bedrooms are approximately 20% bigger than the average hotel room and all rooms have the same facilities ie bathrobes, complimentary still/sparkling water, heated mirrors & audio in the bathroom to name but a few. The only difference between their standard deluxe rooms and the next categories up are the room’s sizes and access to balconies.
The Wi-Fi is complimentary throughout the hotel, this was also upgraded last year to increase the speed. The hotel have also introduced the Conference App for all conference organisers, this allows them to manage their event from their own iPad or through iPad available at the hotel. The last renovation taking place is the furnishing of the terrace by the bar with new decking, furnishings and outdoor heaters being installed imminently.
Brooklands Hotel undergoes refurbishment
Brooklands is a superior 4* modern hotel that is located immediately adjacent to Mercedes Benz World in Surrey, it is located just 17 miles from Heathrow Airport and just off Junction 11 on the M25. It is a unique hotel, built on the site of the Brooklands racetrack which is evident throughout the hotel with references on the floor or walls. They celebrated their 5th Birthday in March and have recently undergone some major changes.
Previously lacking for outdoor space, they have now agreed the private hire of parkland at the top of the concourse for team building events. There are 5 main meeting rooms, the largest of which can hold up to 88 in cabaret or 155 in theatre. Four of the rooms can split into two, their ideal group size would be 60 but would consider exclusive use for the right event. There is an unusual shaped meeting room (moon shaped) at the end of the conference space which is a good spot for private dining, this can also be connected to the Napier suite making it ideal for pre or post dinner entertainment.
At the end of December they completed their room alterations so that they are now able to offer 131 bedrooms on site, previously they only had 120. All the bedrooms have had their TV’s upgraded. All their bedrooms are approximately 20% bigger than the average hotel room and all rooms have the same facilities ie bathrobes, complimentary still/sparkling water, heated mirrors & audio in the bathroom to name but a few. The only difference between their standard deluxe rooms and the next categories up are the room’s sizes and access to balconies.
The Wi-Fi is complimentary throughout the hotel, this was also upgraded last year to increase the speed. The hotel have also introduced the Conference App for all conference organisers, this allows them to manage their event from their own iPad or through iPad available at the hotel. The last renovation taking place is the furnishing of the terrace by the bar with new decking, furnishings and outdoor heaters being installed imminently.
Thistle Cardiff City Centre, The Parc, one of the oldest hotels in Cardiff, has been acquired by national hotel group Hotel Collection. It is one of 19 Thistle Hotels that have been taken over by Hotel Collection, which owns an additional property in Cardiff, the Angel Hotel. The deal could see further investment in the 140-room property, which currently offers 8 meeting spaces, the largest for up to 250 theatre-style.
Moments from Knightsbridge, Buckingham Palace and Hyde Park, the regency style Lanesborough offers 93 beautiful rooms and suites at the heart of London. Re-opening to guests in late Spring 2015 following a comprehensive and meticulous refurbishment, The Lanesborough presents bedrooms and dining rooms restored to their original Georgian splendour, into which the latest communications technologies and entertainment systems have been seamlessly woven. The hotel offers luxurious space for private dining and meetings along with a spa and fitness studio, a range of restaurants & bars including a cigar lounge.
There are 7 private rooms available for meetings and events, The Wilkins, The Belgravia, the Westminster, the Wellington, St Georges, the Wine Cellar and the Windsor. The Wilkins room is good for small events, fitting up to 30 people theatre style.
The Belgravia is the largest venue within The Lanesborough and immediately accessible from the front hall. The Belgravia is a palatial setting for board meetings and dinners. Soaring ceilings and towering windows with commanding views across Hyde Park lend the Belgravia a stately, imperious air. Its recent refurbishment has re-illuminated the room’s Regency splendour. It has a capacity of 100 theatre style.
The Westminster offers another distinct contrast with the airy conservatory atmosphere of daylight flooding through a dramatic glass roof. Diaphanous canopies beautifully diffuse natural light throughout the room. It has a maximum capacity of 40 theatre style.
The Wellington evokes the grandeur and distinction of the great homes of the Regency period. Tall double pilasters around the walls and the room’s ornate ceiling create an imposing setting, flanked at either end by 19th century fireplaces and majestic gilt mirrors. The Wellington Room adjoins the Westminster and Wilkins Rooms and can be used in conjunction with either, as a private dining or reception room, or as a breakout area for meetings. This room can accommodate up to 60 theatre style.
St Georges is a warm, inviting and charismatic private dining room, that mixes regency opulence with a hint of glamour and a capacity of 70 style.
A completely original private dining venue is The Wine Cellar, a hidden treasure only uncovered in 1991. The Wine Cellar has been transformed into an exclusive, intimate setting for up to 14 guests to enjoy an extraordinary lunch or dinner experience at The Lanesborough.
The Windsor is the latest addition to The Lanesborough’s suite of private rooms, The Windsor offers a stunningly appointed and equipped setting for meetings, intimate dinners and small-scale social occasions fitting up to 14 delegates boardroom style.
Manchester Arena will undergo a multi-million pound refurbishment this summer, which will include an upgrade to corporate suites. The Suites, which can accommodate between 12 to 18 guests, will have an open plan design, while seats inside the 21,000 capacity venue will be replaced. Digital signage at the venue will also be enhanced.
Roomzzz Aparthotel has opened its sixth property and new flagship, the 64-bed Roomzzz Chester City. The £5.5M aparthotel reflects the brand’s ‘new generation’ concept, which has also been rolled out across the group. There are 64 luxury apartments, including five stunning penthouses all with balconies overlooking the racecourse.
Located a few minutes’ walk from the city centre and beside Chester racecourse – the oldest racecourse in the UK. The hotel is situated near Chester Zoo, and Chester Cathedral. There is a complimentary Grab & Go available every day between 6.30am and 10.00am to kick start your day, including hot drinks, muffins, pastries and fruit.
Roomzzz Aparthotel opens new edition in Chester
Roomzzz Aparthotel has opened its sixth property and new flagship, the 64-bed Roomzzz Chester City. The £5.5M aparthotel reflects the brand’s ‘new generation’ concept, which has also been rolled out across the group. There are 64 luxury apartments, including five stunning penthouses all with balconies overlooking the racecourse.
Located a few minutes’ walk from the city centre and beside Chester racecourse – the oldest racecourse in the UK. The hotel is situated near Chester Zoo, and Chester Cathedral. There is a complimentary Grab & Go available every day between 6.30am and 10.00am to kick start your day, including hot drinks, muffins, pastries and fruit.
The refurbishment of the Hotel’s meeting and training rooms is now underway, with its Lemon, Orange, Olive Grove suites set to join the completed Lime Grove in January. The following month, the refurbishment of the Hotel’s main, conference and banqueting space, the Barton Suite, will also be finished. This upgraded room will cater for up to 300 delegates in theatre style and 250 for a banquet, with air-conditioning, its own private entrance, foyer and cloakroom.
There is also a new chef, Steve Hodson, who will be in charge of The Barton Grange’s Walled Garden restaurant and the Hotel’s conference and banqueting food operation, working closely with his team and local suppliers to offer traditional Lancashire dishes.
The Barton Grange Hotel is in stunning gardens and situated in the heart of Lancashire, the Hotel is just a short distance from Preston city centre. Once an old manor house, the 51 bedroom four-star hotel has been extended and refurbished over the years to offer a stylish, contemporary setting. The Barton Room and 5 meeting rooms offer versatility to host events from 2 to 300 people, and come equipped with modern audio-visual equipment including ceiling-mounted screens, LCD projectors, sound system, hearing loop, air-conditioning, adjustable lighting and complimentary hi-speed Wi-Fi or wired Internet access.
Daniel Rich has recently been appointed as the new general manager, ahead of the hotel’s second phase of refurbishment. The hotel has recently undergone the first part of its £500 000 refurbishment in upgrading its 51 bedrooms which now include individual Sky TV boxes (free sports and movies in executive rooms), free hi-speed fibre Wi-Fi, handmade British EPOC mattresses for a good night’s sleep, Ruark Bluetooth speakers, and Nespresso coffee machines in all the executive and superior rooms.
The refurbishment of the Hotel’s meeting and training rooms is now underway, with its Lemon, Orange, Olive Grove suites set to join the completed Lime Grove in January. The following month, the refurbishment of the Hotel’s main, conference and banqueting space, the Barton Suite, will also be finished. This upgraded room will cater for up to 300 delegates in theatre style and 250 for a banquet, with air-conditioning, its own private entrance, foyer and cloakroom.
There is also a new chef, Steve Hodson, who will be in charge of The Barton Grange’s Walled Garden restaurant and the Hotel’s conference and banqueting food operation, working closely with his team and local suppliers to offer traditional Lancashire dishes.
The Barton Grange Hotel is in stunning gardens and situated in the heart of Lancashire, the Hotel is just a short distance from Preston city centre. Once an old manor house, the 51 bedroom four-star hotel has been extended and refurbished over the years to offer a stylish, contemporary setting. The Barton Room and 5 meeting rooms offer versatility to host events from 2 to 300 people, and come equipped with modern audio-visual equipment including ceiling-mounted screens, LCD projectors, sound system, hearing loop, air-conditioning, adjustable lighting and complimentary hi-speed Wi-Fi or wired Internet access.
Daniel Rich has recently been appointed as the new general manager, ahead of the hotel’s second phase of refurbishment. The hotel has recently undergone the first part of its £500 000 refurbishment in upgrading its 51 bedrooms which now include individual Sky TV boxes (free sports and movies in executive rooms), free hi-speed fibre Wi-Fi, handmade British EPOC mattresses for a good night’s sleep, Ruark Bluetooth speakers, and Nespresso coffee machines in all the executive and superior rooms.
The refurbishment of the Hotel’s meeting and training rooms is now underway, with its Lemon, Orange, Olive Grove suites set to join the completed Lime Grove in January. The following month, the refurbishment of the Hotel’s main, conference and banqueting space, the Barton Suite, will also be finished. This upgraded room will cater for up to 300 delegates in theatre style and 250 for a banquet, with air-conditioning, its own private entrance, foyer and cloakroom.
There is also a new chef, Steve Hodson, who will be in charge of The Barton Grange’s Walled Garden restaurant and the Hotel’s conference and banqueting food operation, working closely with his team and local suppliers to offer traditional Lancashire dishes.
The Barton Grange Hotel in Preston undergoes refurbishment
The Barton Grange Hotel is in stunning gardens and situated in the heart of Lancashire, the Hotel is just a short distance from Preston city centre. Once an old manor house, the 51 bedroom four-star hotel has been extended and refurbished over the years to offer a stylish, contemporary setting. The Barton Room and 5 meeting rooms offer versatility to host events from 2 to 300 people, and come equipped with modern audio-visual equipment including ceiling-mounted screens, LCD projectors, sound system, hearing loop, air-conditioning, adjustable lighting and complimentary hi-speed Wi-Fi or wired Internet access.
Daniel Rich has recently been appointed as the new general manager, ahead of the hotel’s second phase of refurbishment. The hotel has recently undergone the first part of its £500 000 refurbishment in upgrading its 51 bedrooms which now include individual Sky TV boxes (free sports and movies in executive rooms), free hi-speed fibre Wi-Fi, handmade British EPOC mattresses for a good night’s sleep, Ruark Bluetooth speakers, and Nespresso coffee machines in all the executive and superior rooms.
The refurbishment of the Hotel’s meeting and training rooms is now underway, with its Lemon, Orange, Olive Grove suites set to join the completed Lime Grove in January. The following month, the refurbishment of the Hotel’s main, conference and banqueting space, the Barton Suite, will also be finished. This upgraded room will cater for up to 300 delegates in theatre style and 250 for a banquet, with air-conditioning, its own private entrance, foyer and cloakroom.
There is also a new chef, Steve Hodson, who will be in charge of The Barton Grange’s Walled Garden restaurant and the Hotel’s conference and banqueting food operation, working closely with his team and local suppliers to offer traditional Lancashire dishes.
There is also a terrace overlooking Westminster Abbey, Houses of Parliament and Big Ben which offers a reception space for 60 guests.
Central Hall was easy to find, just a couple of minutes away from both St James’s Park and Westminster tube stations. Also the food was good, bowl food was served for lunch and the staff kept circulating so everyone was fed quickly and there was a lovely range of small puddings.
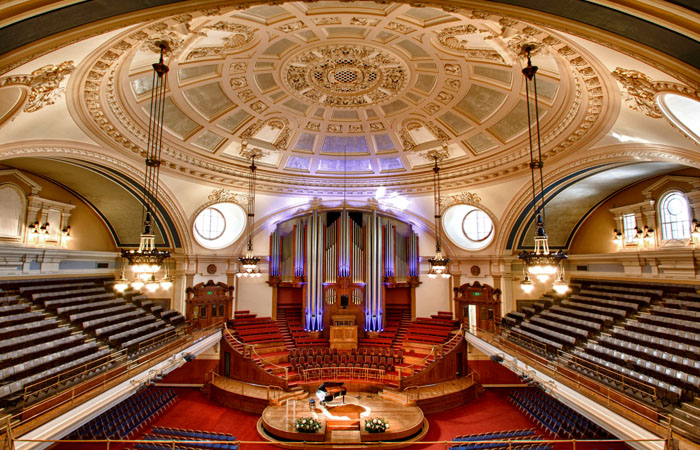
I attended a conference and exhibition at Central Hall Westminster this week and was very impressed with the venue. It is one of the world’s first purpose-built event centres, opened in 1922 and is Grade II listed. There are 22 meeting rooms of various sizes, but think of this venue for large space as the domed Great Hall (pictured) has capacity for 2,200 people in theatre style and there are also two rooms for 450 and further rooms for 150 and fewer. The main meeting was in the Great Hall and the domed ceiling was used to project the London skyline with planes and birds flying across, which was a great start. The Library and Lecture hall, which are below the Great Hall were used for exhibition and networking space and lunch was served here too.
There is also a terrace overlooking Westminster Abbey, Houses of Parliament and Big Ben which offers a reception space for 60 guests.
Central Hall was easy to find, just a couple of minutes away from both St James’s Park and Westminster tube stations. Also the food was good, bowl food was served for lunch and the staff kept circulating so everyone was fed quickly and there was a lovely range of small puddings.
Visit to Central Hall Westminster
I attended a conference and exhibition at Central Hall Westminster this week and was very impressed with the venue. It is one of the world’s first purpose-built event centres, opened in 1922 and is Grade II listed. There are 22 meeting rooms of various sizes, but think of this venue for large space as the domed Great Hall (pictured) has capacity for 2,200 people in theatre style and there are also two rooms for 450 and further rooms for 150 and fewer. The main meeting was in the Great Hall and the domed ceiling was used to project the London skyline with planes and birds flying across, which was a great start. The Library and Lecture hall, which are below the Great Hall were used for exhibition and networking space and lunch was served here too.
There is also a terrace overlooking Westminster Abbey, Houses of Parliament and Big Ben which offers a reception space for 60 guests.
Central Hall was easy to find, just a couple of minutes away from both St James’s Park and Westminster tube stations. Also the food was good, bowl food was served for lunch and the staff kept circulating so everyone was fed quickly and there was a lovely range of small puddings.
The garden supplies the chefs, with herbs, fruits and vegetables which are picked, prepared and served the same day, ensuring that guests receive the freshest, tastiest ingredients in their menus. So popular is the garden, that tours are now available to guests by Derek Edwards, head gardener, and include the recently discovered ‘secret garden’, the marquee area, the Victorian kitchen gardens, the maze and rose gardens.
Ringwood Hall Hotel has 74 bedrooms, in the 200 year old main house, has 6 conference and meetings rooms with the largest catering for 250 delegates. Located minutes from the centre of Chesterfield, the hotel is easily found from junctions 29 & 30 of the M1 with complimentary parking for over 150 vehicles.
Ringwood Hall Hotel, a Georgian Grade II listed Manor House in Chesterfield, Derbyshire is making the most of its formal gardens, which are of `historic note` and cover around 6 acres of a stunning 29 acre site. They are using produce from their unique Victorian kitchen garden in menus this summer.
The garden supplies the chefs, with herbs, fruits and vegetables which are picked, prepared and served the same day, ensuring that guests receive the freshest, tastiest ingredients in their menus. So popular is the garden, that tours are now available to guests by Derek Edwards, head gardener, and include the recently discovered ‘secret garden’, the marquee area, the Victorian kitchen gardens, the maze and rose gardens.
Ringwood Hall Hotel has 74 bedrooms, in the 200 year old main house, has 6 conference and meetings rooms with the largest catering for 250 delegates. Located minutes from the centre of Chesterfield, the hotel is easily found from junctions 29 & 30 of the M1 with complimentary parking for over 150 vehicles.
Ringwood Hall's gardens supply the kitchens
Ringwood Hall Hotel, a Georgian Grade II listed Manor House in Chesterfield, Derbyshire is making the most of its formal gardens, which are of `historic note` and cover around 6 acres of a stunning 29 acre site. They are using produce from their unique Victorian kitchen garden in menus this summer.
The garden supplies the chefs, with herbs, fruits and vegetables which are picked, prepared and served the same day, ensuring that guests receive the freshest, tastiest ingredients in their menus. So popular is the garden, that tours are now available to guests by Derek Edwards, head gardener, and include the recently discovered ‘secret garden’, the marquee area, the Victorian kitchen gardens, the maze and rose gardens.
Ringwood Hall Hotel has 74 bedrooms, in the 200 year old main house, has 6 conference and meetings rooms with the largest catering for 250 delegates. Located minutes from the centre of Chesterfield, the hotel is easily found from junctions 29 & 30 of the M1 with complimentary parking for over 150 vehicles.
There are 29 Malmaison & Hotel Du Vin’s, but only 1 purpose built hotel (Liverpool) – all the remaining hotels have been converted from historical buildings. The newest addition to the Hotel Du Vin Brand was known as Cannizaro house and has received a £2.0M refurbishment and has just launched as HDV Wimbledon. Business bespoke is their conference food brand – offering the Milan Collection, London Collection, Honk Kong Collection, New York Collection & Mal Classic – a new lunch experience for each working day! The Belfry Hotel has its own fresh herb garden where the Chefs can select the herbs for their amazing dishes. The Belfry – sits in 500 Acres of wonderful countryside, ideal for that team getaway or team building event.